
Brownhills Road, Norton Canes, Cannock, WS11

- PROPERTY TYPE
Bungalow
- BEDROOMS
3
- BATHROOMS
2
- SIZE
Ask agent
- TENUREDescribes how you own a property. There are different types of tenure - freehold, leasehold, and commonhold.Read more about tenure in our glossary page.
Freehold
Key features
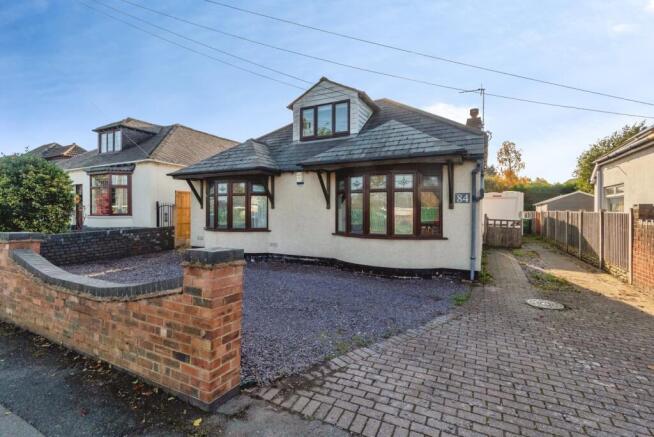
- THREE BEDROOM DETACHED DORMER BUNGALOW
- OPEN PLAN LOUNGE/DINING ROOM
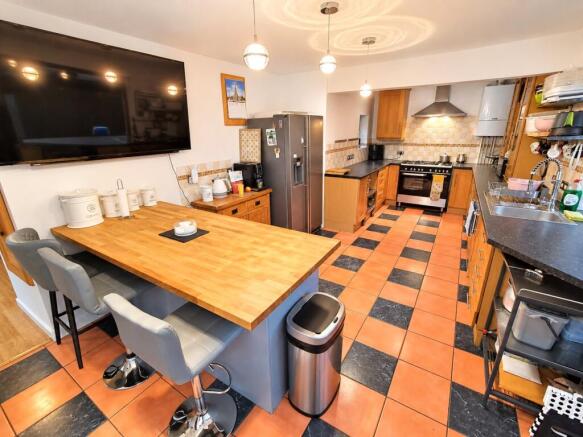
- FITTED BREAKFAST KITCHEN
- TWO GROUND FLOOR BEDROOMS
- GROUND FLOOR SHOWER ROOM
- FIRST FLOOR MASTER BEDROOM SUITE
- EN SUITE BATHROOM
- FRONT GRAVELLED GARDEN
- SIDE DRIVEWAY
- REAR GARDEN
Description
Upon entering via the main side entrance, a welcoming entrance hall to the sdie aspect provides access to the well-appointed accommodation. The heart of the home is the superbly refitted kitchen/diner, thoughtfully designed with a range of contemporary units, quality integrated appliances and ample space for family dining and entertaining.
The spacious lounge enjoys an abundance of natural light and is centred around an attractive feature fireplace, creating a warm and inviting living environment. The ground floor further benefits from two generous double bedrooms and a stylishly refitted shower room incorporating a useful utility cupboard, adding practicality to the layout.
To the first floor, the impressive principal bedroom provides a wonderful private retreat and is complemented by a luxurious refitted en suite bathroom featuring a Jacuzzi bath, offering the perfect place to relax and unwind.
Externally, the property continues to impress. A substantial driveway to the front provides ample off-road parking for numerous vehicles and leads to a detached garage, offering further parking, storage or workshop potential.
The beautifully maintained rear garden extends to approximately 100 feet in length and represents a particular feature of the property. Enjoying a high degree of privacy, the mature garden incorporates extensive lawned areas, established trees, shrubs and planting, creating a delightful outdoor space for relaxation, entertaining and family enjoyment.
Further benefits include gas central heating and double glazing throughout.
Ideally situated close to a range of local amenities including shops, schools and excellent transport links, the property is also conveniently positioned near Chasewater Country Park, providing a wealth of outdoor leisure and recreational opportunities.
An exceptional detached dormer bungalow offering spacious, high-quality accommodation in a desirable location. Early viewing is highly recommended.
Council Tax Band: D
Agents Note:
Please note that an AML fee is chargeable once an offer is accepted. The AML fee covers the cost of carrying out the required identity and anti-money laundering checks. Once these checks have been completed, the fee cannot be refunded, even if the property purchase does not go ahead.
Approach
Via a block paved driveway to the side through double gates to the garden with a side entrance door giving access to the property.
Hallway
Having wooden flooring, cloaks cupboard and open access to both the open plan lounge/dining room and the kitchen.
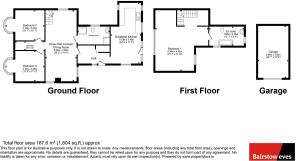
Breakfast Kitchen
6.83m x 3.48m
Having a comprehensive range of fitted wall, base and drawer units with work surfaces over, recess for a range type cooker with extractor chimney over, recess and plumbing for an automatic washing machine, a one and a half bowl sink unit and drainer, glazed display cabinets, wall mounted central heating boiler, tiled flooring, tiled to splash prone areas, radiator, multiple ceiling light points, dual aspect double glazed windows to the side and rear aspects, double glazed door to the rear opening to the garden, fitted breakfast bar.
Open PLan Lounge/Dining Room
8m x 3.56m
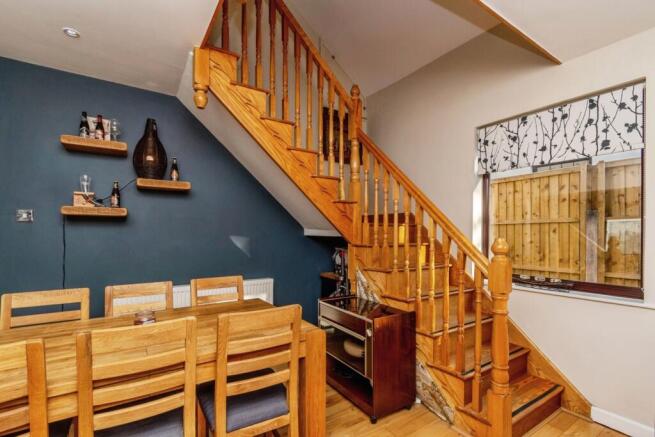
Having dual aspect double glazed windows to the side and rear aspects, feature fireplace with feature surround and fire inset, raised hearth, ceiling light point and with open access to the dining area to the other side aspect, wooden flooring, radiator, spotlights to the ceiling and feature an oak staircase leading to the first floor bedroom suite. There are also doors leading off to a hallway to two doble bedrooms and also to an impressive ground floor shower room.
Bedroom Two
4.14m into bay x 3.23m - Having a double glazed bow window to the front aspect, wooden flooring, radiator, ceiling light point and a fitted wardrobe/storage unit with sliding doors.
Bedroom Three
4.2m into bay x 3.48m - Having a double glazed bow window to the front aspect, wooden flooring, ceiling light point and featuring a recess wardrobe/storage unit.
Shower Room
3.8m x 1.93m
A truly impressive ground floor shower room with a double glazed to the side aspect, feature tiled flooring and part tiled walls and comprising a suite consisting of a single shower cubicle, close coupled WC, wall mounted wash hand basin, radiator and a fitted cupboard/storage area.
First Floor Master Bedroom Suite
Master Bedroom
6.58m x 4.42m
Having a double glazed window to the rear aspect, radiator, wooden flooring, vaulted ceiling , double glazed roof window to the front aspect, two ceiling light points and ample space for furniture and a work station if desired, eaves storage and a door an en suite bathroom.
En Suite Bathroom
3.68m£ x 2.36m - An impressive bathroom fitted with a suite comprising a Jacuzzi bath beneath a double glazed roof window the rear aspect, wall mounted wash hand basin, close coupled W.C, drawer unit, part tiled walls. tiled flooring, wall light and ceiling light point.
Front Garden
Being both gravelled and block paved behind front boundary walling and with access to both sides of the property.
Side Driveway
Being block paved and providing ample off road parking space and leading to the garage and with wrought iron gates giving access to the rear garden.
Rear Garden
Having a large timber decked patio area accessed from the kitchen and also via wrought iron gates from the driveway and leading to the garden area through a paved patio area leading in turn to a paved pathway through a lawned area with mature trees and shrubs inset and around, fenced to side and rear boundaries and also with access to detached garage.
Detached Garage
6.88m x 3.5m
Having an up and over door giving access, double glazed window to the rear, courtesy door to the garden, light and power points.
Brochures
Particulars- COUNCIL TAXA payment made to your local authority in order to pay for local services like schools, libraries, and refuse collection. The amount you pay depends on the value of the property.Read more about council Tax in our glossary page.
- Band: D
- PARKINGDetails of how and where vehicles can be parked, and any associated costs.Read more about parking in our glossary page.
- Garage,Driveway
- GARDENA property has access to an outdoor space, which could be private or shared.
- Yes
- ACCESSIBILITYHow a property has been adapted to meet the needs of vulnerable or disabled individuals.Read more about accessibility in our glossary page.
- Ask agent
Energy performance certificate - ask agent

Add an important place to see how long it'd take to get there from our property listings.
__mins driving to your place
Affordability

About Bairstow Eves, Cannock
13 Wolverhampton Road, Wolverhampton Road, Cannock, WS11 1AP



Notes
Staying secure when looking for property
Ensure you're up to date with our latest advice on how to avoid fraud or scams when looking for property online.
Visit our security centre to find out moreDisclaimer - Property reference WCA260675. The information displayed about this property comprises a property advertisement. Rightmove.co.uk makes no warranty as to the accuracy or completeness of the advertisement or any linked or associated information, and Rightmove has no control over the content. This property advertisement does not constitute property particulars. The information is provided and maintained by Bairstow Eves, Cannock. Please contact the selling agent or developer directly to obtain any information which may be available under the terms of The Energy Performance of Buildings (Certificates and Inspections) (England and Wales) Regulations 2007 or the Home Report if in relation to a residential property in Scotland.
*This is the average speed from the provider with the fastest broadband package available at this postcode. The average speed displayed is based on the download speeds of at least 50% of customers at peak time (8pm to 10pm). Fibre/cable services at the postcode are subject to availability and may differ between properties within a postcode. Speeds can be affected by a range of technical and environmental factors. The speed at the property may be lower than that listed above. You can check the estimated speed and confirm availability to a property prior to purchasing on the broadband provider's website. Providers may increase charges. The information is provided and maintained by Decision Technologies Limited. **This is indicative only and based on a 2-person household with multiple devices and simultaneous usage. Broadband performance is affected by multiple factors including number of occupants and devices, simultaneous usage, router range etc. For more information speak to your broadband provider.