Belsey Lane, Ewell Minnis, Dover, Kent, CT15

- PROPERTY TYPE
Detached
- BEDROOMS
6
- BATHROOMS
3
- SIZE
Ask agent
- TENUREDescribes how you own a property. There are different types of tenure - freehold, leasehold, and commonhold.Read more about tenure in our glossary page.
Freehold
Key features
- Detached Home with Two-Bedroom Annexe
- Off Street Parking
- Double Garage
- Countryside Views
- Versatile Layout
- Main Bedroom with Juliette Balcony
Description
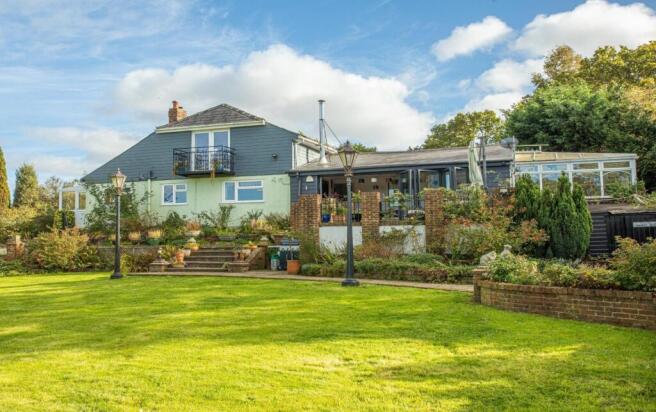
If you’re looking for a home that offers space, privacy, countryside surroundings and genuine income or multi-generational potential, this is one that deserves to be viewed. Tucked away in the sought-after setting of Ewell Minnis, this impressive property enjoys a wonderfully private outlook over open fields, with no neighbouring properties in sight — a rare feature that immediately sets it apart.
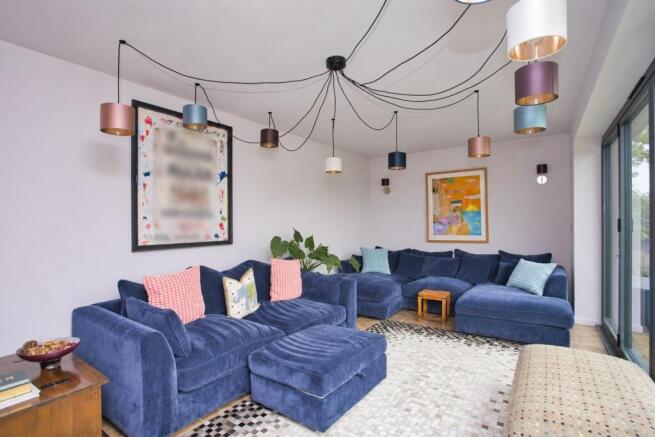
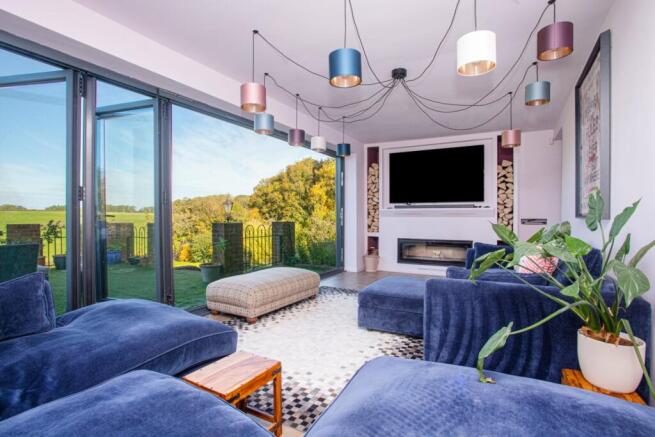
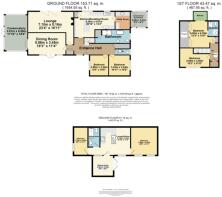
The main house offers a generous and versatile layout, with a welcoming entrance hall leading through to a bright lounge, separate dining room and a well-appointed kitchen/breakfast room. The ground floor also benefits from additional reception and utility space, a family bathroom, WC and two bedrooms. One of which currently used as a home office, making the accommodation particularly adaptable for families or those wanting the convenience of single-level living.
The upper floor offers two well-proportioned bedrooms, including an impressive principal bedroom which benefits from its own Juliette balcony, a separate dressing area and a private en-suite, creating a lovely sense of space and comfort. An additional bedroom completes this floor, offering flexibility for family or guests.
And then there is the two-bedroom self-contained annexe, which is a real highlight of this property. Far more than simply an additional outbuilding, the annexe provides its own living accommodation, kitchen area, two bedrooms, shower room and summer/dining room. Whether you are looking for a valuable additional income stream, accommodation for dependent relatives, space for adult children or the perfect multi-generational setup, the possibilities here are exceptional.
Outside, the setting is arguably one of the property's greatest assets. With open fields stretching out beyond the home and no immediate neighbours overlooking you, there is a genuine sense of peace, space and privacy that can be increasingly difficult to find.
This is not a home that can truly be appreciated from photographs alone. The combination of its peaceful Ewell Minnis setting, substantial and flexible main accommodation, and separate two-bedroom annexe makes this a genuinely unusual opportunity.
EPC Rating D
Material Information
Construction Type/Materials: To Follow
Broadband Coverage: To check broadband and mobile phone coverage please visit Ofcom here:
Identification Checks
If an offer is accepted on a property marketed by Miles & Barr, all purchasers are required to complete ID verification checks. This is a legal obligation under Anti-Money Laundering Regulations. We use a specialist third-party company to carry out these checks. The fee is £60 (including VAT) per person or £120 (including VAT) if purchasing under a company name, payable once the offer is agreed and before the sales memorandum is issued. Please note that this charge is non-refundable.
Location
Dover is a vibrant coastal town best known for its iconic White Cliffs and historic Dover Castle, which for centuries has stood as a symbol of protection and strength. Perfectly positioned on the narrowest part of the English Channel, Dover is a gateway to Europe, with the Port of Dover offering regular ferry crossings to Calais. For commuters, Dover is exceptionally well connected. The A2 provides direct links to Canterbury and London, while the A20 offers convenient access along the south coast. Dover Priory railway station benefits from the high-speed service to London St Pancras International, with journey times of just over an hour, making the town an ideal base for those balancing coastal living with city working. Dover combines rich history with excellent transport links, offering a unique lifestyle where countryside, coast, and convenience meet.
Entrance Hall
Lounge
23' 4" x 16' 11"
Dining Room
19' 3" x 11' 4"
Conservatory
11' 10" x 18' 4"
Kitchen/Breakfast Room
20' 10" x 13' 4"
Utility Room
Conservatory/Boot Room
8' 6" x 8' 3"
Bathroom
WC
Bedroom
9' 8" x 10' 8"
Bedroom
10' 11" x 10' 8"
First Floor
Bedroom
15' 3" x 9' 10"
Bedroom
13' 3" x 13' 9"
Ensuite
Balcony
Annexe
Dining Room
8' 5" x 8' 3"
Lounge/Kitchen
16' 10" x 11' 3"
Bedroom
10' 8" x 11' 3"
Shower Room
Bedroom
5' 8" x 11' 3"
External
Rear Garden
Off Street Parking
Double Garage
Brochures
Particulars- COUNCIL TAXA payment made to your local authority in order to pay for local services like schools, libraries, and refuse collection. The amount you pay depends on the value of the property.Read more about council Tax in our glossary page.
- Band: E
- PARKINGDetails of how and where vehicles can be parked, and any associated costs.Read more about parking in our glossary page.
- Garage,Driveway,Off street
- GARDENA property has access to an outdoor space, which could be private or shared.
- Yes
- ACCESSIBILITYHow a property has been adapted to meet the needs of vulnerable or disabled individuals.Read more about accessibility in our glossary page.
- Ask agent

Add an important place to see how long it'd take to get there from our property listings.
__mins driving to your place
Affordability

Notes
Staying secure when looking for property
Ensure you're up to date with our latest advice on how to avoid fraud or scams when looking for property online.
Visit our security centre to find out moreDisclaimer - Property reference MVS260428. The information displayed about this property comprises a property advertisement. Rightmove.co.uk makes no warranty as to the accuracy or completeness of the advertisement or any linked or associated information, and Rightmove has no control over the content. This property advertisement does not constitute property particulars. The information is provided and maintained by Miles & Barr Exclusive, Canterbury. Please contact the selling agent or developer directly to obtain any information which may be available under the terms of The Energy Performance of Buildings (Certificates and Inspections) (England and Wales) Regulations 2007 or the Home Report if in relation to a residential property in Scotland.
*This is the average speed from the provider with the fastest broadband package available at this postcode. The average speed displayed is based on the download speeds of at least 50% of customers at peak time (8pm to 10pm). Fibre/cable services at the postcode are subject to availability and may differ between properties within a postcode. Speeds can be affected by a range of technical and environmental factors. The speed at the property may be lower than that listed above. You can check the estimated speed and confirm availability to a property prior to purchasing on the broadband provider's website. Providers may increase charges. The information is provided and maintained by Decision Technologies Limited. **This is indicative only and based on a 2-person household with multiple devices and simultaneous usage. Broadband performance is affected by multiple factors including number of occupants and devices, simultaneous usage, router range etc. For more information speak to your broadband provider.