
Church Road, Stoke Bishop, Bristol, BS9

- PROPERTY TYPE
Detached
- BEDROOMS
4
- BATHROOMS
4
- SIZE
3,437 sq ft
319 sq m
- TENUREDescribes how you own a property. There are different types of tenure - freehold, leasehold, and commonhold.Read more about tenure in our glossary page.
Freehold
Key features
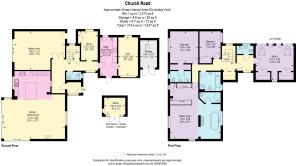
- Entrance vestibule and reception hall
- Drawing room
- Open plan living/dining/kitchen
- Separate study and cloakroom
- Utility and gym
- Principal bedroom with en suite bathroom and dressing area
- Two further en suite bedrooms with dressing areas
- A fourth bedroom and a family bathroom
- Gated drive and car parking
- EPC Rating = C
Description
Description
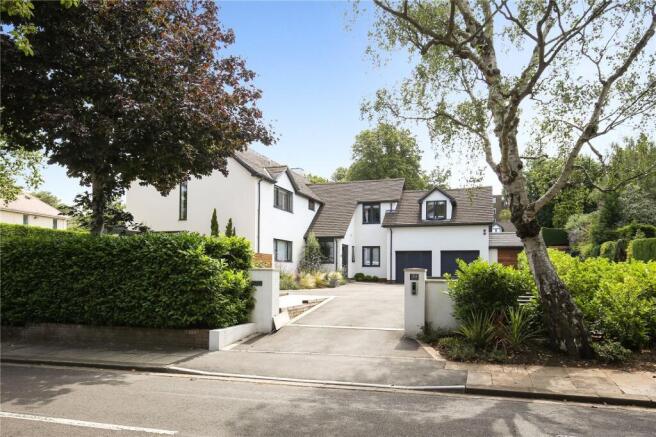
A wonderful family house with origins in the 1980s, beautifully appointed and refurbished by the present owners during their tenure. Modern and contemporary in design there are wonderful picture windows bathing the house in light and a modern palate compliments the principal rooms, bedrooms and bathrooms. Constructed with K render elevations with powder coated aluminium double glazed windows, many modern enhancements have been added including Cat-5 cabling and brand names litter the modern interior which combines both formal and informal living. The family footprint is bespoke in design with four generous bedrooms all well-appointed and the ground floor enjoys superb entertaining space in the form of the kitchen, open plan living and dining room, which is the fulcrum of the home.
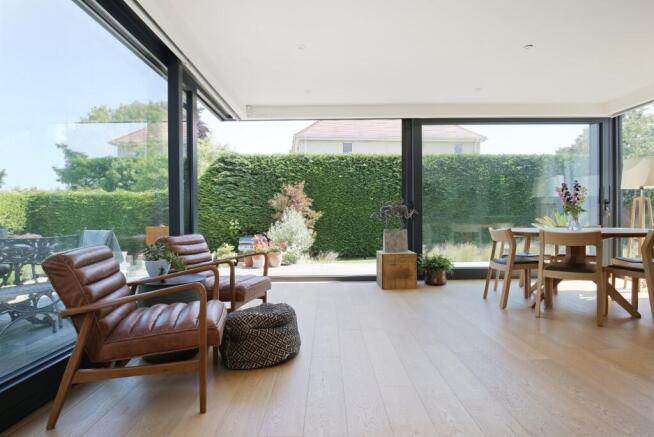
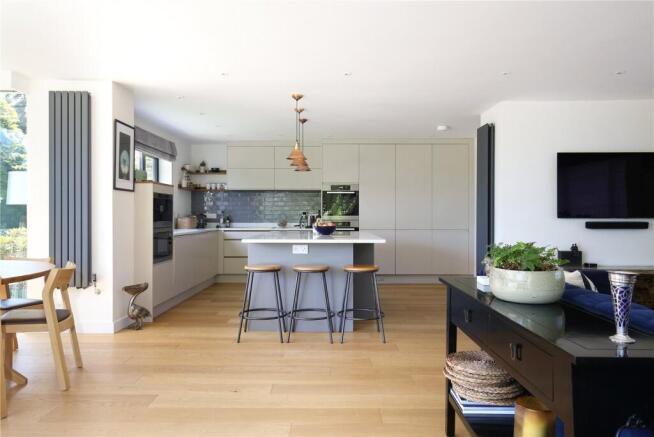
The property is approached via a vestibule leading through to the reception hall which includes engineered wood floors and with a cloakroom lying directly off. The drawing room which is dual aspect with sliding doors opening on to the garden and is considered a quiet and relaxing contemplative space. Undoubtedly the core of the home is the open plan living/dining/kitchen which combines an easy and relaxed vibe. The living area features a contemporary wood burning stove that rotates and down lighting whilst the dining area has advantageous views with extensive doors which open to the elements and lead directly on to the raised deck. The kitchen in turn has been beautifully fitted, ergonomically designed and includes John Lewis of Hungerford wall and base units, a central island and work surfaces are Quartz. There are a host of appliances by Miele and relaxed dining available from the breakfast bar. The study provides home working opportunities and beyond the garage has been adapted to incorporate a comprehensive utility and also a gym, reinstatement is easily achievable.
Located off the first floor landing there are four generous bedrooms, the principal bedroom is beautifully appointed with a bespoke dressing area in natural wood. There is air conditioning to the bedroom and a modern bathroom with an egg shaped freestanding bath, twin bowl vanity unit in natural wood and a complimenting dressing table. The walls are partially mirrored providing depth and perspective and there is also a further separate shower room and W/C. Two further bedrooms have their own en suite facilities in addition to dressing areas whilst the comprehensive family bathroom serves the remaining fourth bedroom.
Attention to detail has been lavished on the garden which has been landscaped with strategic and structural planting. K render walls provide privacy and curtilages are dense and with Laurel and ever green trees and Pleached Beech Trees as well as Silver Birch. Dedicated seating areas including a terrace that spans the sliding doors from the dining area and kitchen, this provides some alfresco seating. A lower and sunken terrace provides relaxed reclining opportunities and some box hedging structure and form. The insulated studio provides further home working or hobby opportunities. Notable specimens throughout are Mediterranean Olive Trees, Agapanthus and other perennials. There is a dedicated lawn with grasses, whilst to the front of the house there is a large drive providing ample car parking with a secure electrically operating sliding gate. A more recent addition includes a store room attached to the house, and as previously stated the garage can be reinstated should one wish.
Please note photography is dated August 2020
Location
Sneyd Park is a green and leafy suburb and conservation area. Sited on Quaker land this is a tranquil environment dominated by high net worth family houses, apartments and with the parish church of St Mary Magdalene, the centre piece. Geographically, Sneyd Park lies to the North West of Bristol’s commercial centre and benefits from its proximity to the historic Avon Gorge, Durdham Downs and nearby nature reserve. Neighbouring suburbs offer shops suitable for day to day living whilst Clifton and Henleaze also have supermarkets including a Waitrose. There are sport and leisure opportunities with golf courses, health and leisure clubs as well as walks and trim trails on the aforementioned Durdham Downs. There are good primary schools in Stoke Bishop and Westbury-on-Trym as well as independent schools in Clifton. There are excellent communication links to the city (A4018 & A4) and also the motorway networks M5, M32 and M4. Bristol has two mainline train stations serving the wider country, whilst Bristol Airport has extensive flights to a number of European destinations.
Square Footage: 3,437 sq ft
Additional Info
Clifton – 2.4 miles
Bristol City Centre – 2.7 miles
M5, Junction 17 – 5.5 miles
All distances and travel times are approximate.
Brochures
Web Details- COUNCIL TAXA payment made to your local authority in order to pay for local services like schools, libraries, and refuse collection. The amount you pay depends on the value of the property.Read more about council Tax in our glossary page.
- Band: G
- PARKINGDetails of how and where vehicles can be parked, and any associated costs.Read more about parking in our glossary page.
- Yes
- GARDENA property has access to an outdoor space, which could be private or shared.
- Yes
- ACCESSIBILITYHow a property has been adapted to meet the needs of vulnerable or disabled individuals.Read more about accessibility in our glossary page.
- Ask agent

Add an important place to see how long it'd take to get there from our property listings.
__mins driving to your place


Notes
Staying secure when looking for property
Ensure you're up to date with our latest advice on how to avoid fraud or scams when looking for property online.
Visit our security centre to find out moreDisclaimer - Property reference COS260266. The information displayed about this property comprises a property advertisement. Rightmove.co.uk makes no warranty as to the accuracy or completeness of the advertisement or any linked or associated information, and Rightmove has no control over the content. This property advertisement does not constitute property particulars. The information is provided and maintained by Savills, Clifton. Please contact the selling agent or developer directly to obtain any information which may be available under the terms of The Energy Performance of Buildings (Certificates and Inspections) (England and Wales) Regulations 2007 or the Home Report if in relation to a residential property in Scotland.
*This is the average speed from the provider with the fastest broadband package available at this postcode. The average speed displayed is based on the download speeds of at least 50% of customers at peak time (8pm to 10pm). Fibre/cable services at the postcode are subject to availability and may differ between properties within a postcode. Speeds can be affected by a range of technical and environmental factors. The speed at the property may be lower than that listed above. You can check the estimated speed and confirm availability to a property prior to purchasing on the broadband provider's website. Providers may increase charges. The information is provided and maintained by Decision Technologies Limited. **This is indicative only and based on a 2-person household with multiple devices and simultaneous usage. Broadband performance is affected by multiple factors including number of occupants and devices, simultaneous usage, router range etc. For more information speak to your broadband provider.