
Sunningwell, Abingdon, OX13

- PROPERTY TYPE
Detached
- BEDROOMS
3
- BATHROOMS
1
- SIZE
1,425 sq ft
132 sq m
- TENUREDescribes how you own a property. There are different types of tenure - freehold, leasehold, and commonhold.Read more about tenure in our glossary page.
Freehold
Key features
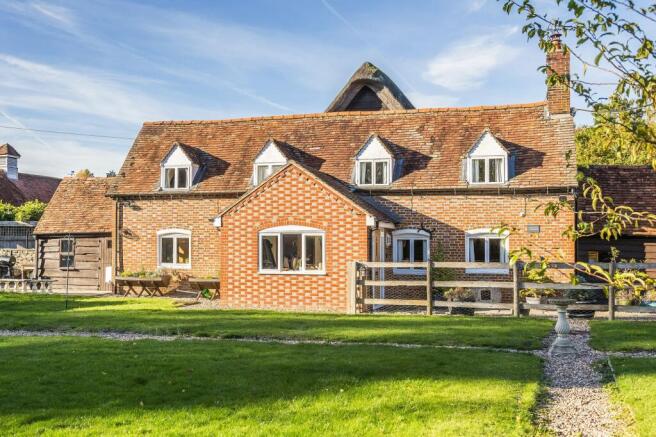
- Handsome, detached, curtilage listed character property
- Two separate reception rooms
- Stunning social kitchen
- Three double bedrooms
- 0.25 acre plot
- Single garage plus outbuilding
- Charming, characterful, impeccably presented village home
Description
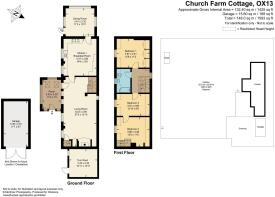
The epitome of Oxfordshire village life. Situated in the heart of one of the regions most sought after villages, a handsome detached residence set in a glorious ¼ acre plot, with rural charm yet convenient access to Oxford City and Abingdon-on-Thames. Church Farm Cottage offers immaculately presented, characterful accommodation over its two floors with two separate reception rooms, striking kitchen/breakfast room, three double bedrooms and a first floor bathroom. Properties of this calibre within such highly coveted locations are a real rarity, a wonderful lifestyle opportunity within this splendid village.
Sunningwell is a highly sought-after village offering a pleasant village green, village hall, public house, farm and coffee shop, pre-school nursery, primary school, art school, church and cricket club. There is superb range of private schools in the locality, useful distances include Abingdon-On-Thames, (circa. 2 miles) and Oxford city centre (circa. 6 miles). The nearby village of Radley offers a railway link to Didcot mainline railway station (London Paddington 45 minutes).
EPC Rating: D
Entrance porch
Striking entrance porch with vaulted ceiling and double doors leading into the cottage
Principle living room
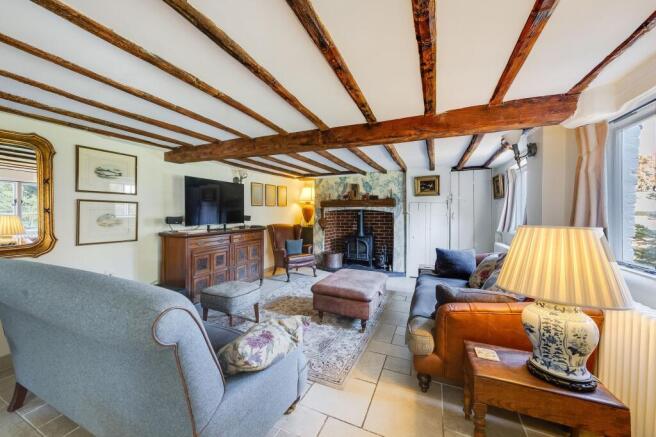
A wonderfully atmospheric living room enjoying views of the gardens, with exposed beams, tiled floor and inglenook fireplace with 'Stovax' wood burning stove inset.
Dining Room
The double aspect dining room is a real statement space, with exposed timbers, vaulted ceiling and stable door opening out onto the gardens, a delightful room to entertain
Kitchen/Breakfast room
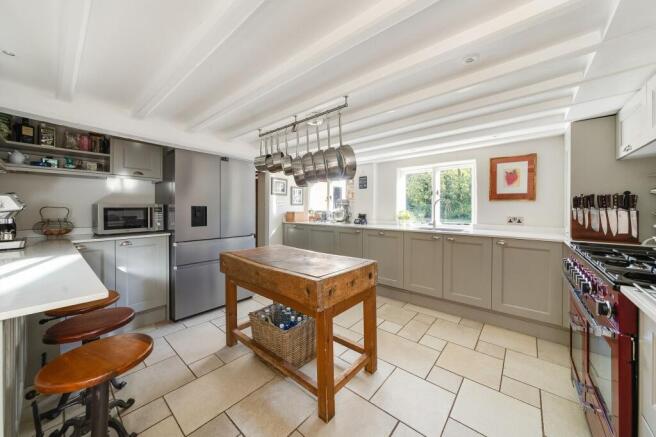
Solid wood 'Elmbridge' kitchen with Calacatta Apulia quartz working surfaces. Exposed brickwork, beamed ceiling and Integral dishwasher and washing machine. A beautiful room benefitting with views across the gardens
Bedrooms
To the first floor are three well proportioned double bedrooms, all with character features and exposed floor boards, the master bedroom with bespoke built in 'Hammonds' wardrobes
Family bathroom
Stylish, re-fitted family bathroom with white sanitary ware, free standing bath, exposed beams and attractive exposed floorboards
Garden
Landscaped South facing gardens to the front of the house complimented by a recently completed entertaining terrace with inset lighting. There is a good size tool shed, large garden shed and newly constructed single garage with light and power
Parking - Garage
Parking - EV charging
Parking - Driveway
Brochures
Property Brochure- COUNCIL TAXA payment made to your local authority in order to pay for local services like schools, libraries, and refuse collection. The amount you pay depends on the value of the property.Read more about council Tax in our glossary page.
- Band: E
- LISTED PROPERTYA property designated as being of architectural or historical interest, with additional obligations imposed upon the owner.Read more about listed properties in our glossary page.
- Listed
- PARKINGDetails of how and where vehicles can be parked, and any associated costs.Read more about parking in our glossary page.
- Garage,Driveway,EV charging
- GARDENA property has access to an outdoor space, which could be private or shared.
- Private garden
- ACCESSIBILITYHow a property has been adapted to meet the needs of vulnerable or disabled individuals.Read more about accessibility in our glossary page.
- Ask agent

Add an important place to see how long it'd take to get there from our property listings.
__mins driving to your place
Affordability




Notes
Staying secure when looking for property
Ensure you're up to date with our latest advice on how to avoid fraud or scams when looking for property online.
Visit our security centre to find out moreDisclaimer - Property reference cdf36146-8758-4e68-b5d3-c0bac16caaea. The information displayed about this property comprises a property advertisement. Rightmove.co.uk makes no warranty as to the accuracy or completeness of the advertisement or any linked or associated information, and Rightmove has no control over the content. This property advertisement does not constitute property particulars. The information is provided and maintained by Hodsons, Abingdon. Please contact the selling agent or developer directly to obtain any information which may be available under the terms of The Energy Performance of Buildings (Certificates and Inspections) (England and Wales) Regulations 2007 or the Home Report if in relation to a residential property in Scotland.
*This is the average speed from the provider with the fastest broadband package available at this postcode. The average speed displayed is based on the download speeds of at least 50% of customers at peak time (8pm to 10pm). Fibre/cable services at the postcode are subject to availability and may differ between properties within a postcode. Speeds can be affected by a range of technical and environmental factors. The speed at the property may be lower than that listed above. You can check the estimated speed and confirm availability to a property prior to purchasing on the broadband provider's website. Providers may increase charges. The information is provided and maintained by Decision Technologies Limited. **This is indicative only and based on a 2-person household with multiple devices and simultaneous usage. Broadband performance is affected by multiple factors including number of occupants and devices, simultaneous usage, router range etc. For more information speak to your broadband provider.