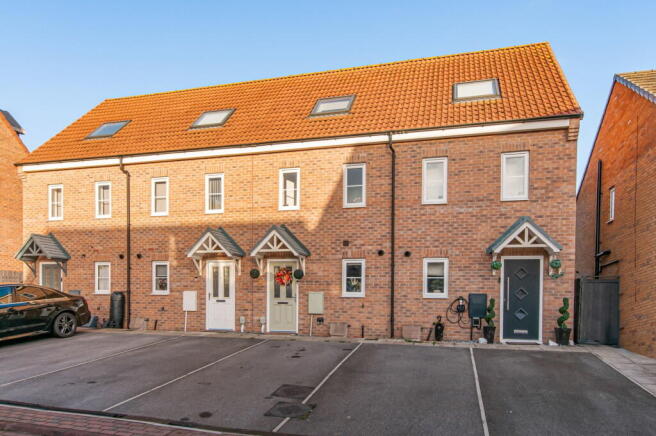
Bounty Drive, Kingswood, Hull, E Yorkshire, HU7 3FN

- PROPERTY TYPE
End of Terrace
- BEDROOMS
3
- BATHROOMS
1
- SIZE
Ask agent
- TENUREDescribes how you own a property. There are different types of tenure - freehold, leasehold, and commonhold.Read more about tenure in our glossary page.
Freehold
Key features
- HN0689 - GUIDE PRICE £155,000 - £160,000 - NO CHAIN - A Three Bedroom Home With Space, Style & A Little Something Different
- Off-street parking – A valuable everyday convenience, adding to the appeal of this lovely home.
- Three-storey accommodation – A clever layout offering space, flexibility and privacy.
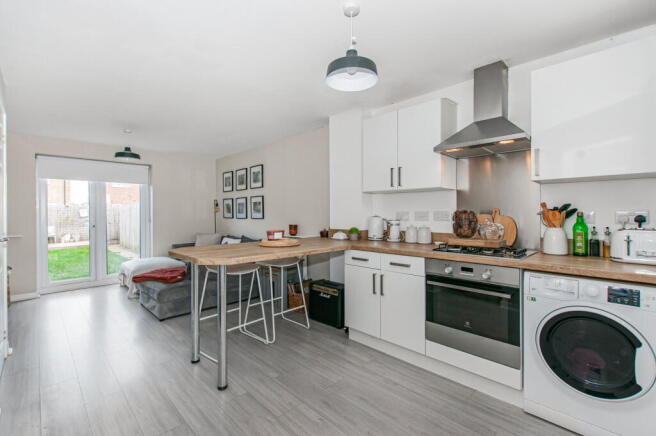
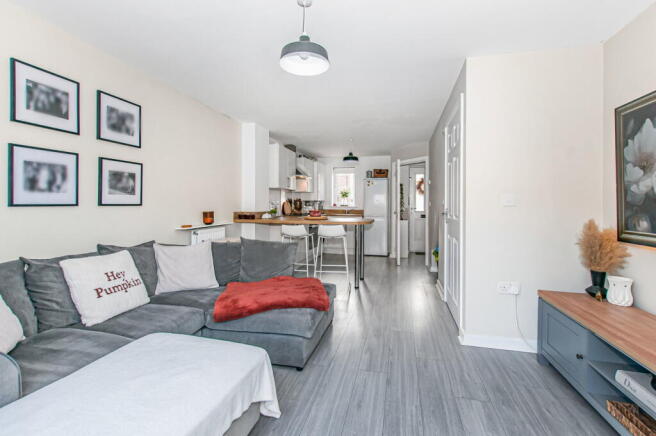
- Open-plan living – A sociable kitchen, dining and living space ideal for everyday life.
- French doors to the garden – Creating a lovely connection between indoor and outdoor living.
- Convenient downstairs WC – An added practical feature for modern-day living.
- Two first-floor bedrooms – Ideal for family, guests or working from home.
- Family bathroom – Conveniently positioned on the first floor.
- Private second-floor bedroom – A generous principal bedroom occupying its own floor.
- Enclosed rear garden – A manageable outdoor space for relaxing and entertaining.
Description
HN0689 - GUIDE PRICE £155,000 - £160,000 - NO CHAIN - A Three Bedroom Home With Space, Style & A Little Something Different
If you're looking for a home that offers something a little different, with thoughtfully arranged accommodation, sociable living space and the benefit of three floors, then 28 Bounty Drive is well worth a closer look.
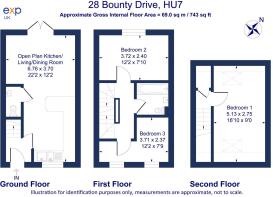
This attractive three-bedroom home has been designed around modern-day living, with a layout that makes excellent use of its space and provides a lovely balance between shared living areas and private retreats. Arranged over three floors, it offers a versatile home that could suit first-time buyers, couples or a growing family looking for somewhere to settle.
Step inside and the ground floor immediately offers a welcoming introduction. The open-plan kitchen, living and dining room stretches across the rear of the property, creating a wonderfully sociable space where everyday life can unfold. The kitchen provides a practical area for preparing meals, while the adjoining living and dining space offers plenty of scope for relaxing, entertaining or gathering with family and friends. French doors open directly onto the rear garden, allowing natural light to flow through and providing an easy connection between inside and out. A useful downstairs WC completes this floor.
Moving upstairs, the first floor reveals two well-proportioned bedrooms, both offering flexibility depending on your needs. Whether you have children, regularly welcome guests or would appreciate a dedicated home office, there is plenty of opportunity to make these spaces work for you. The family bathroom is also positioned on this floor, conveniently serving both bedrooms.
Continue to the second floor and you'll discover the principal bedroom, occupying its own floor and creating a lovely sense of privacy away from the rest of the accommodation. Generously proportioned, it offers a peaceful place to retreat to at the end of the day, with the added benefit of being separated from the other bedrooms.
Outside, the rear garden provides a pleasant space to enjoy a little fresh air, perhaps with a morning coffee or somewhere to sit and unwind when the weather allows. Its manageable nature means you can enjoy having an outdoor space without spending every weekend maintaining it. Private off-street parking is another welcome feature, adding convenience to everyday life.
With its appealing three-storey design, sociable open-plan living, three bedrooms and practical features, this is a home that offers flexibility for different stages of life.
Importantly, the property is offered for sale with NO ONWARD CHAIN, making it an opportunity not to be missed. Come and see for yourself what 28 Bounty Drive has to offer – an early viewing is highly recommended.
Measurements : - All measurements provided are approximate and for guidance purposes only. Floor plans are included as a service to our customers and are intended as a guide to layout only. Not to Scale.
Tenure : - The property is understood to be Freehold (To be confirmed by Vendor's Solicitor).
Services : - The property is understood to be connected to mains Drainage, Water, Electricity and Gas. we wish to inform prospective purchasers that we have not carried out a detailed survey, nor tested the services, appliances and specific fittings for this property.
Disclaimer : - These particulars are produced in good faith, are set out as a general guide only and do not constitute any part of an offer or a contract. None of the statements contained in these particulars as to this property are to be relied on as statements or representations of fact. Any intending purchaser should satisfy him/herself by inspection of the property or otherwise as to the correctness of each of the statements prior to making an offer.
Thinking Of Selling? - We would be delighted to offer a FREE - NO OBLIGATION appraisal of your property and provide realistic advice in all aspects of the property market. Whether your property is not yet on the market or you are experiencing difficulty selling, all appraisals will be carried out with complete confidentiality.
- COUNCIL TAXA payment made to your local authority in order to pay for local services like schools, libraries, and refuse collection. The amount you pay depends on the value of the property.Read more about council Tax in our glossary page.
- Band: C
- PARKINGDetails of how and where vehicles can be parked, and any associated costs.Read more about parking in our glossary page.
- Allocated
- GARDENA property has access to an outdoor space, which could be private or shared.
- Yes
- ACCESSIBILITYHow a property has been adapted to meet the needs of vulnerable or disabled individuals.Read more about accessibility in our glossary page.
- Ask agent

Add an important place to see how long it'd take to get there from our property listings.
__mins driving to your place
Affordability

Notes
Staying secure when looking for property
Ensure you're up to date with our latest advice on how to avoid fraud or scams when looking for property online.
Visit our security centre to find out moreDisclaimer - Property reference S1909128. The information displayed about this property comprises a property advertisement. Rightmove.co.uk makes no warranty as to the accuracy or completeness of the advertisement or any linked or associated information, and Rightmove has no control over the content. This property advertisement does not constitute property particulars. The information is provided and maintained by Helen Nicholson, Powered by eXp, Cottingham. Please contact the selling agent or developer directly to obtain any information which may be available under the terms of The Energy Performance of Buildings (Certificates and Inspections) (England and Wales) Regulations 2007 or the Home Report if in relation to a residential property in Scotland.
*This is the average speed from the provider with the fastest broadband package available at this postcode. The average speed displayed is based on the download speeds of at least 50% of customers at peak time (8pm to 10pm). Fibre/cable services at the postcode are subject to availability and may differ between properties within a postcode. Speeds can be affected by a range of technical and environmental factors. The speed at the property may be lower than that listed above. You can check the estimated speed and confirm availability to a property prior to purchasing on the broadband provider's website. Providers may increase charges. The information is provided and maintained by Decision Technologies Limited. **This is indicative only and based on a 2-person household with multiple devices and simultaneous usage. Broadband performance is affected by multiple factors including number of occupants and devices, simultaneous usage, router range etc. For more information speak to your broadband provider.