Redbridge Lane East, Ilford

- PROPERTY TYPE
House
- BEDROOMS
4
- BATHROOMS
2
- SIZE
1,865 sq ft
173 sq m
- TENUREDescribes how you own a property. There are different types of tenure - freehold, leasehold, and commonhold.Read more about tenure in our glossary page.
Freehold
Key features
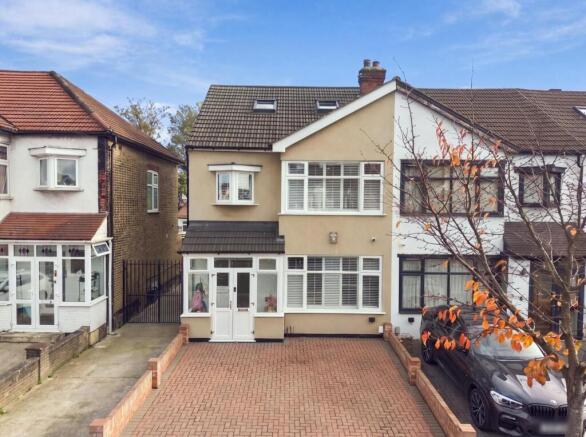
- Semi-detached family home
- Formal sitting room
- Landscaped garden
- Detached outbuilding/ office/gym
- Stunning master suite
- C.C.T.V. and alarm
- Superb Kitchen /family room spanning 30’10 in depth
- Ground floor W.C
- 0.5 Miles to Redbridge Central Line Station
- 0.2 Miles to Redbridge Primary School
Description
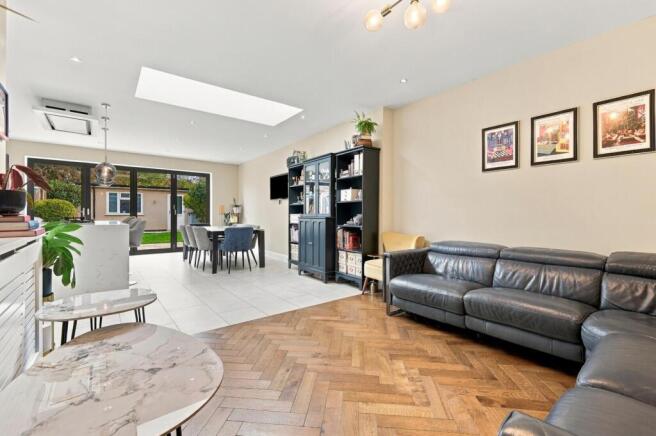
Once inside this impressive home, you’ll immediately appreciate the quality, space and attention to detail on offer. A handy entrance porch leads into a welcoming hallway, where engineered oak flooring flows seamlessly through most of the ground floor, creating a sense of continuity and style. There is also a useful downstairs WC, finished with half-height metro tiling, white suite and attractive patterned floor tiles. The elegant sitting room provides a lovely space to relax, featuring a charming half-bay window with plantation shutters.
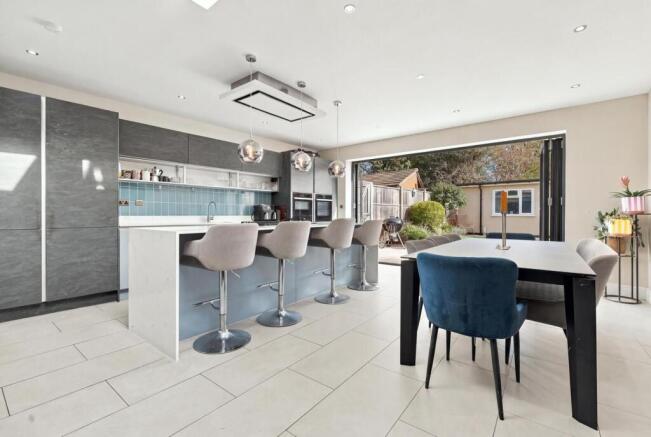
Moving through the property, the second reception room opens into a truly impressive luxury fitted kitchen, creating a fantastic space for modern family living and entertaining. Extending an impressive 30’ 10” in depth, this light-filled space benefits from a strategically positioned skylight and full-height bi-fold doors, which open up the room and allow natural light to flood in while enjoying lovely views over the rear garden. The German-built kitchen offers a comprehensive range of cabinetry with integrated mood lighting, complemented by quartz stone work surfaces and a four-seater breakfast bar. Integrated appliances include a Neff oven, plate warmer and microwave, a five-ring gas hob with extractor hood, fridge, freezer and dishwasher. Underfloor heating adds an extra touch of comfort to this superb kitchen space. A separate utility room completes the ground floor accommodation, providing space for a washing machine alongside the Megaflo hot water system and gas boiler.
Moving upstairs, the first floor offers three well-proportioned bedrooms and a beautifully appointed family bathroom, finished with fully tiled walls, a contemporary white suite, wall-hung WC and quality Grohe fittings for a sleek, modern finish.
Occupying the second floor is an exceptionally spacious principal bedroom, offering a wonderful sense of privacy. A Juliette balcony and skylight bring in additional natural light, while bespoke fitted wardrobes and useful eaves storage provide excellent practicality. The room is complemented by a luxury en-suite shower room, again finished with fully tiled walls, a white suite, wall-hung WC and Grohe fixtures.
Outside, the property continues to impress. To the front is a paved driveway providing off-street parking, while a gated shared sideway offers convenient access through to the rear garden. The landscaped rear garden features a delightful patio area, ideal for outdoor dining and entertaining, with shrub borders leading through to an immaculate central lawn. Positioned to the rear of the garden is a spacious outbuilding with a double-glazed window and power points, providing useful additional storage or potential for use as a home office or gym.
The property is ideally positioned for commuters and families alike, with Redbridge Roundabout and Redbridge Station approximately 0.5 miles away, providing convenient access to the North Circular and Central Line services into Central London. For families, Redbridge Primary School, rated Good by Ofsted, is just 0.2 miles away on foot, while Beal High School is approximately 0.4 miles away. A selection of nearby nurseries further adds to the convenience of this location.
EPC Rating: D68
Council Tax Band: E
An Anti-Money Laundering fee will be applicable to all purchasers at a cost of £18.00 + VAT per person.
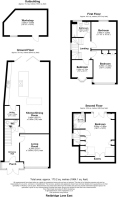
Reception Room - 14'1" x 12'6" -
Kitchen/Dining Room - 30'10" x 19' -
Bedroom - 14'1" x 10'8" -
Bedroom - 11'10" x 10'10" -
Bedroom - 7'3" x 8'11" -
Bedroom - 18'4" x 12'6" -
Brochures
Redbridge Lane East, IlfordBrochure- COUNCIL TAXA payment made to your local authority in order to pay for local services like schools, libraries, and refuse collection. The amount you pay depends on the value of the property.Read more about council Tax in our glossary page.
- Band: E
- PARKINGDetails of how and where vehicles can be parked, and any associated costs.Read more about parking in our glossary page.
- Driveway
- GARDENA property has access to an outdoor space, which could be private or shared.
- Yes
- ACCESSIBILITYHow a property has been adapted to meet the needs of vulnerable or disabled individuals.Read more about accessibility in our glossary page.
- Ask agent

Add an important place to see how long it'd take to get there from our property listings.
__mins driving to your place
Affordability



Notes
Staying secure when looking for property
Ensure you're up to date with our latest advice on how to avoid fraud or scams when looking for property online.
Visit our security centre to find out moreDisclaimer - Property reference 35039566. The information displayed about this property comprises a property advertisement. Rightmove.co.uk makes no warranty as to the accuracy or completeness of the advertisement or any linked or associated information, and Rightmove has no control over the content. This property advertisement does not constitute property particulars. The information is provided and maintained by Petty Son & Prestwich Ltd, London. Please contact the selling agent or developer directly to obtain any information which may be available under the terms of The Energy Performance of Buildings (Certificates and Inspections) (England and Wales) Regulations 2007 or the Home Report if in relation to a residential property in Scotland.
*This is the average speed from the provider with the fastest broadband package available at this postcode. The average speed displayed is based on the download speeds of at least 50% of customers at peak time (8pm to 10pm). Fibre/cable services at the postcode are subject to availability and may differ between properties within a postcode. Speeds can be affected by a range of technical and environmental factors. The speed at the property may be lower than that listed above. You can check the estimated speed and confirm availability to a property prior to purchasing on the broadband provider's website. Providers may increase charges. The information is provided and maintained by Decision Technologies Limited. **This is indicative only and based on a 2-person household with multiple devices and simultaneous usage. Broadband performance is affected by multiple factors including number of occupants and devices, simultaneous usage, router range etc. For more information speak to your broadband provider.