
Green Lane Court, Burnham, Burnham, SL1

- PROPERTY TYPE
Terraced
- BEDROOMS
3
- BATHROOMS
2
- SIZE
Ask agent
- TENUREDescribes how you own a property. There are different types of tenure - freehold, leasehold, and commonhold.Read more about tenure in our glossary page.
Freehold
Key features
- Three Bedrooms
- Two Reception Rooms
- Utility Room/WC
- Underfloor Heating
- Driveway Parking
- Extended & Fully Updated
- Bonus Loft Room - with heating and velux window
- Private Rear Garden
- 0.2 Miles Burnham Grammar School
- 0.8 Miles Burnham Train Station Crossrail
Description
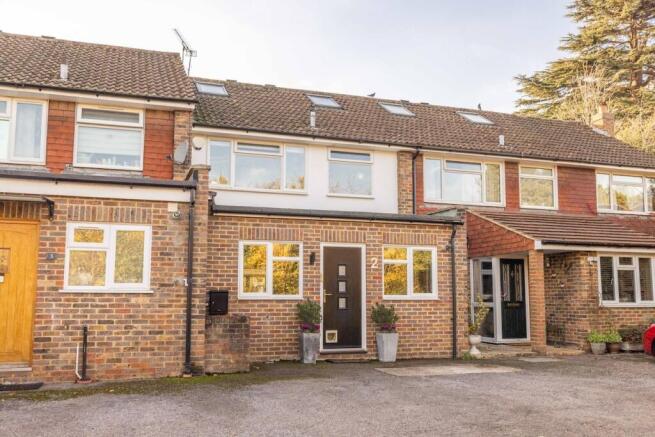
Offering an impressive 1,399 sq ft of living space and a number of versatile additional spaces, this substantially extended three-bedroom terraced home has been extended to the front and rear, with the added benefit of a converted loft bonus room and a superb heated garden snug.
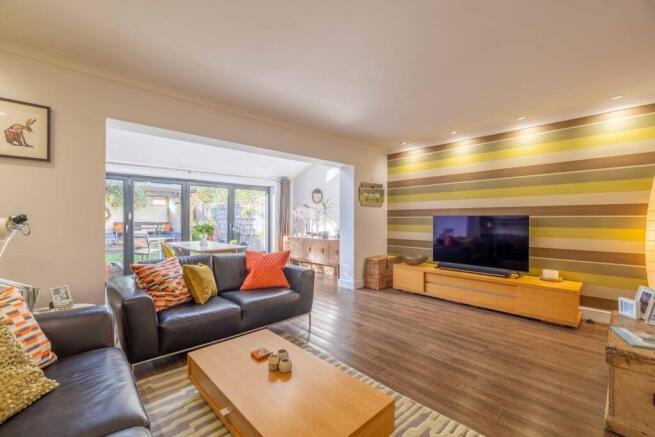
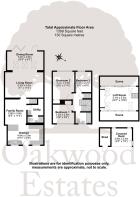
The ground floor provides an excellent layout for modern family living. The spacious living room measures approximately 17'0" x 11'4" and opens through to a generous dining room measuring 16'4" x 8'5", creating a sociable arrangement with views and access towards the rear garden. The dining area also benefits from electric underfloor heating. The fitted kitchen measures approximately 15'7" x 8'5" and features an extensive range of cherry wood fronted units, integrated appliances and ample worktop space. The rear extension area benefits from underfloor heating connected to the central heating system, providing additional comfort throughout this part of the home. There is also a separate utility room, offering useful additional storage and laundry facilities, together with a ground-floor shower room which also benefits from central-heating underfloor heating.
Upstairs, there are three bedrooms and a family bathroom. The bathroom benefits from electric underfloor heating and a heated mirror incorporating a colour-changing lighting panel, adding a contemporary finishing touch. The property also benefits from a converted loft bonus room measuring approximately 16'7" x 10'8", accessed via hidden stairs. With heating and extensive built-in storage, this is a particularly useful additional space. It offers a range of alternative uses, including a hobby room, games room, study or additional space for older children.
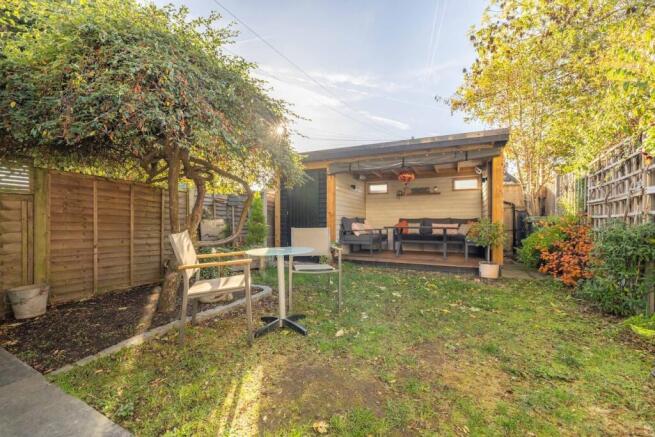
Outside, the rear garden provides a lovely space for relaxing and entertaining. A particular highlight is the covered garden snug, complete with power & lighting . This creates a genuinely versatile additional space, ideal for summer gatherings, outdoor entertaining or simply relaxing. A separate garden shed provides further storage and benefits from lighting. Overall, this is a particularly versatile family home offering substantially more accommodation than its three-bedroom description might initially suggest. The combination of its extensions, multiple reception areas, underfloor heating, useful loft bonus room and garden snug makes it a home with plenty to offer growing families and buyers seeking flexible living and entertaining space.
Building Safety
Unknown
Mobile Signal
4G excellent data and voice, 5G ok
Construction Type
Brick and tiled roof, upvc double glazed windows, aluminium bifold doors, and composite front door.
Existing Planning Permission
Unknown
Coalfield or Mining
Unknown
Location
Green Lane Court is situated within the popular village of Burnham, offering a residential setting with a good selection of local amenities with Burnham High Street a short walk away providing a range of independent shops, convenience stores, cafés, pubs and everyday services, while larger supermarkets and a wider choice of shopping and leisure facilities are available nearby.
For those who enjoy eating out, there is a selection of pubs and restaurants in Burnham and the surrounding villages, with further options available close by.
Schools
The area is served by a selection of primary and secondary schools, including:
Burnham Grammar School – 0.2 miles
St Peter's Church of England Primary School – 0.4 miles
Priory School – 0.5 miles
Our Lady of Peace Catholic Primary and Nursery School – 0.5 miles
Lent Rise School – 0.8 miles
Dropmore Infant School – 2.4 miles
Transport
The property is well positioned for commuters, with Burnham railway station approximately 0.8 miles away, providing Elizabeth line services towards London, including central London, as well as Slough and Reading. Taplow railway station is approximately 1.4 miles away, offering an alternative Elizabeth line connection.
There are also local bus stops within approximately 0.1 miles of the property, providing additional transport options around Burnham and the surrounding areas.
For motorists, the A4 is easily accessible, while M4 Junction 6 is approximately 4 miles away, providing convenient connections towards London, Heathrow Airport and the west.
Brochures
Brochure 1- COUNCIL TAXA payment made to your local authority in order to pay for local services like schools, libraries, and refuse collection. The amount you pay depends on the value of the property.Read more about council Tax in our glossary page.
- Band: D
- PARKINGDetails of how and where vehicles can be parked, and any associated costs.Read more about parking in our glossary page.
- Driveway
- GARDENA property has access to an outdoor space, which could be private or shared.
- Yes
- ACCESSIBILITYHow a property has been adapted to meet the needs of vulnerable or disabled individuals.Read more about accessibility in our glossary page.
- Level access
Energy performance certificate - ask agent

Add an important place to see how long it'd take to get there from our property listings.
__mins driving to your place
Affordability


Notes
Staying secure when looking for property
Ensure you're up to date with our latest advice on how to avoid fraud or scams when looking for property online.
Visit our security centre to find out moreDisclaimer - Property reference 31154183. The information displayed about this property comprises a property advertisement. Rightmove.co.uk makes no warranty as to the accuracy or completeness of the advertisement or any linked or associated information, and Rightmove has no control over the content. This property advertisement does not constitute property particulars. The information is provided and maintained by Oakwood Estates, Burnham. Please contact the selling agent or developer directly to obtain any information which may be available under the terms of The Energy Performance of Buildings (Certificates and Inspections) (England and Wales) Regulations 2007 or the Home Report if in relation to a residential property in Scotland.
*This is the average speed from the provider with the fastest broadband package available at this postcode. The average speed displayed is based on the download speeds of at least 50% of customers at peak time (8pm to 10pm). Fibre/cable services at the postcode are subject to availability and may differ between properties within a postcode. Speeds can be affected by a range of technical and environmental factors. The speed at the property may be lower than that listed above. You can check the estimated speed and confirm availability to a property prior to purchasing on the broadband provider's website. Providers may increase charges. The information is provided and maintained by Decision Technologies Limited. **This is indicative only and based on a 2-person household with multiple devices and simultaneous usage. Broadband performance is affected by multiple factors including number of occupants and devices, simultaneous usage, router range etc. For more information speak to your broadband provider.