
Llansantffraid, Powys

- PROPERTY TYPE
Bungalow
- BEDROOMS
4
- BATHROOMS
2
- SIZE
Ask agent
- TENUREDescribes how you own a property. There are different types of tenure - freehold, leasehold, and commonhold.Read more about tenure in our glossary page.
Freehold
Description
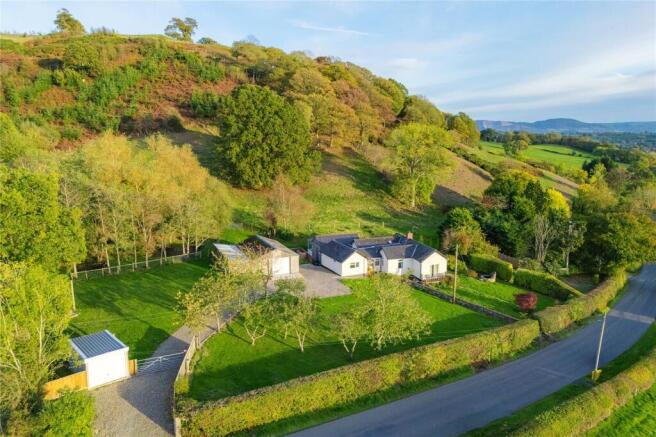
Externally, the gardens wrap around the property and are equally impressive, incorporating areas of lawn, established flower beds and borders, together with patio seating areas surrounding the bungalow. A selection of useful outbuildings further complements the property, including kennels and two detached garages, whilst the adjoining paddocks provide excellent additional space and further enhance the appeal of this attractive property.
Location
Situated in an elevated position just outside the village of Llansantffraid, the property enjoys superb surrounding views. The village offers a good range of everyday amenities, including a primary school, church, dental surgery, convenience stores, pubs, takeaways, café, hairdressers, beauty salon, petrol station, sports clubs, spa and gym. The larger market towns of Welshpool and Oswestry are also within a short driving distance, offering a wider range of shopping, leisure and commercial facilities.
Property
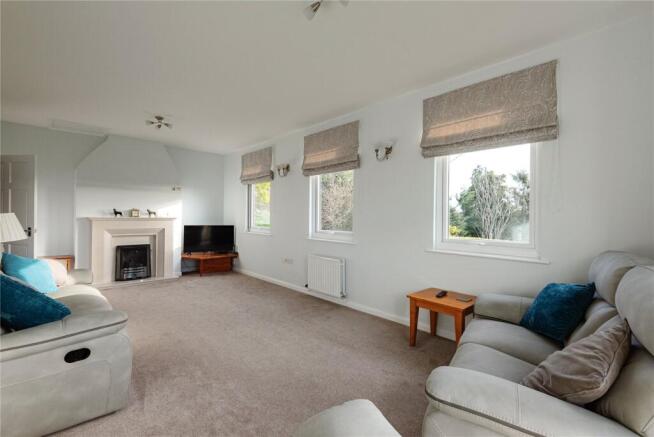
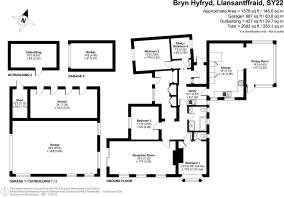
Stepping through the front door, you are welcomed into a spacious and light entrance hall, which benefits from a range of bespoke fitted cupboards providing an excellent amount of useful storage. A doorway ahead leads through to the generous lounge, a particularly pleasant reception room enjoying dual-aspect windows and French doors which frame superb views across the gardens. Decorated in neutral tones, this is a lovely space in which to relax, with a feature LPG fireplace with marble surround. Positioned adjacent to the lounge is the master bedroom, a generous room featuring a bay window overlooking the gardens, an integrated storage cupboard and a useful en-suite WC.
...
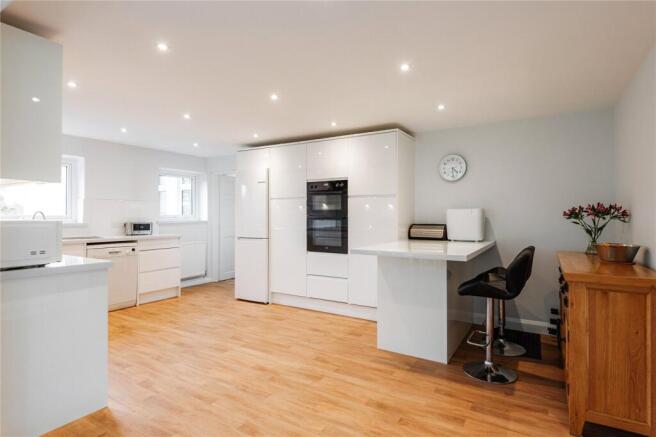
The hallway continues around the bungalow, leading to the well-appointed family bathroom, fitted with both a bath and a separate double shower cubicle. There is also a useful utility room, providing a range of fitted wall and base units, housing the Worcester boiler and offering plumbing for a washing machine. Arguably the heart of the home is the impressive kitchen and dining room, providing a wonderful open-plan space for both everyday living and entertaining. The kitchen is fitted with an extensive range of modern units, complemented by a breakfast bar and a good selection of integrated appliances, including an AEG eye-level double oven and Bosch electric hob with extractor above. There is also space for a dishwasher and fridge/freezer. The dining area provides ample room for a family dining table, whilst triple-aspect windows and a patio door allow natural light to flood the space and provide lovely views across the gardens, with direct access onto the patio.
...
Returning to the inner hallway, a rear porch/boot room provides a door to outside and doors off the hallway lead to bedroom two and four. Bedrooms two and three are both comfortable double rooms, each enjoying pleasant views towards the front of the property, whilst bedroom four, currently utilised as a study, overlooks the rear gardens and offers flexibility for a variety of uses.
...
The generous accommodation is complemented by equally impressive gardens and a range of useful outbuildings. Approached via a gravelled driveway, there is ample parking, with a single garage positioned towards the edge of the driveway and a further garage closer to the house. The second garage benefits from a concrete floor, power and lighting, making it ideal for storage, workshop use or a variety of alternative purposes. Attached to this is a kennel building and rear store, together offering considerable potential for further use or adaptation, subject to any necessary consents.
...
The gardens wrap around the bungalow and are predominantly laid to lawn, with well-established flower beds, borders, mature shrubs and fruit trees providing colour and interest throughout the seasons. A paved patio sits directly off the dining room, creating an ideal space for outdoor dining and entertaining, whilst pathways meander around the grounds. A mature hedgerow provides a natural division between the main lawns and a lower garden area, offering excellent potential for a vegetable garden or children's play area. Further features include a fish pond and a raised decking area accessed from the lounge, providing a particularly pleasant spot from which to enjoy the surrounding garden and views. Accessed from the rear of the property, the adjoining paddock provides an excellent additional outdoor amenity. Fully fenced and enclosed, the paddock features two natural ponds, complete with charming footbridges, alongside established trees which provide attractive shelter (truncated)
Broadband & Mobile Signal
Please refer to Ofcom for broadband and mobile phone connectivity and providers.
Referral Fees
McCartneys LLP routinely refers vendors and purchasers to providers of conveyancing, survey and financial services. We may receive fees from them as declared in our Referral Disclosure Form.
Note to buyers
Anti Money Laundering (AML) checks will be undertaken for successful buyers and there is a fee of £25 plus vat per person payable.
Brochures
Particulars- COUNCIL TAXA payment made to your local authority in order to pay for local services like schools, libraries, and refuse collection. The amount you pay depends on the value of the property.Read more about council Tax in our glossary page.
- Band: E
- PARKINGDetails of how and where vehicles can be parked, and any associated costs.Read more about parking in our glossary page.
- Garage,Driveway
- GARDENA property has access to an outdoor space, which could be private or shared.
- Yes
- ACCESSIBILITYHow a property has been adapted to meet the needs of vulnerable or disabled individuals.Read more about accessibility in our glossary page.
- Ask agent

Add an important place to see how long it'd take to get there from our property listings.
__mins driving to your place
Affordability


Notes
Staying secure when looking for property
Ensure you're up to date with our latest advice on how to avoid fraud or scams when looking for property online.
Visit our security centre to find out moreDisclaimer - Property reference WEL260063. The information displayed about this property comprises a property advertisement. Rightmove.co.uk makes no warranty as to the accuracy or completeness of the advertisement or any linked or associated information, and Rightmove has no control over the content. This property advertisement does not constitute property particulars. The information is provided and maintained by McCartneys LLP, Welshpool. Please contact the selling agent or developer directly to obtain any information which may be available under the terms of The Energy Performance of Buildings (Certificates and Inspections) (England and Wales) Regulations 2007 or the Home Report if in relation to a residential property in Scotland.
*This is the average speed from the provider with the fastest broadband package available at this postcode. The average speed displayed is based on the download speeds of at least 50% of customers at peak time (8pm to 10pm). Fibre/cable services at the postcode are subject to availability and may differ between properties within a postcode. Speeds can be affected by a range of technical and environmental factors. The speed at the property may be lower than that listed above. You can check the estimated speed and confirm availability to a property prior to purchasing on the broadband provider's website. Providers may increase charges. The information is provided and maintained by Decision Technologies Limited. **This is indicative only and based on a 2-person household with multiple devices and simultaneous usage. Broadband performance is affected by multiple factors including number of occupants and devices, simultaneous usage, router range etc. For more information speak to your broadband provider.