EXTENDED THREE BEDROOM FAMILY HOME HUGE REAR GARDEN GARDEN ROOM & UTILITY PARKING FOR MULTIPLE VEHICLES DETACHED GARAGE
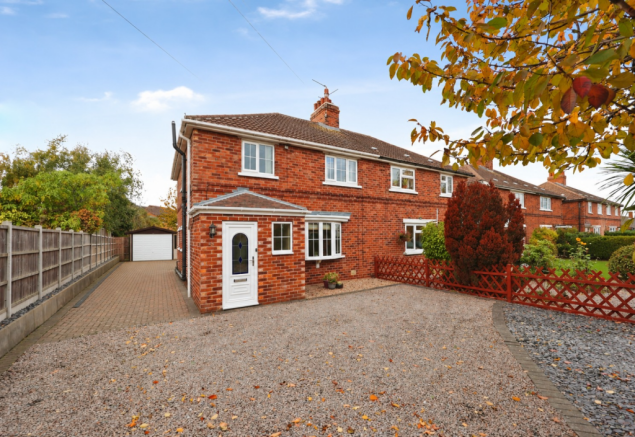
Kinetic Estate Agents are delighted to offer for sale this substantial and extended three-bedroom family home, positioned on the ever-popular Scothern Road in Nettleham. Having been in the same ownership since 1990, this is a home that has been adapted and improved over the years to create excellent family accommodation. Particular highlights include a 17' lounge with bay window, modern kitchen/diner, fantastic garden room with separate utility area, downstairs WC, three well-proportioned bedrooms and a superb four-piece family bathroom. However, one of the biggest selling points has to be outside. The property occupies a fantastic plot with an exceptionally generous rear garden, extensive off-road parking and a detached garage. The sellers advise that the driveway arrangements can realistically accommodate around six vehicles.
What Kinetic Estate Agents Love About This Property
“For me, it has to be the garden. It's absolutely fantastic and gives you the kind of outside space that families specifically look for in Nettleham. Add in all of that driveway parking and the detached garage and this has so much to offer.”- George Hope – Marketing & Valuation Specialist
“The ground floor works brilliantly. You've got a large lounge, a modern kitchen/diner and then the garden room beyond, so there's a real sense of the accommodation opening up as you move through the property.” - Rob Webb – Director
“This feels like a home that's been designed around family life. Three good bedrooms, a huge four-piece bathroom, plenty of parking, loads of storage and that incredible rear garden make it a really exciting opportunity in Nettleham.” - Nina Sharpe – Sales & Lettings Director
Step Inside
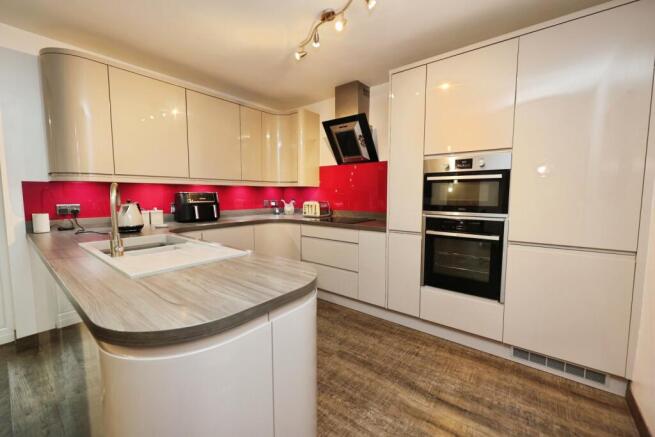
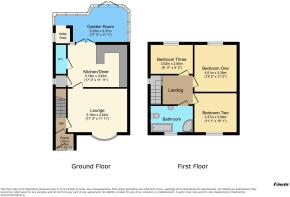
Step through the front door and you're welcomed into a useful entrance porch measuring approximately 2.05m x 1.12m (6'9" x 3'8"), finished with tiled flooring and providing that valuable separation between the outside world and the main accommodation. A further door takes you into the entrance hallway, where the staircase rises to the first floor and the accommodation begins to unfold. From here, step into the lounge and you immediately get a sense of the space this home offers. Measuring approximately 5.18m x 3.62m (17'0" x 11'11"), this is an excellent-sized main reception room, with LVT flooring and a bay window to the front bringing plenty of natural light into the space. Wall lighting adds further character, while the proportions allow plenty of room for a substantial sofa arrangement and additional living-room furniture. Continue through and you arrive at the kitchen/diner, another impressive room measuring approximately 5.15m x 3.62m (16'11" x 11'11"). The kitchen itself has a modern feel, fitted with a range of matching wall and base units alongside a one-and-a-half bowl sink and drainer. Integrated appliances include a dishwasher, induction hob with extractor, double oven and a 70/30 fridge freezer. There's still plenty of room for a dining table and chairs, making this a proper family kitchen rather than simply somewhere to prepare meals. An exceptionally useful understairs cupboard provides further storage, while a separate downstairs WC is also accessed from this area. The combi boiler is located within the downstairs WC area and the sellers advise it was installed in 2014. French doors then take you through into the garden room, and this is where the ground floor really opens up. Measuring approximately 5.25m x 3.37m (17'3" x 11'1") at its maximum, this is a brilliant additional reception space finished with LVT flooring and enjoying a fantastic outlook towards the rear garden. The room incorporates a cleverly separated utility area, with a sink, plumbing and space for a washing machine together with room for an additional appliance such as a tumble dryer. French doors then open directly onto the garden, creating a natural connection between the internal and external living spaces.
Head back through the house and upstairs, where a side-facing window brings natural light onto the staircase and landing.
The principal bedroom sits to the rear and measures approximately 4.01m x 3.36m (13'2" x 11'0"), providing an excellent double bedroom with fitted carpet and a window overlooking the rear. Bedroom two sits to the front and is another generous room, measuring approximately 3.37m x 3.08m (11'1" x 10'1"), finished with laminate flooring. The third bedroom is another particularly useful size at approximately 3.02m x 2.80m (9'11" x 9'2"). Rather than feeling like a typical small third bedroom, its proportions provide genuine flexibility for use as a bedroom, children's room, home office or hobby space. Completing the conventional first-floor accommodation is the impressive four-piece family bathroom. A real feature of the property, the room incorporates a panelled bath with mixer taps, WC, wash hand basin with vanity storage, chrome heated towel rail and a large separate shower enclosure with rainfall-style and handheld shower attachments.
There's one more surprise.
From the landing, access leads into the loft, which has been fully boarded and benefits from a fitted ladder, lighting and a Velux-style window to the rear. Measuring approximately 4.68m x 3.66m (15'4" x 12'0") at the largest accessible points, with additional eaves storage, it provides a fantastic amount of additional ancillary space.
Outside
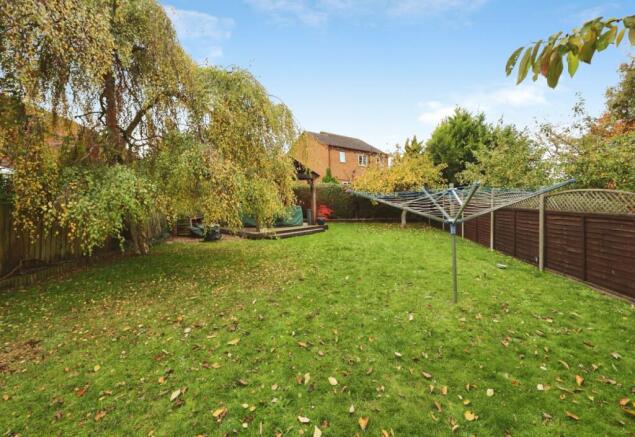
The outside space is unquestionably one of the major reasons to come and view Scothern Road. To the front is a gravelled driveway with space for approximately two to three vehicles, while a further block-paved driveway continues down the side of the property towards the detached garage. Collectively, the sellers advise that the property's off-road parking can accommodate approximately six vehicles. And then there's the rear garden. For families wanting genuine outside space, this is a huge selling point. The exceptionally generous garden extends a considerable distance behind the house and is predominantly laid to lawn, complemented by established trees, shrubs and bushes. Immediately outside the property is a large patio area, ideal for outdoor dining and entertaining, while towards the bottom of the garden is a substantial raised and covered seating area, creating another brilliant place to sit and enjoy the garden. There are two sheds, One of which is 10 ft x 10ft and a smaller shed which is 3ft x 6 ft and they would be leaving behind. There is also plenty of room for children to play and also access to the detached garage, which provides valuable additional parking, workshop or storage potential. The sellers confirm that the garden is not shared and that there is no regular third-party access or footpath across the property.
Life in Nettleham
Nettleham remains one of the most sought-after villages around Lincoln, and it's easy to understand why. Offering the feel and community of an established village while remaining within convenient reach of Lincoln, it continues to attract families, professionals and buyers looking to settle for the longer term. The village offers a range of everyday amenities, schooling and recreational facilities, while its attractive village setting and accessibility into Lincoln make it an enduringly popular place to call home. For buyers who have specifically been waiting for a property with substantial outside space, multiple-car parking and flexible family accommodation, Scothern Road is a home that deserves to be viewed.
Material Information
Part A – Key Information
Property Type: Three Bedroom Family Home
Tenure: Freehold
Council Tax Band: B
Management/Maintenance Charges: None
Parking: Extensive Private Driveway
Parking Capacity: Seller advises approximately six vehicles
Garage: Detached garage positioned behind the house
EPC: New EPC required/to be arranged
Part B – Utilities & Services
Electricity: Mains
Water: Mains
Gas: Mains
Drainage: Mains
Heating: Gas Central Heating
Boiler: Combi Boiler
Boiler Location: Downstairs WC Area
Boiler Installed: 2014
Boiler Service: Seller advises service is due and will be arranged
Windows: Double-Glazed uPVC
Broadband Provider Currently Used: Virgin Media
Electrical Check: Seller advises one has not been carried out
Part C – Additional Information
Construction: Seller describes the property as brick-built
Listed Building: No
Known Flood Risk/Flooding: None advised
Rights & Easements: None known to seller
Covenants: Seller is unsure – buyer's solicitor to confirm
Known Planning Permissions Affecting Property/Surroundings: None known to seller
Mining/Environmental Issues: None known to seller
Shared Garden: No
Regular Access/Footpath Across Property: No
Boundary Responsibilities: Seller unsure – legal title to be checked
Loft: Fully boarded with fitted ladder, lighting and rear Velux-style window
Loft Insulation: Seller advises loose-fill insulation was installed under a grant approximately 20 years ago
Alterations: Various historic alterations disclosed; seller advises no certificates are held
Kinetic Estate Agents Disclaimer
The information contained within these particulars has been prepared in good faith and is intended as a general guide only. Kinetic Estate Agents have not tested any services, appliances, equipment or systems at the property. All measurements are approximate and photographs, floor plans and descriptions are provided for guidance only. Prospective purchasers should satisfy themselves as to the accuracy of the information provided and obtain confirmation through their solicitor, surveyor or other appropriate professional before proceeding with a purchase.