Montague Road, Warwick

- PROPERTY TYPE
House
- BEDROOMS
3
- BATHROOMS
1
- SIZE
963 sq ft
89 sq m
- TENUREDescribes how you own a property. There are different types of tenure - freehold, leasehold, and commonhold.Read more about tenure in our glossary page.
Freehold
Key features
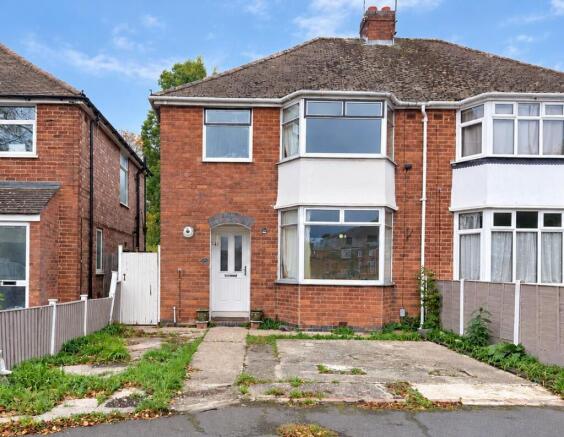
- Traditional Three-Bedroom Semi-Detached
- Popular Residential Location
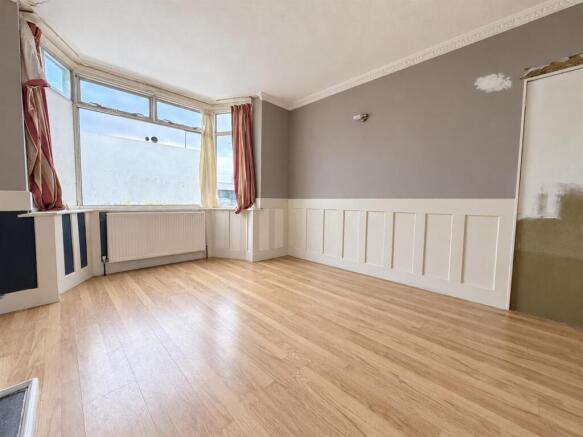
- Living Room
- Dining Room
- Kitchen
- Three well proportioned bedrooms
- Bathroom
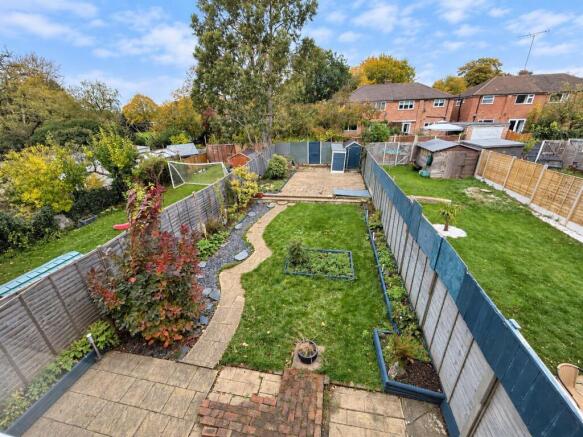
- Large plot and rear garden
- Driveway
- No Upward Chain
Description
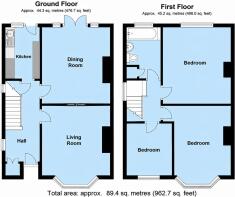
The accommodation briefly comprises an entrance hallway, a spacious front reception room and a separate dining room, kitchen. On the first floor are three particularly well-proportioned bedrooms, together with a bathroom
Externally, the property benefits from a generous and established rear garden, predominantly laid to lawn with mature shrubs, planted borders and a paved seating area
To the front of the property is a driveway providing off-road parking, with additional side access leading to the rear garden.
EPC D - NO UPWARD CHAIN
Location - Situated in a popular, well-established residential area of Warwick, Montague Road is conveniently close to the historic Warwick town centre, with an excellent selection of independent shops, cafés, restaurants, and everyday amenities. The property is ideally located for several well-regarded local schools, including All Saints' CofE Junior School, Emscote Infant School and Coten End Primary School. Warwick railway station is about half a mile away, providing convenient rail connections, while the nearby A46 and M40 motorway offer excellent road links to Birmingham, Coventry, and the wider motorway network.
Frontage - Concrete driveway with timber fencing and borders, leading to:
Covered Porch - Brick porch with wall light, composite double-glazed entrance door leading to:
Entrance Hallway - Decoratively tiled floor, double-glazed window to the side aspect, radiator, stairs to the first floor, airing cupboard housing the Glow-worm gas-fired combi boiler and doors to:
Downstairs Cloakroom - Under stairs with a low-level WC and a window to the side aspect
Living Room - 3.64m inc chimney recess x 4.387 inc bay recess (1 - Large bay window to the front aspect, feature fireplace with stone effect hearth and timber mantle, radiator, sliding doors opening to:
Dining Room - 4.0m x 3.64m inc chimney recess (13'1" x 11'11" in - Feature fireplace with wooden mantle and marble effect setting and hearth, double-glazed doors to the rear aspect leading into the garden
Kitchen - 1.8m x 2.7m (5'10" x 8'10") - A range of base and eye-level white units with a composite worktop and decorative tiled splashbacks, plus space and plumbing for an oven/grill, washing machine and tumble dryer. Space for a freestanding fridge-freezer, radiator, double-glazed window and double-glazed composite door to the rear aspect having access to the garden
First Floor Landing - Double-glazed windows to the side aspect, loft hatch and doors to:
Bedroom One - 3.66m inc chimney recess x 4.04m (12'0" inc chimne - Built in mirrored wardrobes floor to ceiling, large double glazed windows facing the rear aspect overlooking the garden, radiator
Bedroom Two - 3m inc chimney recess x 4.57m inc bay recess (9'10 - Double glazed bay window, radiator
Bedroom Three - 2.7m x 2.5m (8'10" x 8'2") - Double glazed window facing the front aspect, radiator
Bathroom - Fully tiled suite, pedestal hand wash basin, low level flush WC, panelled bath with shower attachment and curtain rail, privacy double glazed window to the rear aspect, radiator
Rear Garden - The generous, enclosed rear garden is mostly lawn, complemented by established shrubs, mature trees, and attractive planted borders. A winding pathway leads to a spacious raised patio area at the rear, ideal for outdoor dining and entertaining.
Services - All mains services are understood to be connected to the property. NB: We have not tested the heating, domestic hot water system, kitchen appliances, or other services, and whilst believing them to be in satisfactory working order, we cannot give any warranties in these respects. Interested parties are invited to make their own inquiries.
Tenure - The property is understood to be freehold although we have not inspected the relevant documentation to confirm this.
Council Tax - The property is in Council Tax Band "C" - Warwick District Council
Postcode - CV34 5LJ
Brochures
Montague Road, WarwickBrochure- COUNCIL TAXA payment made to your local authority in order to pay for local services like schools, libraries, and refuse collection. The amount you pay depends on the value of the property.Read more about council Tax in our glossary page.
- Band: C
- PARKINGDetails of how and where vehicles can be parked, and any associated costs.Read more about parking in our glossary page.
- Driveway
- GARDENA property has access to an outdoor space, which could be private or shared.
- Yes
- ACCESSIBILITYHow a property has been adapted to meet the needs of vulnerable or disabled individuals.Read more about accessibility in our glossary page.
- Ask agent

Add an important place to see how long it'd take to get there from our property listings.
__mins driving to your place
Affordability



Notes
Staying secure when looking for property
Ensure you're up to date with our latest advice on how to avoid fraud or scams when looking for property online.
Visit our security centre to find out moreDisclaimer - Property reference 35039741. The information displayed about this property comprises a property advertisement. Rightmove.co.uk makes no warranty as to the accuracy or completeness of the advertisement or any linked or associated information, and Rightmove has no control over the content. This property advertisement does not constitute property particulars. The information is provided and maintained by ehB Residential, Warwick. Please contact the selling agent or developer directly to obtain any information which may be available under the terms of The Energy Performance of Buildings (Certificates and Inspections) (England and Wales) Regulations 2007 or the Home Report if in relation to a residential property in Scotland.
*This is the average speed from the provider with the fastest broadband package available at this postcode. The average speed displayed is based on the download speeds of at least 50% of customers at peak time (8pm to 10pm). Fibre/cable services at the postcode are subject to availability and may differ between properties within a postcode. Speeds can be affected by a range of technical and environmental factors. The speed at the property may be lower than that listed above. You can check the estimated speed and confirm availability to a property prior to purchasing on the broadband provider's website. Providers may increase charges. The information is provided and maintained by Decision Technologies Limited. **This is indicative only and based on a 2-person household with multiple devices and simultaneous usage. Broadband performance is affected by multiple factors including number of occupants and devices, simultaneous usage, router range etc. For more information speak to your broadband provider.