Lake Drive, Poole, BH15

- PROPERTY TYPE
Detached
- BEDROOMS
4
- BATHROOMS
2
- SIZE
Ask agent
- TENUREDescribes how you own a property. There are different types of tenure - freehold, leasehold, and commonhold.Read more about tenure in our glossary page.
Freehold
Key features
- ***GUIDE PRICE: £1.25m - £1.5m***
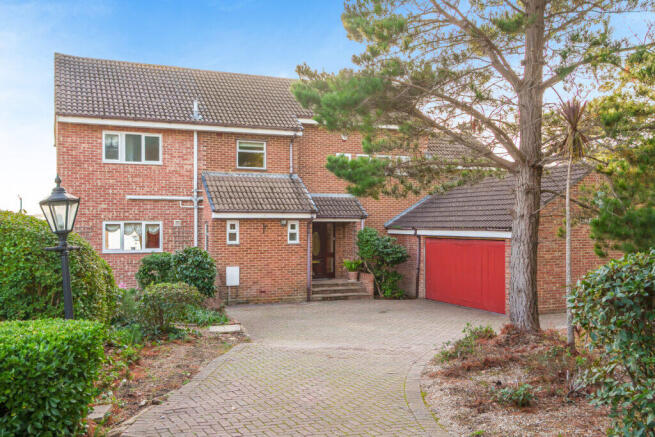
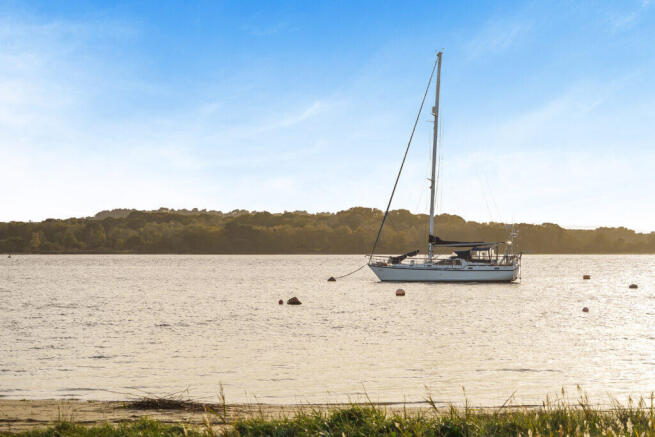
- Four Bedroom Detached Waterfront Home on Poole Harbour
- First Time on the Market in Almost 90 years
- Long South-Facing Garden Leading to The Beach
- Built in 1938 - A Wartime RAF Flying-Boat Control Building
- Main Bedroom with Dressing Room and En Suite
- Bedroom 4 with Private Balcony
- 27ft Sitting Room and Conservatory with Harbour Views
- Large Garage, Workshop and Off-Road Parking
- Council Tax: F EPC: D
Description
Entrance Hall & Cloakroom
As you step inside, you are welcomed by a spacious entrance hallway which provides access to all the principal ground-floor rooms. The hallway benefits from attractive dark wood built-in storage cupboards, offering plenty of useful storage, along with a convenient cloakroom fitted with a WC and wash basin. The Glow-worm boiler is also housed here, approximately six years old and last serviced in 2025.
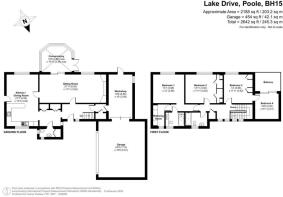
Kitchen/Dining Room 21'7 x 13'3 (6.59m x 4.04m)
The kitchen/dining room provides a lovely space for both everyday family life and entertaining. The kitchen area features attractive light oak shaker-style wall and base units, complemented by modern black granite-effect worktops and a useful breakfast bar with space for stools. A cream mosaic tiled splashback and light wood-effect flooring complete the look.
The dining area is carpeted and enjoys a stunning large window overlooking the garden and out towards Poole Harbour, creating a wonderful backdrop for mealtimes. There is ample space for a dining table, making it an ideal spot for entertaining family and friends.
Sitting Room 27'11 x 11'11 (8.50m x 3.62m)
The sitting room is the heart of the original 1938 home, which was thoughtfully designed by Gordon Mules to make the most of the beautiful south-facing harbour views enjoyed from almost every room. The room features an attractive stone fireplace at one end, with space for a television, while the opposite end offers plenty of room for additional furniture. Large windows allow an abundance of natural light to flood in, creating a lovely bright and spacious feel throughout.
Conservatory 12'6 x 10'11 (3.82m x 3.34m) max
The conservatory is accessed directly from the sitting room and enjoys panoramic views straight down the garden towards the beach. French doors open directly onto the garden. Whether used for a dining table or a cosy coffee area, it is a wonderful spot to relax and take in the beautiful harbour views towards the Arne Peninsula and RSPB nature reserve.
Bedrooms
The main bedroom is particularly spacious, and enjoys stunning views across Poole Harbour. The room has plenty of room for a king-size bed, bedside tables and additional seating if desired. The room also benefits from a walk-in dressing room with a large mirror and fitted wardrobes, along with its own en suite bathroom, which comprises a WC, bath, mirrored cabinet and vanity units.
The second bedroom features built-in wardrobes, with ample space for a king-size bed and additional furniture. There is also room for an armchair, providing the perfect spot to sit back and enjoy the beautiful outlook.
The third bedroom is currently fitted with attractive cream built-in furniture, along with a convenient wall bed and a desk with drawers. This makes it a wonderfully versatile space, which could be used as a bedroom when needed or enjoyed as a cosy reading room or home office when the bed is folded away.
The fourth bedroom is a lovely space in its own right, benefiting from a private balcony accessed through a large door, where you can take in the breathtaking views across Poole Harbour. The room features soft pink walls and built-in wardrobes, with space to accommodate either a double bed or a single bed with an additional seating area.
Family Bathroom
The family bathroom comprises a bath and fixed shower overhead, along with a wash basin and WC. The room is finished with blue tiling, wood-effect laminate flooring and a useful wall-mounted mirrored storage cupboard.
Workshop
The workshop can be accessed directly from the main house and connects through to the garage. For those who enjoy sailing, paddleboarding or kayaking, it offers a fantastic space for storing and maintaining equipment as it also has direct access to the garden. Alternatively, it could be used as an additional lounge, hobby room or a home gym for example
External Grounds Garage 23'5 x 19'5 (7.13m x 5.91m)
The rear garden is undoubtedly one of the standout features of Windwhistle. A long, south-facing lawn stretches down towards the shores of Poole Harbour, providing a truly special setting to enjoy the beautiful surroundings. The garden also benefits from a pond and offers plenty of space to create a stunning garden room, or alternatively, to enjoy as it is, with its established mature shrubs and greenery.
To the front, the property benefits from a paved driveway providing off-road parking for multiple vehicles, along with a large garage offering additional parking or useful storage space. There is also a lovely lawned area surrounded by mature trees, which help create a sense of privacy from the road.
The last photographs shows a CGI image of what potential buyers could do in regards to having a fence on the side of the property to make the property more private.
Location
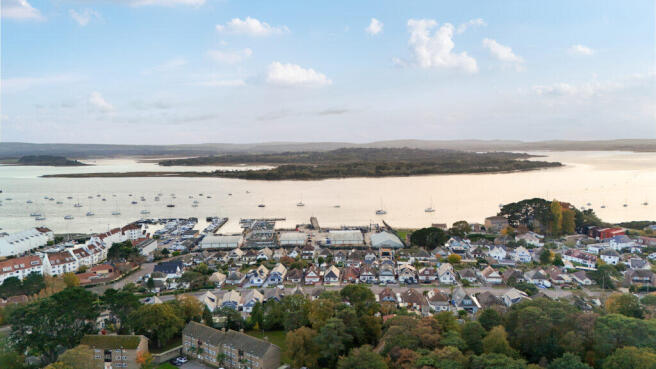
Windwhistle enjoys a wonderful position on Lake Drive in Hamworthy, overlooking Poole Harbour. Lake Pier and Lake Beach are right on the doorstep, with Hamworthy Park and Beach also within easy walking distance. Local shops can be found along Lake Road, with a Co-op on Blandford Road for everyday essentials. Hamworthy railway station is also conveniently nearby.
The area offers a choice of local schools, including Twin Sails Infant and Nursery School, which retained its Ofsted Good rating in January 2025, Hamworthy Park Junior School, also rated Good, and The Cornerstone Academy.
This property needs to be viewed internally to fully appreciate the space, accommodation and everything this wonderful home has to offer. Contact us today to arrange your viewing appointment.
The History of Windwhistle
The History of Windwhistle - Lake Drive, Poole
Windwhistle was commissioned in 1938 by John Charles Gordon Mules, who acquired the waterfront land from the Lake Estate in 1936. Designed to his own specification in the distinctive Art Deco style, the original home featured a flat roof, with almost all principal rooms facing south to enjoy the beautiful views across Poole Harbour.
During the Second World War, the property was requisitioned by the Admiralty and became part of RAF Hamworthy in 1939, serving as the Control and Watch Building for the flying-boat and seaplane base. It played an important role in wartime operations, with the renowned Australian 461 'Anzac' Squadron carrying out anti-submarine patrols from the base.
In 1944, the base by Windwhistle was transferred to the Royal Navy and became HMS Turtle, a key training base for the D-Day landings. Windwhistle's rear garden and the nearby beach were used for practice landings, with Allied crews rehearsing their movements before heading to Normandy. A concealed fuel pipeline (removed after the war) was also installed beneath the garden to supply the neighbouring military base.
Following the war, Windwhistle returned to Gordon Mules in 1946. In 1983, he bequeathed the property to his relative, Diane Hayward, who, together with her husband, extended and modernised the home. This included the creation of the spacious kitchen/dining room, impressive principal bedroom suite and substantial garage.
Having remained within the same family for almost 90 years, Windwhistle represents a truly rare opportunity to acquire a home of remarkable character and history, in one of Poole Harbour's most special waterfront positions.
- COUNCIL TAXA payment made to your local authority in order to pay for local services like schools, libraries, and refuse collection. The amount you pay depends on the value of the property.Read more about council Tax in our glossary page.
- Band: F
- PARKINGDetails of how and where vehicles can be parked, and any associated costs.Read more about parking in our glossary page.
- Driveway
- GARDENA property has access to an outdoor space, which could be private or shared.
- Yes
- ACCESSIBILITYHow a property has been adapted to meet the needs of vulnerable or disabled individuals.Read more about accessibility in our glossary page.
- Ask agent

Add an important place to see how long it'd take to get there from our property listings.
__mins driving to your place
Affordability
About Homer Estates, Bournemouth
27-29 Columbia Road, Ensbury Park, Bournemouth BH10 4DZ

Notes
Staying secure when looking for property
Ensure you're up to date with our latest advice on how to avoid fraud or scams when looking for property online.
Visit our security centre to find out moreDisclaimer - Property reference 33140. The information displayed about this property comprises a property advertisement. Rightmove.co.uk makes no warranty as to the accuracy or completeness of the advertisement or any linked or associated information, and Rightmove has no control over the content. This property advertisement does not constitute property particulars. The information is provided and maintained by Homer Estates, Bournemouth. Please contact the selling agent or developer directly to obtain any information which may be available under the terms of The Energy Performance of Buildings (Certificates and Inspections) (England and Wales) Regulations 2007 or the Home Report if in relation to a residential property in Scotland.
*This is the average speed from the provider with the fastest broadband package available at this postcode. The average speed displayed is based on the download speeds of at least 50% of customers at peak time (8pm to 10pm). Fibre/cable services at the postcode are subject to availability and may differ between properties within a postcode. Speeds can be affected by a range of technical and environmental factors. The speed at the property may be lower than that listed above. You can check the estimated speed and confirm availability to a property prior to purchasing on the broadband provider's website. Providers may increase charges. The information is provided and maintained by Decision Technologies Limited. **This is indicative only and based on a 2-person household with multiple devices and simultaneous usage. Broadband performance is affected by multiple factors including number of occupants and devices, simultaneous usage, router range etc. For more information speak to your broadband provider.