
Pavilion Rise, Cottier Grange, Prudhoe

- PROPERTY TYPE
Detached
- BEDROOMS
4
- BATHROOMS
3
- SIZE
Ask agent
- TENUREDescribes how you own a property. There are different types of tenure - freehold, leasehold, and commonhold.Read more about tenure in our glossary page.
Freehold
Key features
- Desirable Residential Development
- Detached Family Home
- Downstairs W/C & Utility Space
- Four Generous Bedrooms
- Landscaped Rear Garden
- Open Plan Living Space With Bi-Fold Doors
- Westerly Facing Rear
- Immaculately Presented
- Offered With No Onward Chain
- Garage & Drive
Description
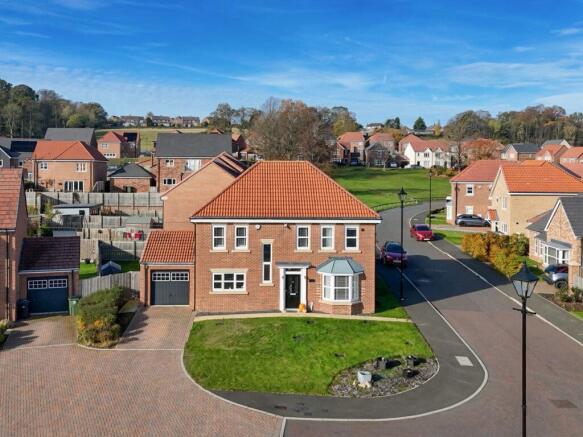
Jan Mitchell Properties are delighted to bring to the market this stylish Gentoo Homes Mitford style, four bedroom detached family home situated on an enviable elevated plot within the highly desirable Cottier Grange development in Prudhoe, all offered with No Onward Chain.
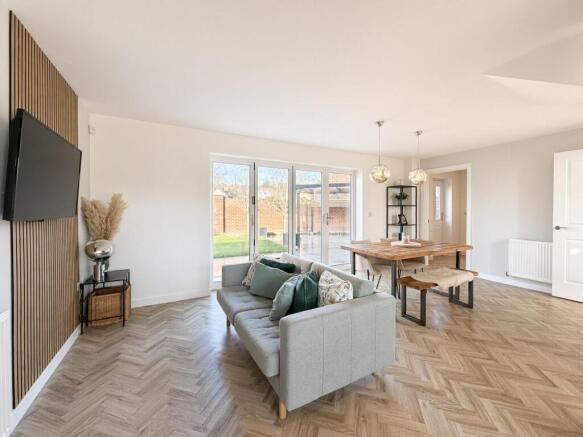
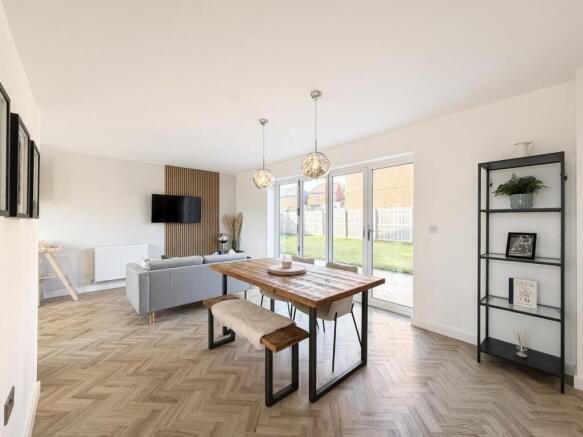
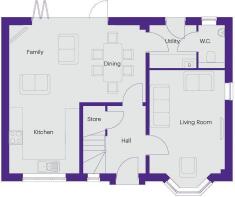
On the ground floor, the welcoming hall with storage beneath the stairs leads to an impressive open plan, multi-purpose kitchen, dining and family area which forms the heart of the home. This flexible area also provides access to the rear garden via large bi-folding doors. For extra workspace and convenience there is a utility room also with rear access, making it perfect for pets and downstairs W.C. To complete the ground floor living space, there is a living room to the front of the property with bay window which creates a separate haven in the home to relax and unwind. (The lounge image is furnished using A.I.)
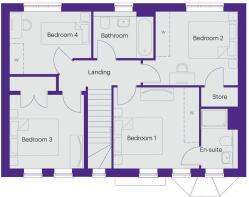
Upstairs, off the landing with tall picture window and store cupboard there is a fantastic master bedroom with a private en-suite. There are three further generously sized bedrooms with fitted storage and a three piece family bathroom on this floor.
Externally, there is a substantial landscaped Westerly facing garden to the rear consisting of lawned and paved sections complete with pergola, making it perfect for entertaining as well as a front garden, garage and private driveway providing off street parking.
Cottier Grange provides luxury homes set amongst beautiful woodland in the Tyne Valley, just 10 miles west of Newcastle City Centre.
Cottier Grange provides the added pleasure of living in a woodland setting without compromising on location. The development is surrounded by a range of local amenities and attractions, as well as leisure facilities including Prudhoe Golf Club, an 18 hole course located a stone's throw away from the development. Perfectly located within easy reach of excellent transport facilities and links to the A695 and A1, also means you're free to explore the popular neighbouring areas and attractions of the Tyne Valley at your leisure. So, whether you prefer quiet countryside living, or the quayside lifestyle; Cottier Grange allows you to experience the best of both worlds from your home.
Approximately 1,300 sq ft
Ground Floor Dimensions
Living Room - 3.28m x 5.06m 10' 9" x 16' 7"
Kitchen - 3.05m x 3.18m 10' 0" x 10' 5"
Family/Dining - 5.92m x 3.25m 19' 5" x 10' 8"
Hall - 1.75m x 3.03m 5' 9" x 9' 11"
Utility - 2.05m x 1.87m 6' 9" x 6' 2"
W.C. - 1.15m x 1.87m 3' 9" x 6' 2"
First Floor Dimensions
Bedroom 1 - 3.45m x 3.31m 11' 5" x 10' 10"
Bedroom 2 - 3.36m x 3.02m 11' 0" x 9' 11"
Bedroom 3 - 3.08m x 3.03m 10' 1" x 10' 0"
Bedroom 4 - 3.34m x 2.57m 10' 11" x 8' 5"
Bathroom - 2.48m x 1.91m 8' 2" x 6' 3"
En-suite - 1.51m x 2.45m 4' 11" x 8' 0"
IMPORTANT NOTE TO PURCHASERS
We endeavour to make our property details accurate. However, they do not constitute or form part of an offer or any contract and are not to relied upon as statements of representation or fact. Some of the imagery may have been enhanced by AI. Any services, systems and appliances listed in the details have not been tested by us and no guarantee is given to their operating ability or efficiency. All the measurements and floor plans have been taken as a guide to prospective purchasers and are not to be relied upon. Please be advised that some of the information may be awaiting vendor approval. If you require clarification or further information on any points, please contact us direct.
MAKING AN OFFER Please note that all offers will require financial verification including mortgage agreement in principle, proof of deposit funds, proof of available cash and full chain details including selling agents and solicitors down the chain. Under New Money Laundering Regulations we require proof of identification from all buyers before acceptance letters are sent and solicitors can be instructed.
Tenure - We are not able to verify the tenure of the property as it is not always possible to see sight of the relevant documentation prior to marketing. Prospective purchasers must make further enquiries with their legal adviser
Council Tax Band: D (Northumberland)
Tenure: Freehold
Brochures
Brochure- COUNCIL TAXA payment made to your local authority in order to pay for local services like schools, libraries, and refuse collection. The amount you pay depends on the value of the property.Read more about council Tax in our glossary page.
- Band: D
- PARKINGDetails of how and where vehicles can be parked, and any associated costs.Read more about parking in our glossary page.
- Garage,Driveway
- GARDENA property has access to an outdoor space, which could be private or shared.
- Front garden,Rear garden
- ACCESSIBILITYHow a property has been adapted to meet the needs of vulnerable or disabled individuals.Read more about accessibility in our glossary page.
- Ask agent

Add an important place to see how long it'd take to get there from our property listings.
__mins driving to your place
Affordability


Notes
Staying secure when looking for property
Ensure you're up to date with our latest advice on how to avoid fraud or scams when looking for property online.
Visit our security centre to find out moreDisclaimer - Property reference RS3513. The information displayed about this property comprises a property advertisement. Rightmove.co.uk makes no warranty as to the accuracy or completeness of the advertisement or any linked or associated information, and Rightmove has no control over the content. This property advertisement does not constitute property particulars. The information is provided and maintained by Jan Mitchell Properties, Covering North East. Please contact the selling agent or developer directly to obtain any information which may be available under the terms of The Energy Performance of Buildings (Certificates and Inspections) (England and Wales) Regulations 2007 or the Home Report if in relation to a residential property in Scotland.
*This is the average speed from the provider with the fastest broadband package available at this postcode. The average speed displayed is based on the download speeds of at least 50% of customers at peak time (8pm to 10pm). Fibre/cable services at the postcode are subject to availability and may differ between properties within a postcode. Speeds can be affected by a range of technical and environmental factors. The speed at the property may be lower than that listed above. You can check the estimated speed and confirm availability to a property prior to purchasing on the broadband provider's website. Providers may increase charges. The information is provided and maintained by Decision Technologies Limited. **This is indicative only and based on a 2-person household with multiple devices and simultaneous usage. Broadband performance is affected by multiple factors including number of occupants and devices, simultaneous usage, router range etc. For more information speak to your broadband provider.