
Lorne House, The Sidings, Lichfield

- PROPERTY TYPE
Flat
- BEDROOMS
2
- BATHROOMS
2
- SIZE
Ask agent
Key features
- LUXURY TWO BED TOP FLOOR APARTMENT
- NO CHAIN / CITY CENTRE LOCATION
- 2 PARKING SPACEES WITH EV CHARGER
- High specification finish throughout
- Lifts to all floors / ideal for wheelchair access
Description
Offering approximately 998 sq. ft. of contemporary living accommodation, the property combines stylish modern interiors with a thoughtfully designed layout, making it an ideal purchase for professionals, couples, downsizers or those seeking a conveniently located city centre home.
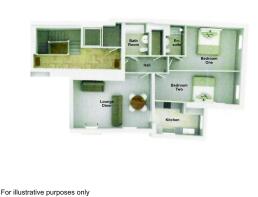
The accommodation comprises a welcoming entrance hallway, a generous lounge and dining room, a separate modern fitted kitchen, two well-proportioned bedrooms, an en-suite shower room to the principal bedroom and a contemporary family bathroom.
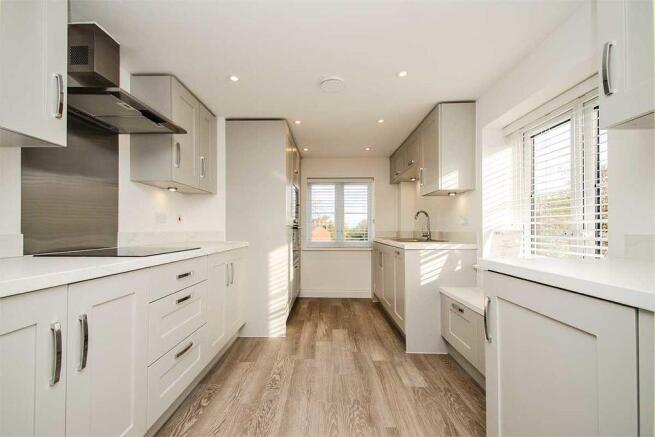
The kitchen features a range of fitted units and integrated appliances, while the spacious lounge and dining area provides an excellent setting for both everyday living and entertaining. The second bedroom offers flexibility for use as a guest room, home office or study.
Additional features include high-efficiency electric panel heating, double glazed windows, modern bathroom fittings and quality fixtures and finishes throughout.
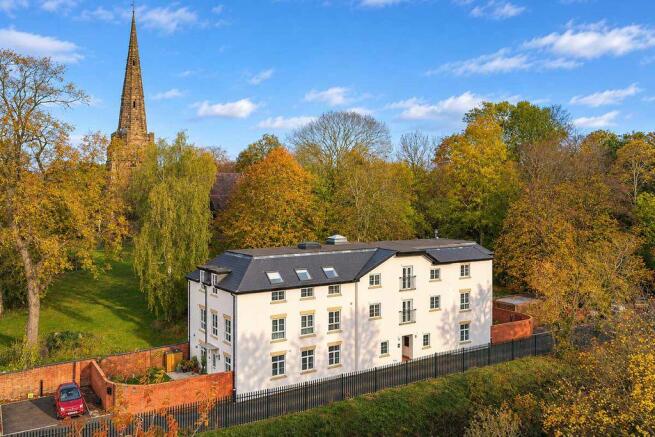
Lorne House occupies a highly desirable position within The Sidings development, conveniently located within walking distance of Lichfield city centre, renowned for its stunning three-spired cathedral, historic character and excellent selection of independent shops, restaurants, cafés and bars.
The property is ideally positioned for commuters, with Lichfield's two railway stations providing convenient connections to Birmingham, London and surrounding areas. Excellent road links are also available via the A5, A38 and M6 Toll.
Nearby amenities include a range of supermarkets, leisure facilities, gyms and attractive green spaces, while the popular Ventura Retail Park in Tamworth is just a short drive away.
Combining spacious modern accommodation with an excellent central location, this superb apartment presents an exciting opportunity to enjoy contemporary living in one of Staffordshire's most sought-after cathedral cities.
Entrance Hallway
A welcoming entrance hallway providing access to the principal accommodation, with doors leading to the lounge, kitchen, bedrooms and family bathroom.
Lounge / Dining Room
6.55m x 3.92m (21'6" x 12'10")
A spacious and versatile reception room offering ample space for comfortable lounge furniture and a dining table, creating an ideal setting for relaxing and entertaining.
Kitchen
3.72m x 2.63m (12'3" x 8'7")
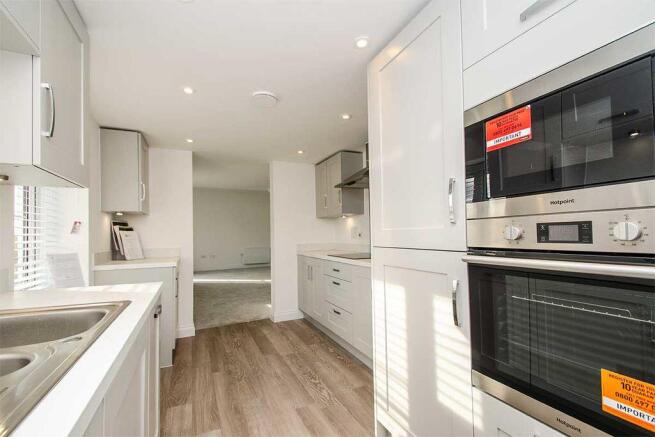
A modern fitted kitchen featuring a range of contemporary wall and base units with complementary work surfaces, stainless steel sink and integrated appliances including an electric oven, four-ring hob, extractor hood, fridge freezer, dishwasher and washer dryer.
Principal Bedroom
5.55m x 3.65m (18'3" x 12'0")
An impressive and generously proportioned double bedroom offering ample space for bedroom furniture, with the added benefit of a private en-suite shower room.
En-Suite Shower Room
2.49m x 1.54m (8'2" x 5'1")
A contemporary en-suite comprising a shower enclosure, wash hand basin and WC, complemented by modern chrome fittings and a heated towel rail.
Bedroom Two / Study
6.81m x 2.67m (22'4" x 8'9")
A particularly spacious second bedroom offering excellent versatility, suitable for use as a guest bedroom, home office or study depending on individual requirements.
Family Bathroom
2.66m x 2.20m (8'9" x 7'3")
A stylish family bathroom comprising a panelled bath with shower over, wash hand basin and WC, complemented by contemporary fittings and a heated towel rail.
Viewings
Please contact us on if you would like to arrange a viewing appointment for this property or require further information.
DISCLAIMER:
These particulars are set up as a general outline only for the guidance of intending purchasers or lessees, and do not constitute part of an offer or contract. The sellers has given permission for all descriptions, dimensions, references to conditions, tenure, service charges and necessary permissions for use, occupation and other details to be used and we have taken them in good faith whether included or not & whilst we believe them to be correct, any intending purchasers or tenants should not rely on them as representations or fact but must satisfy themselves by inspection or otherwise as to the correctness of each of them and have this certified during the conveyancing by their solicitor. No person in the employment of Lovett&Co has any authority to make or give any representation or warranty whatsoever in relation to this property.
Brochures
Property BrochureFull Details- COUNCIL TAXA payment made to your local authority in order to pay for local services like schools, libraries, and refuse collection. The amount you pay depends on the value of the property.Read more about council Tax in our glossary page.
- Ask agent
- PARKINGDetails of how and where vehicles can be parked, and any associated costs.Read more about parking in our glossary page.
- Yes
- GARDENA property has access to an outdoor space, which could be private or shared.
- Ask agent
- ACCESSIBILITYHow a property has been adapted to meet the needs of vulnerable or disabled individuals.Read more about accessibility in our glossary page.
- Ask agent

Add an important place to see how long it'd take to get there from our property listings.
__mins driving to your place
Affordability


Notes
Staying secure when looking for property
Ensure you're up to date with our latest advice on how to avoid fraud or scams when looking for property online.
Visit our security centre to find out moreDisclaimer - Property reference 12927117. The information displayed about this property comprises a property advertisement. Rightmove.co.uk makes no warranty as to the accuracy or completeness of the advertisement or any linked or associated information, and Rightmove has no control over the content. This property advertisement does not constitute property particulars. The information is provided and maintained by Lovett&Co. Estate Agents, Lichfield. Please contact the selling agent or developer directly to obtain any information which may be available under the terms of The Energy Performance of Buildings (Certificates and Inspections) (England and Wales) Regulations 2007 or the Home Report if in relation to a residential property in Scotland.
*This is the average speed from the provider with the fastest broadband package available at this postcode. The average speed displayed is based on the download speeds of at least 50% of customers at peak time (8pm to 10pm). Fibre/cable services at the postcode are subject to availability and may differ between properties within a postcode. Speeds can be affected by a range of technical and environmental factors. The speed at the property may be lower than that listed above. You can check the estimated speed and confirm availability to a property prior to purchasing on the broadband provider's website. Providers may increase charges. The information is provided and maintained by Decision Technologies Limited. **This is indicative only and based on a 2-person household with multiple devices and simultaneous usage. Broadband performance is affected by multiple factors including number of occupants and devices, simultaneous usage, router range etc. For more information speak to your broadband provider.