Aysgarth, Mattersey Road, Ranskill, Nottinghamshire

- PROPERTY TYPE
Detached Bungalow
- BEDROOMS
3
- BATHROOMS
2
- SIZE
Ask agent
- TENUREDescribes how you own a property. There are different types of tenure - freehold, leasehold, and commonhold.Read more about tenure in our glossary page.
Freehold
Key features
- Guide Price £325,000 to £345,000
- Annexe
- Garage
- Spacious Plot
- Gated Driveway
- Spacious Rooms With High Ceilings
- Detached
- Sought After Location
- Three Bedrooms
Description
A distinctive detached residence with independent annexe and extensive grounds
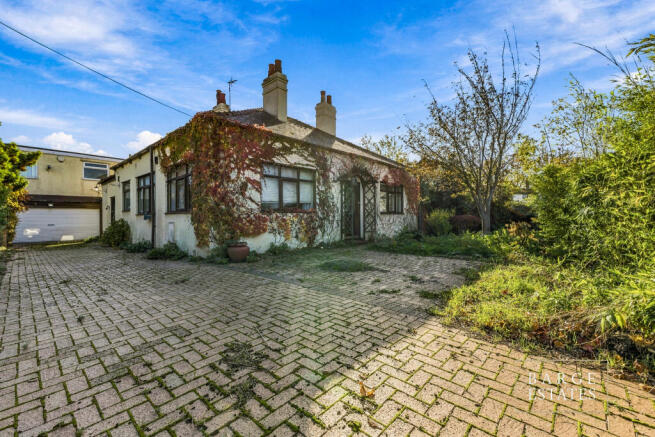
Occupying a generous garden plot within the desirable village of Ranskill, Aysgarth is an individual detached bungalow offering an exciting prospect for those seeking a property they can truly make their own. With an abundance of internal space, a separate one bedroom annexe and grounds extending around the residence, this is a home with considerable scope for reinvention.
Offered as a comprehensive refurbishment project, the property provides an opportunity to introduce an entirely new style of living, combining its established proportions with the design, comfort and functionality expected of a modern home.
The accommodation is centred around an impressive entrance hallway, where elevated ceilings and generous dimensions establish a welcoming sense of openness.
Three reception rooms provide a choice of living and entertaining spaces, allowing considerable freedom when considering the property's future arrangement. From a statement kitchen and dining area to comfortable lounges or a dedicated home office, the existing rooms lend themselves to a variety of configurations.
The conservatory introduces a further dimension to the accommodation, with views towards the gardens and the potential to become an inviting space in which to enjoy the changing seasons.
Two bedrooms serve the main bungalow, with the overall layout offering an opportunity for purchasers to reconsider the arrangement of the accommodation to suit their individual requirements.
Throughout, the property presents a genuine opportunity for creative renovation, with its established footprint providing a starting point for a thoughtfully designed and beautifully finished home.
Independent Annexe Accommodation
Positioned above the garage, the self-contained one-bedroom annexe is a particularly attractive addition, providing separate living accommodation away from the main bungalow.
This arrangement could prove especially beneficial for families wishing to accommodate relatives while maintaining a degree of independence, or for those seeking a private space for guests.
Alternatively, the annexe could be adapted to suit professional or lifestyle requirements, with potential uses including a dedicated workspace or accommodation capable of producing an additional income, subject to the relevant permissions.
Its separation from the principal residence adds a level of practicality and flexibility that is increasingly sought after.
The grounds are a notable feature of Aysgarth, extending around the bungalow and creating a generous outdoor environment with considerable landscaping possibilities.
The plot provides scope to introduce a variety of garden areas, from formal lawns and colourful planting schemes to secluded terraces and spaces designed for outdoor dining and entertaining.
The surrounding land may also present opportunities to investigate alterations or extensions to the existing building, subject to obtaining the appropriate consents.
The combination of outdoor space and the property's existing footprint provides an appealing setting for those looking to develop a home that feels both spacious and individual.
Ranskill is an established Nottinghamshire village offering a pleasant balance of rural surroundings and everyday convenience.
The village is home to a primary school, traditional public house and community facilities, while the nearby market town of Retford provides a wider choice of supermarkets, independent retailers, cafés, restaurants and leisure amenities.
The location is also well placed for travel throughout the region. The A1 offers straightforward access towards Doncaster, Worksop and neighbouring towns, while Retford railway station provides mainline connections, including direct services to London King's Cross.
This combination of village character and convenient transport links makes Ranskill an appealing choice for buyers looking to enjoy a quieter setting without feeling disconnected from larger centres.
Aysgarth is a property that will particularly appeal to buyers who value space, individuality and the opportunity to influence every aspect of their future home.
Although extensive renovation is required, the combination of three reception rooms, an impressive hallway, two bedrooms, conservatory, independent annexe and generous gardens provides considerable flexibility for a carefully planned transformation.
The property also benefits from a mains gas supply, offering an existing utility connection for purchasers to consider as part of their refurbishment plans.
Whether acquired as a personal renovation project, a long-term family residence or an investment opportunity, Aysgarth offers the chance to create a home designed around individual tastes and ambitions.
Entrance Hall
An impressive and characterful introduction to the bungalow, the entrance hall is distinguished by its generous proportions and elegant period detailing. Decorative ceiling cornicing, ornate archways lend a sense of grandeur, complemented by dado rails and an attractive feature mirror. Extending through the heart of the property, the hallway provides access to the principal accommodation and presents an excellent opportunity to create a beautifully appointed reception space that celebrates the home's established character.
Living Room
A particularly spacious and inviting principal reception room, enjoying an abundance of natural light through its generously proportioned windows. The focal point is an attractive timber fireplace surround, featuring intricate carved detailing and a traditional inset fire, bringing warmth and distinction to the space. Decorative ceiling features, a central chandelier and complementary wall lights further enhance the room's classical appeal. With its excellent dimensions and versatile arrangement, this elegant reception room offers considerable scope for a sophisticated contemporary transformation whilst retaining its original charm.
Kitchen/Dining Area
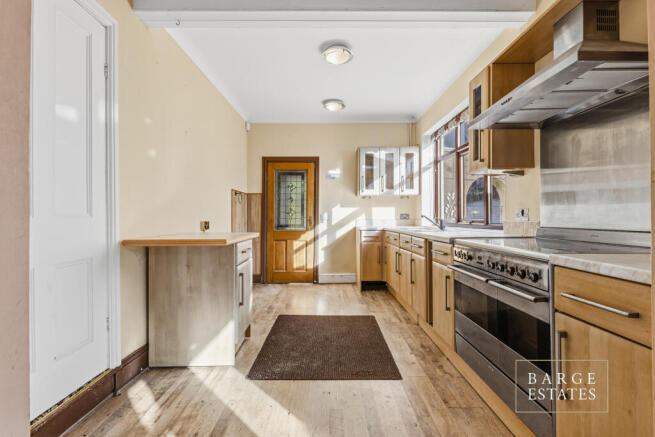
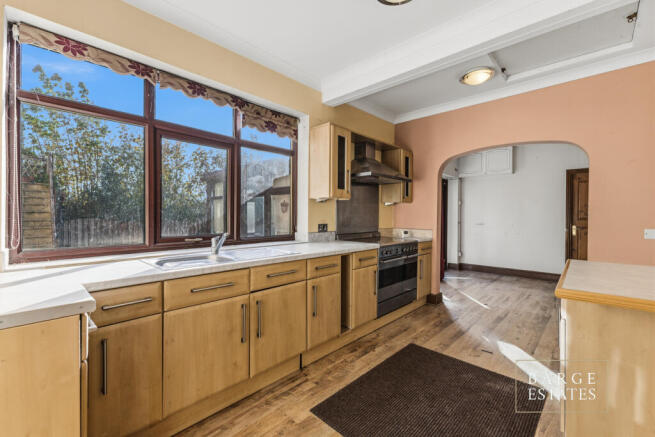
A generously arranged kitchen enjoying extensive natural light through a substantial window overlooking the gardens. The existing accommodation incorporates a comprehensive selection of timber-effect cabinetry, expansive work surfaces, a stainless steel sink and drainer, and a freestanding range-style cooker beneath a contemporary extractor canopy. An attractive arched opening connects the kitchen with the adjoining dining area, introducing architectural interest and a pleasing sense of openness. Offering a practical existing footprint, the space provides an excellent foundation for the installation of a bespoke kitchen designed around modern living and entertaining.
Utility Room
Conveniently positioned alongside the kitchen, the utility room provides valuable supplementary accommodation for everyday household requirements.
Conservatory
A wonderfully light filled addition to the property, the conservatory features an impressive glazed pitched roof, extensive surrounding windows and glazed double doors opening towards the garden.
Bedroom One
A well-proportioned principal bedroom situated within the main ground-floor accommodation. Its comfortable dimensions provide ample flexibility for a substantial bed and accompanying bedroom furniture, whilst the established layout offers opportunities for the introduction of bespoke wardrobes and refined decorative finishes. With considered modernisation, the room could be transformed into a tranquil and elegantly appointed principal sleeping space.
En-suite Bathroom
A well-proportioned en-suite bathroom featuring a traditional white suite comprising a panelled bath with shower attachment and glazed screen, pedestal wash basin and low-level WC. Natural light filters through an obscured-glass window, providing privacy whilst enhancing the room's bright and airy feel. Partially tiled walls, chrome fittings and a wall-mounted storage cabinet complete the existing arrangement.
Bedroom Two
Another generously sized double bedroom, offering excellent versatility for family members, visiting guests or alternative residential requirements. Its practical proportions allow for a variety of furniture arrangements, whilst the room's position within the main bungalow provides convenient access to the adjoining facilities. Equally suited to use as a private study or additional sitting room, the accommodation offers considerable flexibility to complement changing lifestyles.
Bathroom
A generously proportioned family bathroom featuring a fitted suite comprising a panelled bath with glazed shower screen, a contemporary countertop wash basin and WC. Light wood effect cabinetry provides useful integrated storage, whilst white wall tiling with decorative mosaic borders introduces subtle detailing. Elegant wall-mounted lighting and an ornamental mirror complement the room's existing character.
Storage Room or Office
A useful centrally positioned storage room or office, providing valuable additional space within the main bungalow.
First Floor Annexe
Accessed independently by an external staircase, the first-floor annexe offers an intriguing addition to the property's accommodation. The principal room provides a flexible space suitable for a variety of potential uses, including guest accommodation, a private home office or a retreat for extended family members. Its separation from the main bungalow creates a welcome degree of privacy, whilst the adjoining facilities enhance its practicality. The annexe offers exciting scope for improvement and personalisation, subject to any necessary consents.
Annexe Bathroom
A separately arranged bathroom serves the first-floor annexe, providing essential facilities independent of the principal bungalow accommodation. The existing layout incorporates space for the principal bathroom fittings and offers the opportunity to introduce a fresh, contemporary design. A sympathetic refurbishment could create an attractive and practical facility, enhancing the versatility and overall appeal of the annexe.
Garage
A substantial detached garage, offering excellent proportions for secure vehicle accommodation, workshop activities or additional storage.
Driveway And Gated Entrance
Approached through an imposing pair of decorative wrought-iron gates, the property enjoys a distinctive and private arrival. The extensive block-paved driveway provides generous off-road parking and manoeuvring space, extending towards the detached garage. Mature boundary planting and established greenery contribute to the sense of seclusion, whilst the bungalow's traditional rendered elevations, prominent chimney stacks and climbing foliage create an appealing architectural composition. The approach offers considerable potential for enhancement through thoughtful landscaping and the restoration of existing features.
Gardens And Outdoor Spaces
The bungalow occupies established grounds incorporating extensive paved terraces, mature planting and a variety of secluded outdoor areas. The gardens feature an appealing collection of trees, shrubs and architectural foliage, creating natural screening and a sense of privacy. Substantial areas of block paving provide opportunities for outdoor dining, entertaining and relaxation, whilst an existing timber garden building offers useful supplementary storage. The conservatory opens directly towards the principal courtyard, establishing an attractive connection between the house and garden. With selective landscaping and considered improvements, the grounds could be transformed into a series of beautifully defined outdoor spaces, combining elegant entertaining areas with softer, richly planted garden settings.
Please note that certain photographs presented in our listing are using virtual staging methods, which include digital additions such as furniture and decorative elements; these alterations are solely for visualisation purposes.
Agents Note
To be able to purchase a property in the United Kingdom all agents have a legal requirement to conduct Identity checks on all customers involved in the transaction to fulfil their obligations under Anti Money Laundering regulations.
Services
Please note, we have not tested the services or appliances in this property, accordingly we strongly advise prospective buyers to commission their own survey or service reports before finalising their offer to purchase.
Floorplans
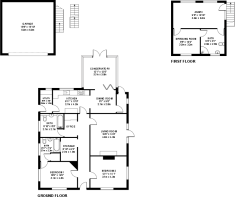
The floorplans within these particulars are for identification purposes only, they are representational and are not to scale. Accuracy and proportions should be checked by prospective purchasers at the property.
General
Whilst every care has been taken with the preparation of these particulars, they are only a general guide to the property. These particulars do not constitute a contract or part of a contract.
Barge Estates use all reasonable endeavours to supply accurate property information in line with the Consumer Protection from Unfair trading Regulations 2008. The matters in these particulars should be independently verified by prospective buyers. It should not be assumed that this property has all the necessary planning, building regulation or other consents. Barge Estates does not have any authority to make or give any representations or warranty whatever in relation to this property or these particulars or enter into any contract relating to this property on behalf of the vendor.
- COUNCIL TAXA payment made to your local authority in order to pay for local services like schools, libraries, and refuse collection. The amount you pay depends on the value of the property.Read more about council Tax in our glossary page.
- Ask agent
- PARKINGDetails of how and where vehicles can be parked, and any associated costs.Read more about parking in our glossary page.
- Yes
- GARDENA property has access to an outdoor space, which could be private or shared.
- Yes
- ACCESSIBILITYHow a property has been adapted to meet the needs of vulnerable or disabled individuals.Read more about accessibility in our glossary page.
- Ask agent

Add an important place to see how long it'd take to get there from our property listings.
__mins driving to your place
Affordability
About Barge Estates, Covering Nottinghamshire & South Yorkshire
Covering Nottinghamshire & South Yorkshire
Notes
Staying secure when looking for property
Ensure you're up to date with our latest advice on how to avoid fraud or scams when looking for property online.
Visit our security centre to find out moreDisclaimer - Property reference 00000000150. The information displayed about this property comprises a property advertisement. Rightmove.co.uk makes no warranty as to the accuracy or completeness of the advertisement or any linked or associated information, and Rightmove has no control over the content. This property advertisement does not constitute property particulars. The information is provided and maintained by Barge Estates, Covering Nottinghamshire & South Yorkshire. Please contact the selling agent or developer directly to obtain any information which may be available under the terms of The Energy Performance of Buildings (Certificates and Inspections) (England and Wales) Regulations 2007 or the Home Report if in relation to a residential property in Scotland.
*This is the average speed from the provider with the fastest broadband package available at this postcode. The average speed displayed is based on the download speeds of at least 50% of customers at peak time (8pm to 10pm). Fibre/cable services at the postcode are subject to availability and may differ between properties within a postcode. Speeds can be affected by a range of technical and environmental factors. The speed at the property may be lower than that listed above. You can check the estimated speed and confirm availability to a property prior to purchasing on the broadband provider's website. Providers may increase charges. The information is provided and maintained by Decision Technologies Limited. **This is indicative only and based on a 2-person household with multiple devices and simultaneous usage. Broadband performance is affected by multiple factors including number of occupants and devices, simultaneous usage, router range etc. For more information speak to your broadband provider.