
Skip to content
Get brand editions for Kinetic Estate Agents Limited, Lincoln

Swayne Close, Lincoln

PROPERTY TYPE

Semi-Detached

BEDROOMS

3

BATHROOMS

1

SIZE

Ask agent

TENURE
Describes how you own a property. There are different types of tenure - freehold, leasehold, and commonhold.Read more about tenure in our glossary page.

Freehold
Key features

  • Three Bedroom Semi-Detached Home
  • Good-Sized 13'6" Lounge
  • Ideal First-Time Buyer Property
  • Two Good-Sized Main Bedrooms
  • Popular Glebe Park Location
  • Private Driveway Parking for Two Vehicles
  • Generous 16'6" Kitchen/Diner
  • Freehold with No Management Charges
  • French Doors Opening onto Rear Garden
  • EPC Rating C

Description

THREE BEDROOM SEMI-DETACHED HOME 16'6" KITCHEN/DINER DRIVEWAY PARKING FOR TWO EPC C IDEAL FIRST-TIME BUY

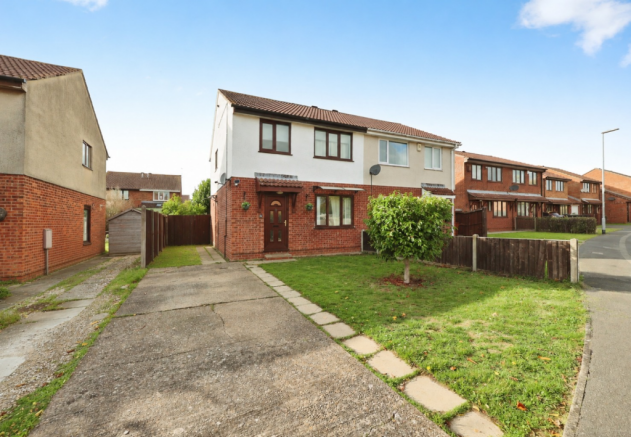
Kinetic Estate Agents are delighted to offer for sale this three-bedroom semi-detached home, situated in the popular Glebe Park area of Lincoln. The property offers an excellent opportunity for first-time buyers, couples and young families looking for a well-proportioned home with a generous kitchen/diner, good-sized lounge, three bedrooms and private garden. Outside, the property benefits from a private driveway providing parking for two vehicles, while inside the current owners have also made improvements including the installation of new laminate flooring across the three bedrooms and hallway.

What Kinetic Estate Agents Love About This Property

“For a first-time buyer, this ticks so many boxes. You've got three bedrooms, a good-sized garden, parking for two cars and a fantastic kitchen/diner – there's plenty of space here to grow into.” - George Hope – Marketing & Valuation Specialist

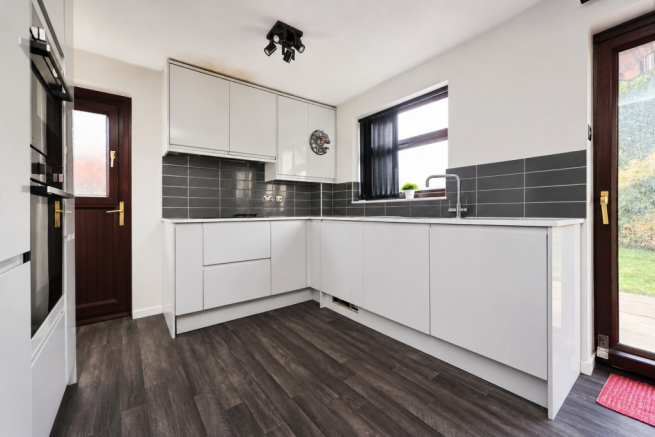
“The kitchen/diner is the standout space for me. At approximately 16'6" across and with doors opening straight onto the garden, it creates a really sociable heart to the home.” - Rob Webb – Director

“Glebe Park is always a popular part of Lincoln, and this is a really well-balanced home. Three bedrooms and driveway parking make it a particularly appealing alternative to some of the smaller starter homes on the market.” - Nina Sharpe – Sales & Lettings Director

Step Inside

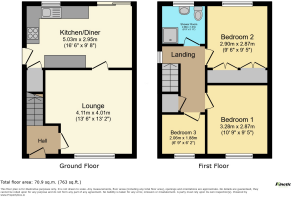
Step through the front door of Swayne Close and you're welcomed into the entrance hall, where the staircase rises to the first floor and a useful storage cupboard provides somewhere to keep the everyday essentials neatly tucked away. From here, the accommodation opens into a particularly generous lounge measuring approximately 13'6" x 13'2" (4.11m x 4.01m). It's a comfortable, well-proportioned reception room with plenty of space for a substantial sofa arrangement and additional living-room furniture, making it an inviting place to relax at the end of the day. Continue towards the rear and you'll arrive at what is arguably the real heart of the property – the kitchen/diner measuring approximately 16'6" x 9'8" (5.03m x 2.95m). Stretching across the rear of the home, this is much more than simply somewhere to cook. There's space to combine the fitted kitchen with a proper dining area, creating a sociable setting for everything from everyday meals to having friends and family over. Doors open directly onto the rear garden, allowing the living space to extend naturally outside during the warmer months.

Head upstairs and the landing connects all three bedrooms and the family shower room.

The largest bedroom measures approximately 10'9" x 9'5" (3.28m x 2.87m) and benefits from an excellent run of fitted wardrobes, providing valuable built-in storage without taking away from the usable bedroom space. The second bedroom is another good-sized room at approximately 9'6" x 9'5" (2.90m x 2.87m), giving the home two comfortable main bedrooms. Bedroom three measures approximately 6'9" x 6'2" (2.06m x 1.88m) and offers the flexibility buyers increasingly look for – whether that's a child's bedroom, nursery, dressing room or a dedicated space for working from home. The current owners have further improved the first floor with new laminate flooring fitted throughout all three bedrooms and the hallway. Completing the first floor is the shower room, fitted with a shower enclosure, WC and wash hand basin. Altogether, the layout gives first-time buyers much more room to grow into than a typical two-bedroom starter home, while retaining a manageable and practical footprint.

Outside
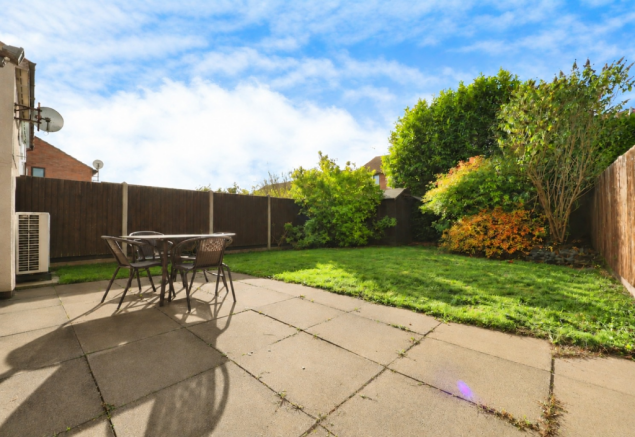
To the rear is a private garden, directly accessible from the kitchen/diner and providing an excellent extension of the living space through the summer months. The sellers confirm that the garden is not shared and that there is no regular third-party access or public footpath across the property. To the front/side, the property benefits from its own private driveway with space for two vehicles. There is no garage.

Life in Glebe Park
Glebe Park is a popular residential area of Lincoln and provides an excellent setting for buyers wanting to remain within easy reach of the city while enjoying a more established residential environment. For first-time buyers in particular, Swayne Close represents a fantastic opportunity to secure a freehold three-bedroom home rather than potentially outgrowing a smaller starter property within a few years. With three bedrooms, a substantial kitchen/diner, private garden and parking for two cars, there's a lot here for a new owner to grow into.

Material Information

Part A – Key Information
Property Type: Three Bedroom Semi-Detached House
Tenure: Freehold
Council Tax Band: B
Management/Maintenance Charges: None
Property Status: Owner Occupied
Parking: Private Driveway
Parking Capacity: Two Vehicles
EPC Rating: C

Part B – Utilities & Services
Electricity: Mains
Gas: Mains
Water: Mains
Drainage: Mains
Water Meter: Yes
Heating: Gas Central Heating
Controls: Nest heating controls advised by seller
Boiler: Combi Boiler
Boiler Location: Upstairs
Boiler Installed: 2019
Boiler Last Serviced: 2023
Last Electrical Check: 14 March 2026
Windows & Doors: Double-Glazed uPVC
Broadband: Seller advises superfast broadband is available

Part C – Additional Information
Listed Building: No
Shared Garden: No
Regular Access/Footpath Across Property: No
Known Flood Risk/Flooding: None advised by seller
Rights & Easements: None known to seller
Covenants: None known to seller
Planning Permissions Affecting Property/Surroundings: None known to seller
Accessibility Adaptations: None advised
Mining/Environmental Issues: None known to seller
Improvements: New laminate flooring fitted throughout the three bedrooms and hallway


Kinetic Estate Agents Disclaimer

The information contained within these particulars has been prepared in good faith and is intended as a general guide only. Kinetic Estate Agents have not tested any services, appliances, equipment or systems at the property. All measurements are approximate and photographs, floor plans and descriptions are provided for guidance only. Prospective purchasers should satisfy themselves as to the accuracy of the information provided and obtain confirmation through their solicitor, surveyor or other appropriate professional before proceeding with a purchase.

COUNCIL TAXA payment made to your local authority in order to pay for local services like schools, libraries, and refuse collection. The amount you pay depends on the value of the property.Read more about council Tax in our glossary page.
Band: B
PARKINGDetails of how and where vehicles can be parked, and any associated costs.Read more about parking in our glossary page.
Driveway
GARDENA property has access to an outdoor space, which could be private or shared.
Back garden
ACCESSIBILITYHow a property has been adapted to meet the needs of vulnerable or disabled individuals.Read more about accessibility in our glossary page.
Ask agent

Swayne Close, Lincoln

Approximate location

Add an important place to see how long it'd take to get there from our property listings.

__mins driving to your place

Affordability

Monthly repayments£1,050
Property: £ 210,000
Deposit: £ 21,000
Interest rate: 5.3%
Term: 30 years
Powered byNatwest
These results are estimates and are only intended as a guide. Make sure you obtain accurate figures from your lender before committing to any mortgage. Your home may be repossessed if you do not keep up repayments on a mortgage.
Renovation potential
Recently sold & under offer
See similar nearby properties
Get brand editions for Kinetic Estate Agents Limited, Lincoln

About Kinetic Estate Agents Limited, Lincoln

35 Redwood Drive, Waddington, Lincoln, LN5 9BN

How Kinetic Become The Best in Lincoln

As the best agent in Lincoln, we’re redefining what estate agency should feel like. No corporate jargon, no cookie-cutter processes - just energy, honesty, and real results. Founded to break free from scripted service and micromanagement, we’ve built a team that genuinely cares.

From smart marketing to proper advice, everything we do is tailored and transparent. We’ve got more Facebook reviews than any other local Lincoln agent - and for good reason. Whether you're selling a home or launching a development, we focus on getting it done right, not just done.

Our Values

Our values aren’t corporate buzzwords - they guide how we work in Lincoln as the best estate agents every day. From honest conversations to smart decisions, these principles shape every interaction. Whether we’re helping a seller move on, supporting a local charity, or launching a new development, you’ll feel these values in action from the first call to completion.

Check how much you can borrow

Whether you're buying by yourself or with someone else, you can:

  • Receive a result instantly
  • Get viewings faster with agents
  • Check with no impact on your credit score
Powered byNatwest
Two happy people looking at phone

Notes

These notes are private, only you can see them.

Staying secure when looking for property

Ensure you're up to date with our latest advice on how to avoid fraud or scams when looking for property online.

Visit our security centre to find out more

Disclaimer - Property reference KNT_KNT_LFSYCL_1043_1207611397. The information displayed about this property comprises a property advertisement. Rightmove.co.uk makes no warranty as to the accuracy or completeness of the advertisement or any linked or associated information, and Rightmove has no control over the content. This property advertisement does not constitute property particulars. The information is provided and maintained by Kinetic Estate Agents Limited, Lincoln. Please contact the selling agent or developer directly to obtain any information which may be available under the terms of The Energy Performance of Buildings (Certificates and Inspections) (England and Wales) Regulations 2007 or the Home Report if in relation to a residential property in Scotland.

*This is the average speed from the provider with the fastest broadband package available at this postcode. The average speed displayed is based on the download speeds of at least 50% of customers at peak time (8pm to 10pm). Fibre/cable services at the postcode are subject to availability and may differ between properties within a postcode. Speeds can be affected by a range of technical and environmental factors. The speed at the property may be lower than that listed above. You can check the estimated speed and confirm availability to a property prior to purchasing on the broadband provider's website. Providers may increase charges. The information is provided and maintained by Decision Technologies Limited.
**This is indicative only and based on a 2-person household with multiple devices and simultaneous usage. Broadband performance is affected by multiple factors including number of occupants and devices, simultaneous usage, router range etc. For more information speak to your broadband provider.
