Clinton Lane, Kenilworth, Warwickshire, CV8

- PROPERTY TYPE
Semi-Detached
- BEDROOMS
2
- BATHROOMS
1
- SIZE
1,066 sq ft
99 sq m
- TENUREDescribes how you own a property. There are different types of tenure - freehold, leasehold, and commonhold.Read more about tenure in our glossary page.
Freehold
Key features
- For sale by Secure Sale Service*
- Buyer Options Available (T&C's apply)*
- Subject To Reserve Price / Buyers Fees apply
- Ideal for renovation and extending (SSTPP)
- Two reception rooms
- Downstairs WC
- Period two-bed semi-detached
- In sight of Kenilworth Castle
Description
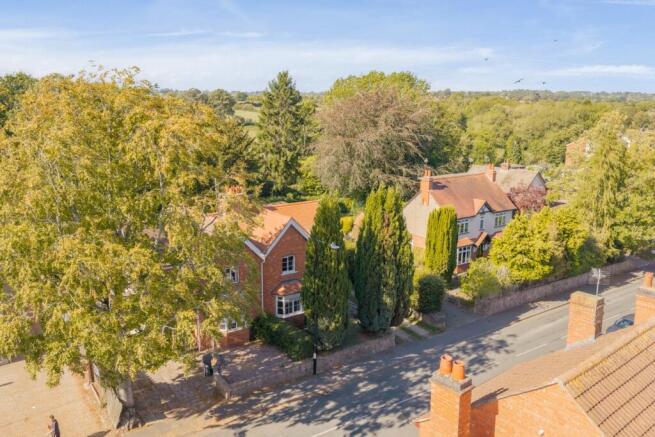
Welcome to Clinton Lane, a period 2-bedroom semi-detached home in sight of Kenilworth Castle. With fantastic scope to modernise and extend, the house already boasts two reception rooms and two double bedrooms.
Stepping into the property through the sheltered front porch, you are welcomed into an inviting entrance hall that provides a clear layout across the ground floor.
To the front of the home, the primary living room is flooded with natural light from the character bay window overlooking the front garden, centred around a detailed wooden fireplace mantel and surround.
Moving through the property, the second reception room offers a warm and comfortable seating or dining space, complete with its own period-tiled fireplace and views towards the rear layout.
Adjacent to this, the kitchen features a traditional design with fitted wood-grain cabinetry, dark worktops, and classic red quarry tile flooring, complemented by a exposed timber ceiling beam and window aspect into the rear porch/veranda area.
A downstairs cloakroom with a characterful red basin and WC suite completes the ground floor accommodation.
First Floor
Ascending the stairs to the first-floor landing, the layout branches off into the primary bedrooms and family bathroom.
The generous main bedroom features a decorative cast-iron fireplace, high ceilings, and ample room for freestanding or integrated wardrobes.
The second double bedroom offers clear views across the mature rear garden.
Serving the upper floor, the spacious family bathroom is complete with a full bath, pedestal basin, and toilet. The Worcester Bosch gas combination boiler is under 10 years old and is positioned within the large airing cupboard.
Outside
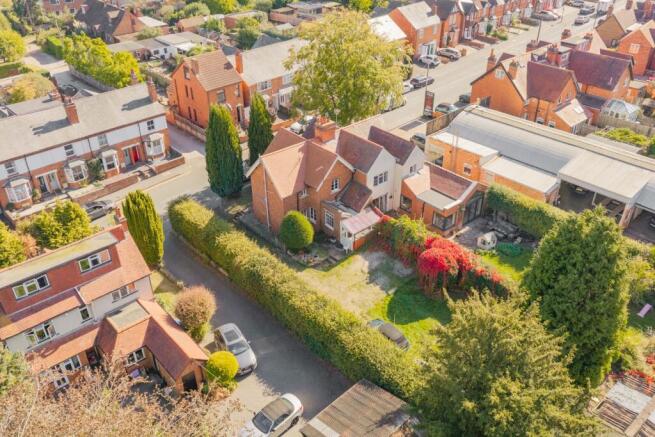
To the front, the property sits back from Clinton Lane behind a garden area bordered by mature trees and greenery.
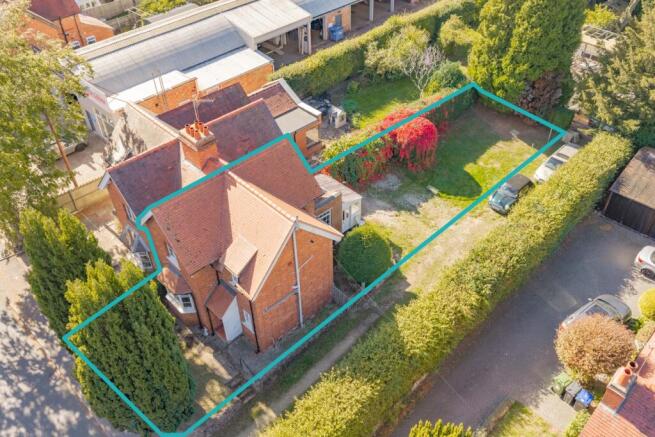
To the rear, a covered veranda and lean-to area extend from the kitchen, stepping out directly onto a long, established garden. The outdoor space combines paved patio areas, lawn, mature shrubbery, and high privacy foliage, creating a tranquil retreat. A gravel area is provided for parking.
To note: The driveway is not part of this property, access is granted to the rear of the property, via the driveway but clear access is required at all times. The rear property boundary will rest in line with the gate at the end of the driveway.
Material Information
Tenure: Freehold
Local Authority: Warwick District Council
Council Tax Band: D
Construction: Standard Brick(assumed)
Roof: Pitched / Tiled
Electricity: Mains
Water: Mains
Drainage: Mains
Heating: Gas Central Heating
Flood Risk: Very Low
Flood Risk (Surface Water): Very Low
Estimated Broadband Speed: Up to Ultrafast (1,000Mbps)
Mobile Signal: EE - Good / O2 - Good / Three - Fair / Vodafone - Fair
Please note, that all dimensions on floorplans are approximate / maximums and should not be relied upon for the purposes of floor coverings.
Agents Note - On receipt of an accepted offer we will require ID and Anti-money laundering checks to be submitted, these are charged at £50 per person.
In accordance with the Consumer Protection from Unfair Trading Regulations 2008, we are required to ensure that all material information in relation to this property is disclosed accurately and transparently. "Material information" refers to anything a potential buyer or tenant would need to know to make an informed decision about the property. We endeavour to provide details that are true, accurate, and not misleading. However, please note:
The information provided has been prepared in good faith and is based on details supplied by the seller, landlord, or third parties. We have not tested any services, appliances, or equipment included in the sale or letting. All measurements, distances, and areas stated are approximate and for guidance only. Planning permissions, building regulations, or other legal matters should be verified by the buyer's or tenant's solicitor or relevant authority. Buyers and tenants should carry out their own due diligence and are strongly advised to inspect the property and commission appropriate surveys or checks.
Should you require clarification or further details on any aspect of the property, please contact us before making any transactional decision.
Auctioneers Comments:
This property is for sale by the Modern Method of Auction, meaning the buyer and seller are to Complete within 56 days (the "Reservation Period"). Interested parties personal data will be shared with the Auctioneer (iamsold).
If considering buying with a mortgage, inspect and consider the property carefully with your lender before bidding.
A Buyer Information Pack is provided. The winning bidder will pay £349.00 including VAT for this pack which you must view before bidding.
The buyer signs a Reservation Agreement and makes payment of a non-refundable Reservation Fee of 4.5% of the purchase price including VAT, subject to a minimum of £6,600.00 including VAT. This is paid to reserve the property to the buyer during the Reservation Period and is paid in addition to the purchase price. This is considered within calculations for Stamp Duty Land Tax.
Services may be recommended by the Agent or Auctioneer in which they will receive payment from the service provider if the service is taken. Any payment that will be received by the Agent or Auctioneer will be confirmed to you in writing before services are taken. Services are optional.
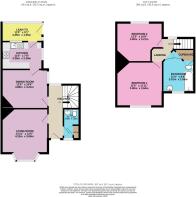
Living Room
4.24m x 3.8m - 13'11" x 12'6"
Dining Room
3.2m x 3.8m - 10'6" x 12'6"
Kitchen
3.34m x 2.27m - 10'11" x 7'5"
Lean-to
3.63m x 1.54m - 11'11" x 5'1"
Guest WC
2.5m x 1.35m - 8'2" x 4'5"
Bedroom 1
3.8m x 3.63m - 12'6" x 11'11"
Bedroom 2
3.8m x 3.2m - 12'6" x 10'6"
Bathroom
- COUNCIL TAXA payment made to your local authority in order to pay for local services like schools, libraries, and refuse collection. The amount you pay depends on the value of the property.Read more about council Tax in our glossary page.
- Band: D
- PARKINGDetails of how and where vehicles can be parked, and any associated costs.Read more about parking in our glossary page.
- Yes
- GARDENA property has access to an outdoor space, which could be private or shared.
- Yes
- ACCESSIBILITYHow a property has been adapted to meet the needs of vulnerable or disabled individuals.Read more about accessibility in our glossary page.
- Ask agent

Add an important place to see how long it'd take to get there from our property listings.
__mins driving to your place
Affordability
About EweMove, Covering West Midlands
Cavendish House Littlewood Drive, West 26 Industrial Estate, Cleckheaton, BD19 4TE
Notes
Staying secure when looking for property
Ensure you're up to date with our latest advice on how to avoid fraud or scams when looking for property online.
Visit our security centre to find out moreDisclaimer - Property reference 10736050. The information displayed about this property comprises a property advertisement. Rightmove.co.uk makes no warranty as to the accuracy or completeness of the advertisement or any linked or associated information, and Rightmove has no control over the content. This property advertisement does not constitute property particulars. The information is provided and maintained by EweMove, Covering West Midlands. Please contact the selling agent or developer directly to obtain any information which may be available under the terms of The Energy Performance of Buildings (Certificates and Inspections) (England and Wales) Regulations 2007 or the Home Report if in relation to a residential property in Scotland.
Auction Fees: The purchase of this property may include associated fees not listed here, as it is to be sold via auction. To find out more about the fees associated with this property please call EweMove, Covering West Midlands on 01274 041289.
*Guide Price: An indication of a seller's minimum expectation at auction and given as a “Guide Price” or a range of “Guide Prices”. This is not necessarily the figure a property will sell for and is subject to change prior to the auction.
Reserve Price: Each auction property will be subject to a “Reserve Price” below which the property cannot be sold at auction. Normally the “Reserve Price” will be set within the range of “Guide Prices” or no more than 10% above a single “Guide Price.”
*This is the average speed from the provider with the fastest broadband package available at this postcode. The average speed displayed is based on the download speeds of at least 50% of customers at peak time (8pm to 10pm). Fibre/cable services at the postcode are subject to availability and may differ between properties within a postcode. Speeds can be affected by a range of technical and environmental factors. The speed at the property may be lower than that listed above. You can check the estimated speed and confirm availability to a property prior to purchasing on the broadband provider's website. Providers may increase charges. The information is provided and maintained by Decision Technologies Limited. **This is indicative only and based on a 2-person household with multiple devices and simultaneous usage. Broadband performance is affected by multiple factors including number of occupants and devices, simultaneous usage, router range etc. For more information speak to your broadband provider.