West View, Rough Close, ST3

- PROPERTY TYPE
Semi-Detached
- BEDROOMS
2
- BATHROOMS
1
- SIZE
850 sq ft
79 sq m
- TENUREDescribes how you own a property. There are different types of tenure - freehold, leasehold, and commonhold.Read more about tenure in our glossary page.
Freehold
Key features
- Two Bedroom Semi-Detached Home
- Quiet Cul-De-Sac Position
- Sought After Village Location
- Two Generous Double Bedrooms
- Newly Fitted Kitchen/Diner
- Spacious Living Room & Conservatory
- Ample Off Road Parking
- Attractive Enclosed Rear Garden
Description
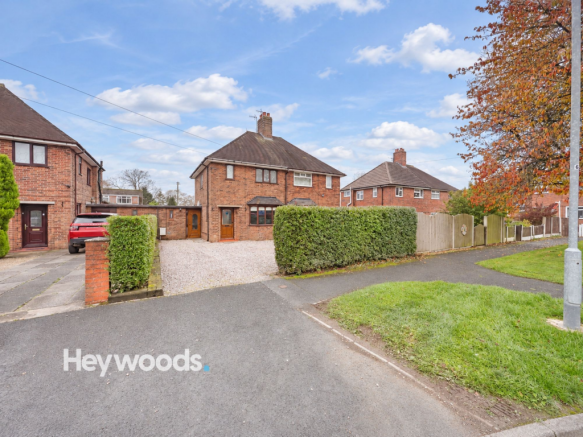
Heywoods Estate Agents are excited to welcome to the market this charming two-bedroom semi-detached home, pleasantly positioned within a quiet cul-de-sac on West View in the sought-after village of Rough Close, Stoke-on-Trent. Offering well-presented accommodation, generous off-road parking and an attractive enclosed rear garden, this delightful property is perfectly suited to first-time buyers, downsizers or those seeking a peaceful village setting whilst remaining within easy reach of local amenities and transport links.
Upon approach, the property immediately impresses with its traditional red-brick exterior and spacious gravelled driveway, providing ample off-road parking for multiple vehicles. Stepping inside, the accommodation offers a welcoming and practical layout, with a comfortable living room featuring an attractive bay window that allows plenty of natural light to fill the space, creating a bright and inviting environment in which to relax and unwind.
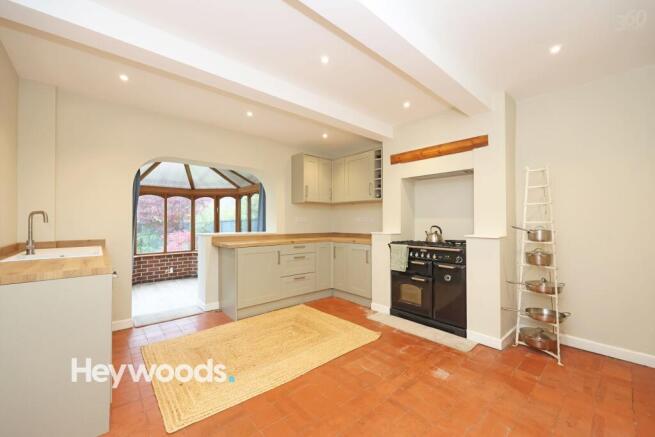
The heart of the home is the recently fitted kitchen diner, which has been tastefully updated with a range of stylish shaker-style units, complementary wooden work surfaces and ample space for dining. The kitchen offers a wonderful combination of character and modern convenience, with its warm terracotta tiled flooring adding to the property's charm. An opening leads through to the conservatory, providing an additional versatile reception area with pleasant views over the rear garden and direct access to the outside space. Completing the ground floor is a useful entrance hallway, guest WC, utility room and additional storage, offering excellent practicality for everyday living.
To the first floor, the property boasts two generously proportioned double bedrooms, both offering comfortable accommodation with plenty of flexibility for bedroom furniture. The principal bedroom is particularly spacious, while the second double bedroom would be equally suitable as a guest room, children's bedroom or home office. A modern shower room completes the first-floor accommodation, featuring a walk-in shower enclosure, wash hand basin with vanity storage and WC.
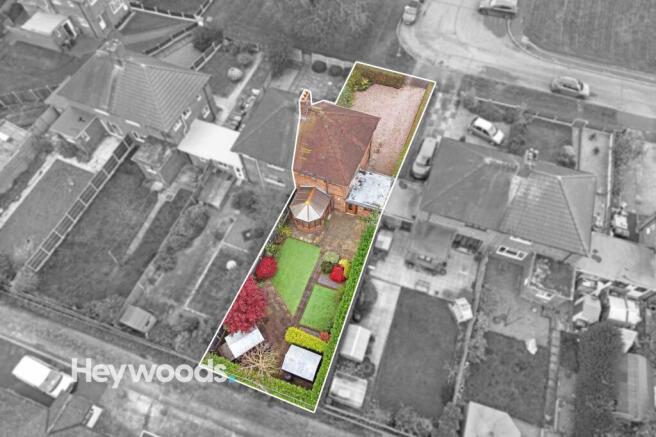
Externally, the property continues to impress. To the front, the substantial gravelled driveway provides excellent parking facilities, bordered by established hedging which offers a pleasant degree of privacy. To the rear, the enclosed garden has been thoughtfully landscaped to create an attractive and relatively low-maintenance outdoor space, featuring artificial lawn areas, paved pathways, established planting and colourful ornamental shrubs. A paved patio provides the ideal setting for outdoor dining and entertaining, while useful garden storage adds further practicality.
Situated in the desirable village of Rough Close, the property enjoys a peaceful residential setting with a welcoming village atmosphere. The location offers an appealing balance of countryside surroundings and everyday convenience, with access to nearby amenities, schools and road links connecting to Stoke-on-Trent, Longton, Stone and the surrounding areas. The nearby countryside also provides opportunities for scenic walks and outdoor pursuits.
Combining a quiet cul-de-sac position, a recently fitted kitchen, two spacious double bedrooms, generous driveway parking and a beautifully maintained garden, this lovely home presents a fantastic opportunity for a variety of purchasers. Early viewing is highly recommended to fully appreciate the accommodation, outdoor space and desirable village location on offer.
EPC Rating: D
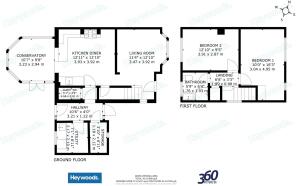
Conservatory
3.23m x 2.94m
Kitchen / diner
3.93m x 3.92m
Living room
3.92m x 3.47m
Guest Wc
0.81m x 0.55m
Hallway
3.21m x 1.22m
Storage
2.11m x 1.18m
Bedroom 1
4.95m x 3.04m
Bedroom 2
3.91m x 2.87m
Bathroom
1.93m x 1.76m
Landing
1.99m x 0.98m
Parking - Driveway
Disclaimer
These particulars are provided for general guidance only and do not form part of any offer or contract. Whilst every effort has been made to ensure the information is accurate, it should not be relied upon as statements or representations of fact. Neither the vendor nor the agent make any warranty or representation regarding the property and the agent has no authority to do so on behalf of the vendor. All measurements, areas and distances are approximate and photographs are for illustrative purposes only. Fixtures, fittings, appliances and services referred to have not been tested and no guarantee can be given as to their condition or working order. Material information has been provided by the seller and other sources and should be independently verified by prospective purchasers through inspection and by consulting their solicitor or surveyor. If your offer is accepted, a £36 fee will apply for Anti-Money Laundering identity checks.
- COUNCIL TAXA payment made to your local authority in order to pay for local services like schools, libraries, and refuse collection. The amount you pay depends on the value of the property.Read more about council Tax in our glossary page.
- Band: A
- PARKINGDetails of how and where vehicles can be parked, and any associated costs.Read more about parking in our glossary page.
- Driveway
- GARDENA property has access to an outdoor space, which could be private or shared.
- Rear garden
- ACCESSIBILITYHow a property has been adapted to meet the needs of vulnerable or disabled individuals.Read more about accessibility in our glossary page.
- Ask agent

Add an important place to see how long it'd take to get there from our property listings.
__mins driving to your place
Affordability

Notes
Staying secure when looking for property
Ensure you're up to date with our latest advice on how to avoid fraud or scams when looking for property online.
Visit our security centre to find out moreDisclaimer - Property reference 8b88b540-16bd-4d8e-b400-f209ea3070bf. The information displayed about this property comprises a property advertisement. Rightmove.co.uk makes no warranty as to the accuracy or completeness of the advertisement or any linked or associated information, and Rightmove has no control over the content. This property advertisement does not constitute property particulars. The information is provided and maintained by Heywoods, Stoke-on-Trent. Please contact the selling agent or developer directly to obtain any information which may be available under the terms of The Energy Performance of Buildings (Certificates and Inspections) (England and Wales) Regulations 2007 or the Home Report if in relation to a residential property in Scotland.
*This is the average speed from the provider with the fastest broadband package available at this postcode. The average speed displayed is based on the download speeds of at least 50% of customers at peak time (8pm to 10pm). Fibre/cable services at the postcode are subject to availability and may differ between properties within a postcode. Speeds can be affected by a range of technical and environmental factors. The speed at the property may be lower than that listed above. You can check the estimated speed and confirm availability to a property prior to purchasing on the broadband provider's website. Providers may increase charges. The information is provided and maintained by Decision Technologies Limited. **This is indicative only and based on a 2-person household with multiple devices and simultaneous usage. Broadband performance is affected by multiple factors including number of occupants and devices, simultaneous usage, router range etc. For more information speak to your broadband provider.