
Llwynfedw Road, Cardiff, CF14

- PROPERTY TYPE
Semi-Detached
- BEDROOMS
3
- BATHROOMS
1
- SIZE
912 sq ft
85 sq m
- TENUREDescribes how you own a property. There are different types of tenure - freehold, leasehold, and commonhold.Read more about tenure in our glossary page.
Freehold
Key features
- 3 bed semi detached house
- Lounge/ dining room, kitchen, store room.
- Good size family bathroom
- No onward chain
- Large garage, and generous driveway for multiple vehicles
- Potential to extend (STPP)
Description
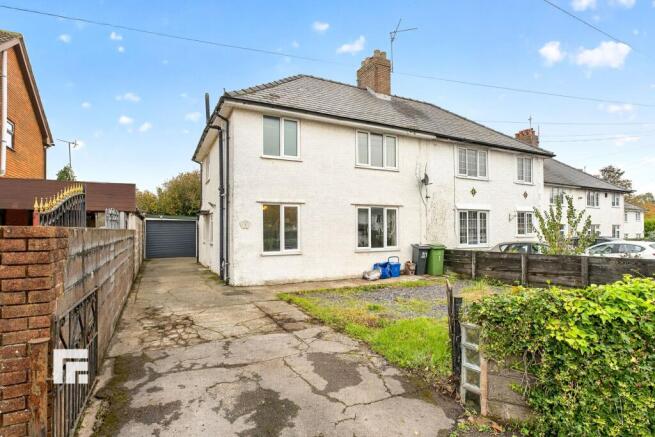
This well-presented three bedroom semi detached house offers an excellent opportunity for families and buyers seeking flexible living space and future potential. The property features a welcoming lounge and dining room, providing an ideal setting for everyday living and entertaining guests. The kitchen is well-proportioned and practical, complemented by a handy store room for additional storage. Upstairs, there are three comfortable bedrooms and a good size family bathroom, perfectly suited for modern family life. The property benefits from no onward chain, ensuring a straightforward purchase process. A particular highlight is the large garage and an exceptionally generous driveway, which can accommodate multiple vehicles with ease. For those seeking to add value or create their dream home, the house offers exciting potential to extend (subject to planning permission), making it a smart investment for the future.
The outside space further enhances the appeal of this property. To the rear, you will find a great size garden, mostly laid to lawn, providing plenty of space for children to play or for enjoying outdoor dining and relaxation. An iron gate to the side offers convenient access, while an outside water tap and a large shed add further practicality for gardening enthusiasts. The front garden is attractively finished with stone chippings for low maintenance, and the expansive driveway to the front and side leads directly to the garage, ensuring ample off-road parking for several vehicles. This combination of generous internal accommodation and substantial outside space makes this property a rare find, offering both immediate comfort and exciting potential for the future.
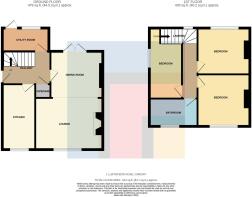
Entrance Hall
3.14m x 2.11m
Entered via uPVC double glazed door to side with inset stained glass panels. Radiator. Tiled floor. Storage cupboard. Door to store room.
Store room
2.47m x 3.1m
Obscured aluminium framed door to rear. Aluminium framed double glazed window to rear. Radiator.
Kitchen
4.22m x 2.12m
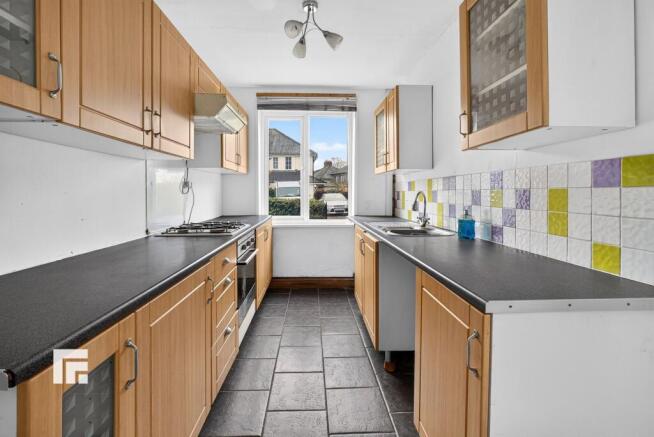
Double glazed uPVC window to front. Double glazed uPVC window to side. Tiled floor. Base and wall units with work surfaces incorporating one and a half stainless steel sink unit with mixer tap. Built in oven and 4 ring gas hob with extractor over. Radiator.
Lounge
3.38m x 4.37m
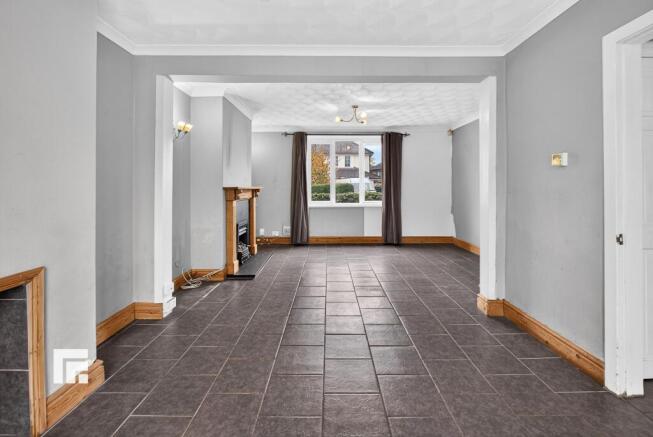
Double glazed uPVC window to front. Tiled floor. Feature fireplace with inset vial effect fire. Radiator. Coved ceiling. Opening to :-
Dining Room
2.97m x 3.36m
Double glazed uPVC doors to rear garden. Tiled floor. Radiator. Coved ceiling.
First floor Landing
Window to rear. Access to boarded loft space via pull down ladder.
Bedroom One
3.34m x 3.02m
Double glazed uPVC window to front. Fitted wardrobe to alcove and further fitted storage housing the hot water tank. Radiator.
Bedroom Two
3m x 3.01m
Double glazed uPVC window to rear. Fitted wardrobes to both alcoves. Radiator.
Bedroom Three
3.57m x 2.15m
Double glazed uPVC window to side. Radiator. Recessed hanging and shelving.
Bathroom
3.12m x 1.78m
Obscured double glazed window to front. Mostly tiled walls. Tiled floor. Chrome heated towel rail. Shower cubicle with electric shower, wall hung wash hand basin with mixer tap, free standing bath with mixer tap and shower attachment, w.c.
AML
Please note: A non-refundable administration fee of £30 including VAT is payable per buyer to carry out the required AML verification checks once an offer has been accepted. The sale cannot proceed until these checks have been satisfactorily completed. This is on acceptance of offer only. Details can be found on our website.
Rear Garden
A great size rear garden mostly laid to lawn with iron gate to side. Outside water tap. Large shed.
Front Garden
Stone chipped garden to front. Driveway to front / side.
Parking - Driveway
Driveway to front and side leading to garage, which will accommodate several vehicles.
Disclaimer
Important Notice: These particulars are prepared for guidance only and do not form whole or any part of any offer or contract. Whilst the particulars are given in good faith, they are not to be relied upon as being a statement or representation of fact. They are made without responsibility on the part of MGY Ltd or Vendor/lessor and the prospective purchaser/lessee should satisfy themselves by inspection or otherwise as to their accuracy. Neither MGY Ltd nor anyone in their employ, or the vendor/lessor, imply, make or give any representation/warranty whatsoever in relation to this property.
The services of our recommended mortgage brokers and solicitors may be beneficial. While a referral fee may be received if they are chosen, there is no obligation to use their services, and an alternative mortgage provider/solicitor can be chosen.
- COUNCIL TAXA payment made to your local authority in order to pay for local services like schools, libraries, and refuse collection. The amount you pay depends on the value of the property.Read more about council Tax in our glossary page.
- Band: E
- PARKINGDetails of how and where vehicles can be parked, and any associated costs.Read more about parking in our glossary page.
- Driveway
- GARDENA property has access to an outdoor space, which could be private or shared.
- Front garden,Rear garden
- ACCESSIBILITYHow a property has been adapted to meet the needs of vulnerable or disabled individuals.Read more about accessibility in our glossary page.
- Ask agent
Energy performance certificate - ask agent

Add an important place to see how long it'd take to get there from our property listings.
__mins driving to your place
Affordability




Notes
Staying secure when looking for property
Ensure you're up to date with our latest advice on how to avoid fraud or scams when looking for property online.
Visit our security centre to find out moreDisclaimer - Property reference 69bf6eaf-b76e-4b83-bc1f-676fce03d6be. The information displayed about this property comprises a property advertisement. Rightmove.co.uk makes no warranty as to the accuracy or completeness of the advertisement or any linked or associated information, and Rightmove has no control over the content. This property advertisement does not constitute property particulars. The information is provided and maintained by MGY, Whitchurch. Please contact the selling agent or developer directly to obtain any information which may be available under the terms of The Energy Performance of Buildings (Certificates and Inspections) (England and Wales) Regulations 2007 or the Home Report if in relation to a residential property in Scotland.
*This is the average speed from the provider with the fastest broadband package available at this postcode. The average speed displayed is based on the download speeds of at least 50% of customers at peak time (8pm to 10pm). Fibre/cable services at the postcode are subject to availability and may differ between properties within a postcode. Speeds can be affected by a range of technical and environmental factors. The speed at the property may be lower than that listed above. You can check the estimated speed and confirm availability to a property prior to purchasing on the broadband provider's website. Providers may increase charges. The information is provided and maintained by Decision Technologies Limited. **This is indicative only and based on a 2-person household with multiple devices and simultaneous usage. Broadband performance is affected by multiple factors including number of occupants and devices, simultaneous usage, router range etc. For more information speak to your broadband provider.