
Wrights Meadow, Walkern

- PROPERTY TYPE
Detached
- BEDROOMS
4
- BATHROOMS
2
- SIZE
2,119 sq ft
197 sq m
- TENUREDescribes how you own a property. There are different types of tenure - freehold, leasehold, and commonhold.Read more about tenure in our glossary page.
Freehold
Description
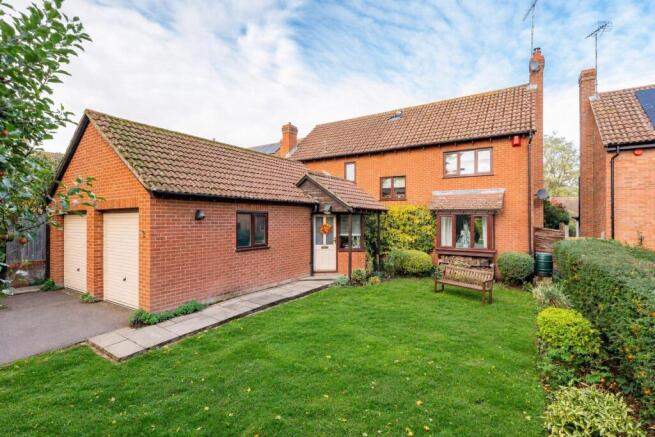
Bryan Bishop & Partners are delighted to bring to market this beautifully presented four/five-bedroom detached family home, which has been thoughtfully extended to the rear, incorporating a substantial double-storey extension to provide generous bedroom accommodation and versatile living space, ideally suited to the demands of modern family life.
Occupying a desirable position on the southern fringe of the village, the property is conveniently located within a short walk of the local primary school, recreational ground and an array of delightful countryside walks. Further benefits include a double garage and a particularly secluded rear garden, complete with an attractive terrace, providing an ideal setting for outdoor entertaining and relaxation.
Occupying a desirable position on the southern fringe of the village, the property is conveniently located within a short walk of the local primary school, recreational ground and an array of delightful countryside walks. Further benefits include a double garage and a particularly secluded rear garden, complete with an attractive terrace, providing an ideal setting for outdoor entertaining and relaxation.
Accommodation:
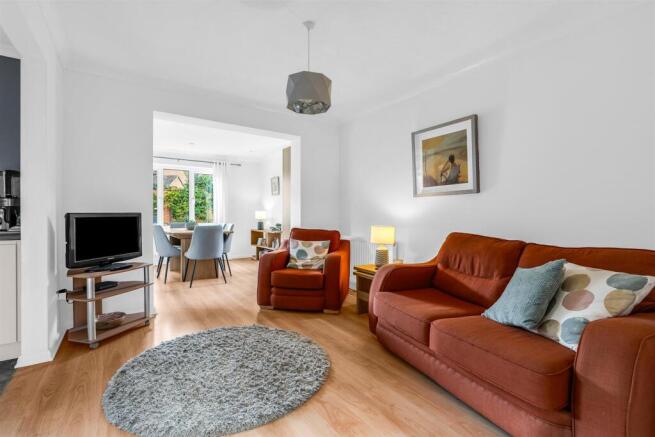
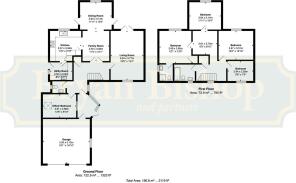
The ground floor is approached via a particularly spacious, enclosed entrance porch, which enjoys an abundance of natural light and provides a welcoming introduction to the home. This leads through to a generous entrance hallway, giving access to a useful home office/fifth bedroom and a cloakroom/WC. The double-aspect living room provides a bright and inviting reception space, further enhanced by an attractive feature log-burning stove, creating an appealing focal point and a cosy atmosphere.
The kitchen/family room provides an excellent hub for everyday family life and entertaining, fitted with a comprehensive range of base and eye-level units, together with various integrated appliances. The kitchen is further complemented by a separate utility room, offering additional storage and laundry facilities, with convenient external access to the side of the property. Completing the ground floor is a particularly well-proportioned triple-aspect dining room, enjoying excellent natural light and providing an ideal setting for formal dining and family gatherings.
The generous first-floor landing provides access to four well-proportioned bedrooms, three of which are doubles, all offering comfortable and versatile accommodation ideally suited to family living. The principal bedroom further benefits from its own en-suite, whilst the remaining bedrooms are served by a well-appointed family bathroom. There is also a separate fitted dressing room, currently utilised as a dressing area, which offers further flexibility and could readily be adapted to suit a variety of requirements, such as a nursery or additional home office. The loft space is fully insulated and boarded.
Exterior:
The property is approached via a good-sized front garden, predominantly laid to lawn and complemented by established shrubs, borders and flower beds. A hardstanding area provides additional parking in front of the double garage, which is accessed via the entrance lobby and benefits from power and lighting, electric up-and-over doors to the front and a window to the side. The garage also has boarded storage loft space. Gated side access leads through to the rear garden.
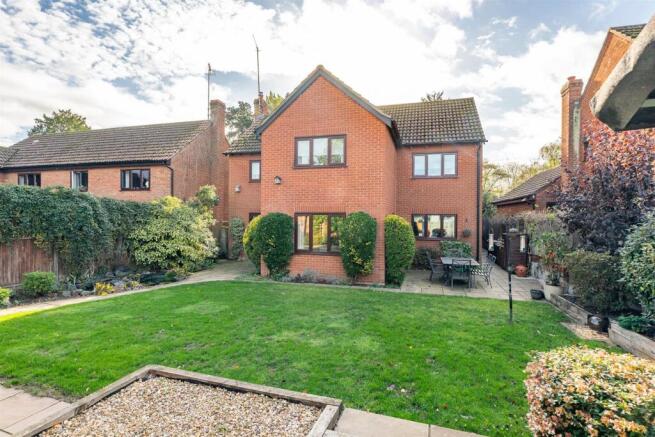
The secluded rear garden is a particularly attractive feature of the property, being part walled and part fenced, offering an excellent degree of privacy. Thoughtfully arranged, the garden features a paved terrace, ideal for outdoor dining and entertaining, which leads onto an area of lawn bordered by established shrubs, flower beds and mature planting. Further features include a charming pond with rockery, outside lighting and a garden shed, completing this delightful outdoor space.
Location:
The property is ideally positioned within the pretty and sought-after village of Walkern, which offers a good range of local amenities including traditional public houses, a village shop, primary school, church and sports club. The village enjoys a wonderful balance of rural surroundings and everyday convenience, with the larger town of Stevenage situated just a few minutes' drive to the west, providing a comprehensive range of shopping, leisure and entertainment facilities. Stevenage also offers excellent transport connections, with mainline rail services providing access both north and south, alongside convenient access to the A1(M).
Buyers Information:
In order to comply with the UK's Anti Money Laundering (AML) regulations, Bryan Bishop and Partners are required to confirm the identity of all prospective buyers once an offer being accepted. We use a third party, Identity Verification System to do so and there is a nominal charge of £48 (per person) including VAT for this service.
Brochures
Wrights Meadow, Walkern- COUNCIL TAXA payment made to your local authority in order to pay for local services like schools, libraries, and refuse collection. The amount you pay depends on the value of the property.Read more about council Tax in our glossary page.
- Band: F
- PARKINGDetails of how and where vehicles can be parked, and any associated costs.Read more about parking in our glossary page.
- Garage
- GARDENA property has access to an outdoor space, which could be private or shared.
- Yes
- ACCESSIBILITYHow a property has been adapted to meet the needs of vulnerable or disabled individuals.Read more about accessibility in our glossary page.
- Ask agent

Add an important place to see how long it'd take to get there from our property listings.
__mins driving to your place
Affordability




Notes
Staying secure when looking for property
Ensure you're up to date with our latest advice on how to avoid fraud or scams when looking for property online.
Visit our security centre to find out moreDisclaimer - Property reference 35040017. The information displayed about this property comprises a property advertisement. Rightmove.co.uk makes no warranty as to the accuracy or completeness of the advertisement or any linked or associated information, and Rightmove has no control over the content. This property advertisement does not constitute property particulars. The information is provided and maintained by Bryan Bishop and Partners, Welwyn. Please contact the selling agent or developer directly to obtain any information which may be available under the terms of The Energy Performance of Buildings (Certificates and Inspections) (England and Wales) Regulations 2007 or the Home Report if in relation to a residential property in Scotland.
*This is the average speed from the provider with the fastest broadband package available at this postcode. The average speed displayed is based on the download speeds of at least 50% of customers at peak time (8pm to 10pm). Fibre/cable services at the postcode are subject to availability and may differ between properties within a postcode. Speeds can be affected by a range of technical and environmental factors. The speed at the property may be lower than that listed above. You can check the estimated speed and confirm availability to a property prior to purchasing on the broadband provider's website. Providers may increase charges. The information is provided and maintained by Decision Technologies Limited. **This is indicative only and based on a 2-person household with multiple devices and simultaneous usage. Broadband performance is affected by multiple factors including number of occupants and devices, simultaneous usage, router range etc. For more information speak to your broadband provider.