Sharow End, Sharow, HG4

- PROPERTY TYPE
Detached
- BEDROOMS
6
- BATHROOMS
6
- SIZE
7,347 sq ft
683 sq m
- TENUREDescribes how you own a property. There are different types of tenure - freehold, leasehold, and commonhold.Read more about tenure in our glossary page.
Freehold
Key features
- Impressive detached Victorian family home
- 6 double bedrooms
- 6 bathrooms (5 ensuites)
- 7 reception rooms
- South-facing gardens with feature water fountain
- Outbuildings include gym; garden studio & potting shed
- Garage, car port and private drive with parking for several cars
- 4 EV charging points
- Conveniently positioned for Ripon, Harrogate and surrounding commuter links
- All mains services
Description
A Home With A Story To Tell
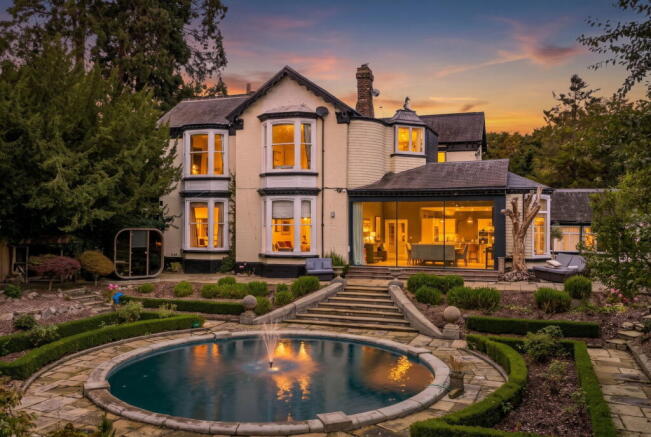
Behind its distinctive Victorian exterior, Sharow End is a home of unexpected proportions, where grand reception rooms, individual spaces and approximately two acres of gardens have provided the setting for 12 years of family life. Dating back to 1866, this remarkable detached home offers six bedrooms, six bathrooms and seven reception rooms in the sought-after village of Sharow, just outside Ripon.
For the current owners, Sharow End has been somewhere to raise their children, welcome family and friends and enjoy the freedom of having so much room, both inside and out. Over the years, they have thoughtfully adapted the home, opening up the kitchen, introducing contemporary interiors and improving the outdoor accommodation. Today, its Victorian character sits comfortably alongside the demands of modern family living, with a wonderful balance between impressive spaces for entertaining and quieter corners for everyday life.
A Sense Of Occasion
A traditional columned porch provides an elegant introduction, with double doors opening into an impressive entrance hall. High ceilings, marble-effect floor tiles, decorative coving and a crystal chandelier immediately establish the scale of the home. A large bay window draws in natural light, while a decorative fireplace mantelpiece adds further character.
The main living room beautifully reflects Sharow End's Victorian heritage, with intricate ceiling cornicing, decorative plasterwork and elegant arched alcoves. Fitted cabinetry occupies one alcove, while an open fireplace forms a natural focal point. Soft grey tones and contemporary furnishings provide a pleasing contrast to the traditional architectural detailing, creating a room that feels both elegant and welcoming. A deep bay window incorporates built-in seating, offering a lovely place to sit and enjoy views towards the garden fountain.
The cinema room offers an entirely different atmosphere. Rich, dark panelling, atmospheric finishes and a feature fireplace create a cosy retreat, particularly suited to evenings when everyone wants to settle down together, away from the activity of the rest of the home.
“We love coming in here at the end of the day, putting a film on and getting the popcorn out. It's such a cosy room and somewhere we can all just switch off for a couple of hours.”
Where Everyone Comes Together
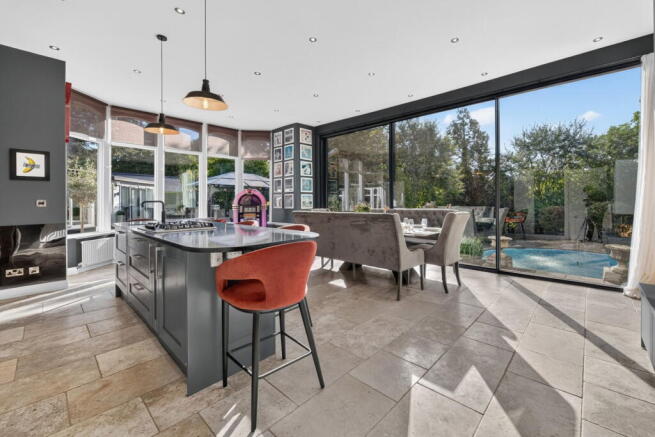
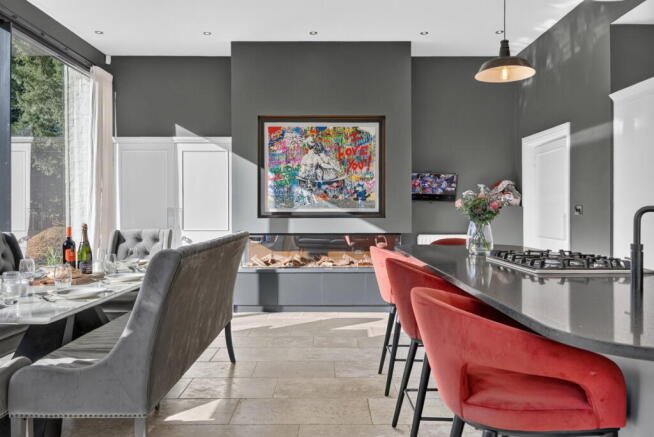
The kitchen and dining room is undoubtedly one of the most sociable parts of Sharow End. Having removed a dividing wall, the owners have created a generous open-plan setting where everyday meals, family gatherings and celebrations unfold naturally.
White Shaker-style cabinetry contrasts with the grey central island and dark quartz worktops. The island incorporates a five-burner gas hob and breakfast seating, providing a natural gathering point, while the distinctive red AGA introduces a welcome splash of colour. Bosch appliances, a Quooker tap and an American-style fridge freezer complete the kitchen.
Natural floor tiling connects the cooking and dining areas, while extra-large sliding glass doors open onto the south-facing terrace, bringing the garden into everyday life. During warmer months, the connection between indoors and out makes this an especially inviting place to entertain. A recently installed electric fireplace provides a welcoming focal point when the evenings turn cooler.
“We've always ended up in the kitchen, even when there's plenty of other space. In summer we open the doors right up and everyone moves between the kitchen and garden. It's lovely having that space when the children come home and we're all together.”
Beyond the kitchen, the games room has a character of its own. Exposed beams and a vaulted ceiling give the room a wonderful sense of height, while doors onto the garden make it particularly appealing during warmer months. Its generous proportions offer possibilities well beyond its current use, whether as an additional entertaining space or somewhere for younger family members to enjoy their own activities.
Space To Make Your Own
Elsewhere on the ground floor, two further reception rooms are currently arranged as guest bedrooms, although both would work equally well as private studies, additional sitting rooms or dedicated spaces for hobbies and interests. Their versatility is particularly appealing for those looking to accommodate different generations or establish a comfortable working environment at home.
A contemporary shower room serves this part of the accommodation, while a separate utility room and secondary entrance provide direct access to the driveway.
A Retreat Of Its Own
The principal suite has a distinctive sense of style, with decorative wallpaper extending across the ceiling, elegant chandeliers and an impressive bay window overlooking the gardens. Extensive fitted wardrobes occupy much of one side of the room, leaving the bedroom itself beautifully proportioned.
A short staircase rises from the bedroom towards a surprisingly spacious en-suite bathroom. Finished in grey porcelain tiling and subway tiles, it features a jacuzzi bath, walk-in shower, washbasin and WC, creating a private retreat away from the rest of the household.
Space For Every Generation
Five further double bedrooms occupy the first floor, each individually decorated to give it a character of its own. Three enjoy private en-suite facilities, while a separate family bathroom serves the remaining two, providing comfort and convenience for family members and visiting guests.
This accommodation has been particularly well suited to the owners' growing family, allowing everyone somewhere to retreat without losing the sense of togetherness that makes a house feel like home.
“With a large family, having this much space has been wonderful. Each of the children has been able to have their own bedroom and somewhere that's completely theirs, but we've still had plenty of places where we can all come together as a family.”
Set upon a spacious landing along the main staircase, a charming reading corner creates an unexpected place to pause. Fitted bookcases and a rolling library ladder give this inviting retreat a character of its own, offering somewhere to escape with a favourite book.
Beyond The Front Door
The owners have also made significant practical improvements, including rebuilding the garage and creating additional parking. A private driveway accommodates up to six vehicles, complemented by further gated parking and a substantial oak-framed three-car car port.
Four EV charging points provide additional convenience, with three beneath the car port and another at the front of the home.
A World Beyond The Windows
If the interiors offer room for every aspect of family life, the gardens provide an entirely different sense of freedom. Extending to approximately two acres, the grounds unfold from elegant formal gardens into sweeping lawns, established trees and secluded corners waiting to be discovered.
Immediately beyond the home, a circular fountain forms a beautiful centrepiece, framed by neatly clipped box hedging. Generous stone terraces provide wonderful places for outdoor dining, while a covered gazebo offers a sheltered setting for entertaining long into summer evenings, surrounded by the greenery and privacy of the gardens.
A sauna and outdoor shower introduce a little everyday indulgence, while a sunken trampoline is a reminder that these gardens have been designed to be enjoyed rather than simply admired. A detached garden studio provides a peaceful place to work or pursue creative interests, complemented by a separate, fully equipped gym and cardio studio.
Beyond the formal gardens, winding pathways lead through mature trees towards an established apple orchard and expansive lower lawns. The atmosphere here is noticeably different, with open green space, natural surroundings and quieter corners offering somewhere to escape the activity closer to the house.
“The gardens have been such a big part of our family life. When the children were younger, they'd spend hours playing hide and seek amongst the trees, and on hot summer days they'd be splashing about in the fountain. We've made some wonderful memories out here.”
For a home of such impressive proportions, it is perhaps these smaller moments that say the most about Sharow End. Children playing amongst the trees, summer afternoons around the fountain and evenings spent together long after the sun has gone down. It is a home that has accommodated every stage of family life, with room for whatever comes next.
Note: If you proceed with an offer on this property we are obliged to undertake Anti Money Laundering checks on behalf of HMRC. All estate agents have to do this by law. We outsource this process to our compliance partners, Coadjute, who charge a fee for this service.
Brochures
Brochure 1- COUNCIL TAXA payment made to your local authority in order to pay for local services like schools, libraries, and refuse collection. The amount you pay depends on the value of the property.Read more about council Tax in our glossary page.
- Band: G
- PARKINGDetails of how and where vehicles can be parked, and any associated costs.Read more about parking in our glossary page.
- Garage,Driveway,Gated,EV charging
- GARDENA property has access to an outdoor space, which could be private or shared.
- Private garden,Patio
- ACCESSIBILITYHow a property has been adapted to meet the needs of vulnerable or disabled individuals.Read more about accessibility in our glossary page.
- Ask agent

Add an important place to see how long it'd take to get there from our property listings.
__mins driving to your place
Affordability

Notes
Staying secure when looking for property
Ensure you're up to date with our latest advice on how to avoid fraud or scams when looking for property online.
Visit our security centre to find out moreDisclaimer - Property reference S1909244. The information displayed about this property comprises a property advertisement. Rightmove.co.uk makes no warranty as to the accuracy or completeness of the advertisement or any linked or associated information, and Rightmove has no control over the content. This property advertisement does not constitute property particulars. The information is provided and maintained by Mr & Mr Child, Covering Yorkshire. Please contact the selling agent or developer directly to obtain any information which may be available under the terms of The Energy Performance of Buildings (Certificates and Inspections) (England and Wales) Regulations 2007 or the Home Report if in relation to a residential property in Scotland.
*This is the average speed from the provider with the fastest broadband package available at this postcode. The average speed displayed is based on the download speeds of at least 50% of customers at peak time (8pm to 10pm). Fibre/cable services at the postcode are subject to availability and may differ between properties within a postcode. Speeds can be affected by a range of technical and environmental factors. The speed at the property may be lower than that listed above. You can check the estimated speed and confirm availability to a property prior to purchasing on the broadband provider's website. Providers may increase charges. The information is provided and maintained by Decision Technologies Limited. **This is indicative only and based on a 2-person household with multiple devices and simultaneous usage. Broadband performance is affected by multiple factors including number of occupants and devices, simultaneous usage, router range etc. For more information speak to your broadband provider.