Lewis Street, Pentre, CF41

- PROPERTY TYPE
End of Terrace
- BEDROOMS
4
- BATHROOMS
2
- SIZE
969 sq ft
90 sq m
- TENUREDescribes how you own a property. There are different types of tenure - freehold, leasehold, and commonhold.Read more about tenure in our glossary page.
Freehold
Key features
- End-of-terrace period stone exterior
- Spacious open plan living area
- Modern kitchen with breakfast bar
- Integrated kitchen appliances
- Stylish herringbone flooring
- Large windows with ample natural light
- Modern bathrooms with sleek fixtures
- Contemporary shower enclosures
- Neutral decor throughout
- No onward chain
Description
This beautifully presented four-bedroom, two-bathroom end-of-terrace house combines classic period charm with modern design for comfortable family living.
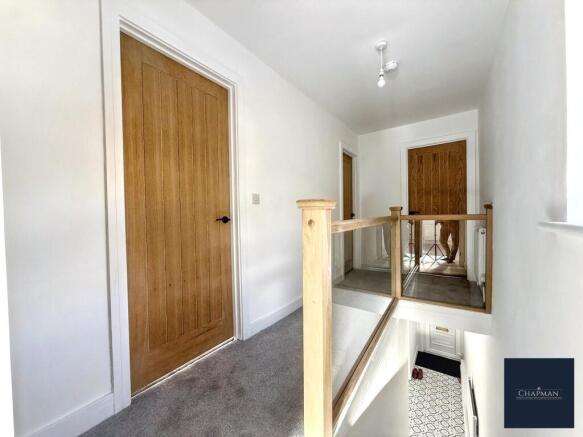
The property boasts a striking stone exterior, offering exceptional kerb appeal and a traditional character that sets it apart. Step inside to a bright and welcoming hallway defined by modern wooden doors and a stylish glass-panelled staircase, setting a contemporary tone that continues throughout the home.
The spacious open-plan living area is bathed in natural light from large windows, featuring modern carpet flooring and a neutral colour palette - providing the perfect backdrop for personalisation and a versatile setting for relaxing or entertaining.
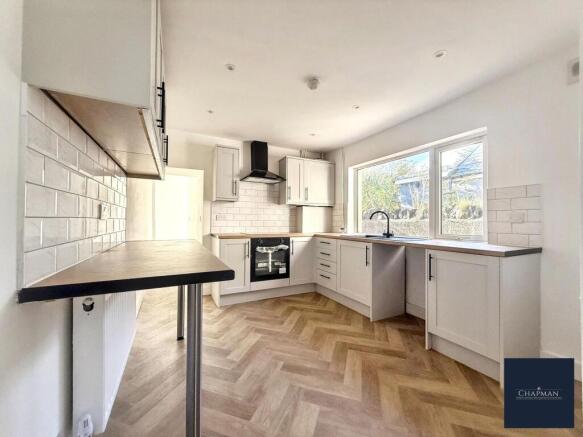
The heart of the home is the stunning modern kitchen, equipped with sleek cabinetry, integrated appliances, and black hardware for a contemporary touch.
Expansive herringbone wood flooring and a breakfast bar add elegance and practicality, while large windows flood the space with light, creating a warm and inviting atmosphere ideal for both everyday living and entertaining guests.
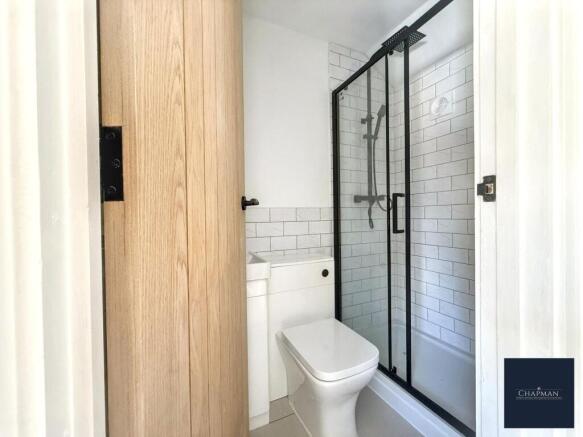
Each bedroom is thoughtfully designed with fresh neutral decor, new plush carpeting, and ample natural light, ensuring a comfortable and restful environment. The two modern bathrooms are finished to a high standard, featuring stylish subway tiles, sleek black fixtures, and efficient layouts - one with a contemporary shower enclosure, and the other with a full bathtub, integrated sink, and practical storage solutions.
Additional features of this property include stylish herringbone flooring in key areas, modern radiators for efficient heating, and frosted windows in the bathrooms to maintain privacy while welcoming natural light.
The glass-panelled staircase and consistent use of quality finishes throughout further enhance the home’s modern appeal.
The end-of-terrace position not only provides a distinctive street presence but may also allow for increased natural light and a greater sense of space compared to mid-terrace properties.
The neutral decor throughout ensures that new owners can easily make this home their own, while the clever design and layout maximise both comfort and practicality.
This property represents an excellent opportunity for families or professionals seeking a blend of period character and contemporary living in a spacious and inviting setting.
EPC Rating: C
Parking - Garage
- COUNCIL TAXA payment made to your local authority in order to pay for local services like schools, libraries, and refuse collection. The amount you pay depends on the value of the property.Read more about council Tax in our glossary page.
- Band: B
- PARKINGDetails of how and where vehicles can be parked, and any associated costs.Read more about parking in our glossary page.
- Garage
- GARDENA property has access to an outdoor space, which could be private or shared.
- Private garden
- ACCESSIBILITYHow a property has been adapted to meet the needs of vulnerable or disabled individuals.Read more about accessibility in our glossary page.
- Ask agent

Add an important place to see how long it'd take to get there from our property listings.
__mins driving to your place
Affordability

Notes
Staying secure when looking for property
Ensure you're up to date with our latest advice on how to avoid fraud or scams when looking for property online.
Visit our security centre to find out moreDisclaimer - Property reference b3416257-a000-4424-a1e3-fbd640d846f8. The information displayed about this property comprises a property advertisement. Rightmove.co.uk makes no warranty as to the accuracy or completeness of the advertisement or any linked or associated information, and Rightmove has no control over the content. This property advertisement does not constitute property particulars. The information is provided and maintained by Chapman Estate Agents, Porth. Please contact the selling agent or developer directly to obtain any information which may be available under the terms of The Energy Performance of Buildings (Certificates and Inspections) (England and Wales) Regulations 2007 or the Home Report if in relation to a residential property in Scotland.
*This is the average speed from the provider with the fastest broadband package available at this postcode. The average speed displayed is based on the download speeds of at least 50% of customers at peak time (8pm to 10pm). Fibre/cable services at the postcode are subject to availability and may differ between properties within a postcode. Speeds can be affected by a range of technical and environmental factors. The speed at the property may be lower than that listed above. You can check the estimated speed and confirm availability to a property prior to purchasing on the broadband provider's website. Providers may increase charges. The information is provided and maintained by Decision Technologies Limited. **This is indicative only and based on a 2-person household with multiple devices and simultaneous usage. Broadband performance is affected by multiple factors including number of occupants and devices, simultaneous usage, router range etc. For more information speak to your broadband provider.