TWO GENEROUS DOUBLE BEDROOMS QUIET CUL-DE-SAC LOCATION DRIVEWAY FOR TWO CARS ENCLOSED REAR GARDEN IDEAL FIRST-TIME BUY
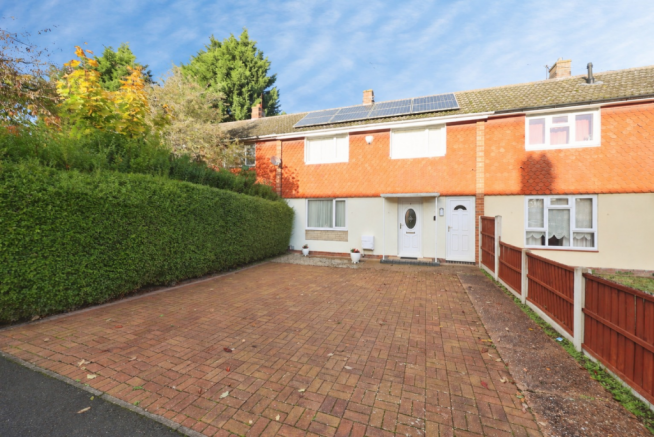
Kinetic Estate Agents are delighted to offer for sale this well-proportioned two-bedroom home, pleasantly positioned within a residential cul-de-sac on Rosewood Close, Lincoln. Offering approximately 69.2 sq. m. (745 sq. ft.) of accommodation, this property represents a fantastic opportunity for first-time buyers, downsizers or anyone looking for a home with two genuinely generous double bedrooms, practical living accommodation and private outdoor space. One of the standout features is the excellent room proportions throughout. The property benefits from a bright dual-aspect lounge, a spacious kitchen/diner, two double bedrooms, a family bathroom and an enclosed rear garden. To the front, a block-paved driveway provides off-road parking for two vehicles. Further benefits include gas central heating, double glazing, a combi boiler installed in 2022 and solar panels, which are subject to an existing lease agreement.
What Kinetic Estate Agents Love About This Property
"For me, it's the size of the bedrooms that really stands out. Both are excellent doubles, which is something you don't always find in a two-bedroom property at this price point. Combined with the driveway and enclosed garden, I think this is a brilliant first-time purchase." -George Hope – Marketing & Valuation Specialist
"The layout works really well. You've got a separate lounge and kitchen/diner, both offering plenty of usable space, and the property is positioned within a cul-de-sac, which will appeal to buyers looking for a quieter residential setting." - Rob Webb – Director
"I really like the practicality of this home. Two double bedrooms, parking for two cars and a private rear garden make it a fantastic option for someone buying their first property or looking to downsize without compromising too much on space." - Nina Sharpe – Sales & Lettings Director
Step Inside
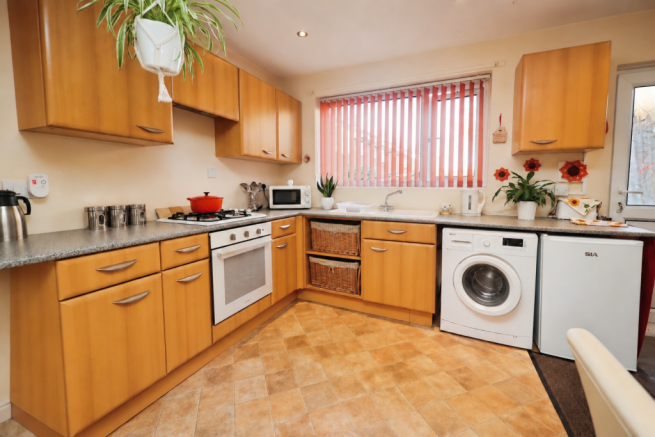
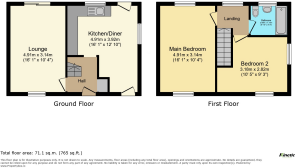
Step through the front door of 4 Rosewood Close and you arrive into a welcoming entrance hallway, where the staircase rises to the first floor and there is a useful area for coats and everyday essentials. From here, you have access to both the lounge and kitchen/diner, creating a practical ground-floor layout with clearly defined spaces for relaxing, cooking and entertaining. To one side of the hallway is the lounge, measuring approximately 4.52m x 3.15m (14'10" x 10'4"). This is a lovely, bright room thanks to windows positioned at both the front and rear of the property, allowing natural light to flow through the space throughout the day. The room offers plenty of flexibility for arranging sofas, occasional furniture and a television unit, making it a comfortable space to unwind. Continue back through the hallway and into the kitchen/diner, measuring approximately 4.60m x 3.93m (15'1" x 12'11"). This is another excellent-sized room and one of the real strengths of the property. The kitchen is fitted with a range of matching wall and base units, providing useful cupboard and worktop space, together with an oven, hob and extractor fan. There is also space and plumbing for a washing machine, along with space for a fridge/freezer. What makes this room particularly appealing is the additional space for a dining table and chairs, allowing the kitchen to function as a sociable everyday living area rather than simply somewhere to prepare meals. Windows provide natural light, while doors offer access to the side and rear of the property, creating a convenient connection between the kitchen and garden.
Head back into the entrance hallway and take the staircase to the first floor, where the landing benefits from a window overlooking the rear and access to the loft.
The first bedroom you encounter is the principal bedroom, measuring approximately 4.54m x 3.17m (14'11" x 10'5"). This is a particularly generous double bedroom, complete with fitted carpet and windows to both the front and rear aspects. The dual-aspect design creates a bright and airy feel, while the impressive proportions provide plenty of room for bedroom furniture. Continue across the landing and you'll find bedroom two, measuring approximately 4.00m maximum x 3.09m (13'1" maximum x 10'2"). Again, this is an excellent-sized double bedroom, featuring fitted carpet, a front-facing window and built-in wardrobes, providing valuable storage without compromising too much on floor space. Completing the first-floor accommodation is the family bathroom, measuring approximately 2.00m x 1.73m (6'7" x 5'8") according to the supplied floor plan. The bathroom features tiled walls and a three-piece suite comprising a panelled bath with shower over, wash hand basin and WC, together with a window overlooking the rear. Overall, this is a home where the generous room sizes and practical layout really become apparent as you walk through it, offering a fantastic foundation for the next owner to make their own.
Outside
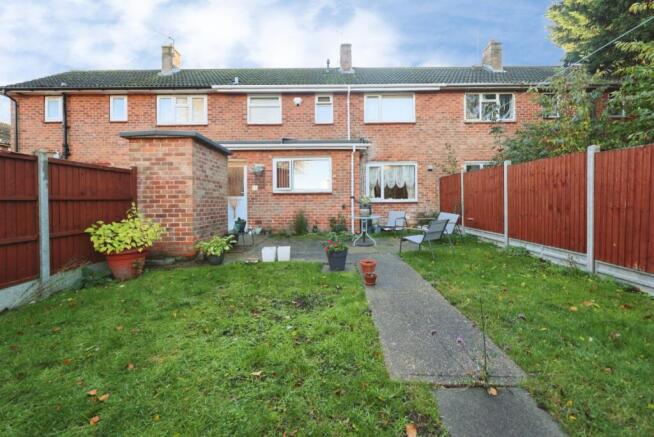
The property enjoys a pleasant position within Rosewood Close, with a block-paved driveway to the front providing off-road parking for approximately two vehicles. To the rear is a private, fully enclosed garden, offering a lovely outdoor space for relaxing, entertaining or enjoying the warmer months. The garden is predominantly laid to lawn, providing plenty of space for garden furniture, children's play equipment or further landscaping to suit the next owner's preferences. A garden shed provides additional storage for gardening equipment and outdoor essentials. The seller confirms that the garden is not shared and that there are no known regular rights of access or public footpaths crossing the property.
Life in Lincoln
Rosewood Close is situated within an established residential area of Lincoln, offering a convenient location for buyers looking to enjoy a quieter setting while remaining within reach of the city's amenities. The surrounding area provides access to local shops, supermarkets, schools and everyday facilities, while Lincoln city centre offers a wider selection of retail, restaurants, leisure attractions and transport connections. For first-time buyers, the combination of two double bedrooms, off-road parking and a private garden makes this a particularly attractive option. Equally, buyers looking to downsize may appreciate the manageable accommodation without having to compromise on bedroom sizes or outdoor space.
Material Information
Part A – Key Information
Property Type: Two-Bedroom House
Tenure: Freehold
Council Tax Band: A
Management/Maintenance Charges: None advised
Parking: Private block-paved driveway for approximately two vehicles
Garage: None advised
EPC Rating: To Be Confirmed – new EPC required
Year Purchased: 2003
Part B – Utilities & Services
Electricity: Mains Connected
Water: Mains Connected
Drainage: Mains Connected
Gas: Mains Connected
Heating: Gas Central Heating
Boiler: Combi Boiler
Boiler Location: Bedroom Two
Boiler Installed: 2022
Boiler Maintenance: Seller advises HomeServe annual cover
Electrical Check: Date unknown
Windows: Double Glazed
External Doors: Double Glazed
Broadband: Seller advises superfast broadband availability
Solar Panels: Leased – approximately 10 years remaining, subject to confirmation
Part C – Additional Information
Construction: Traditional Construction
Listed Building: No
Known Flood Risk/Recent Flooding: None advised
Known Rights & Easements: None advised, subject to verification of the solar panel lease
Covenants: None advised
Known Planning Permissions Affecting Property/Surroundings: None advised
Accessibility Adaptations: None advised
Mining/Environmental Issues: None advised
Loft: Present – not boarded and no fitted ladder
Spray Foam Insulation: Seller advises none
Shared Garden: No
Regular Access Across Property: None advised
Boundary Responsibility: Seller believes the right-hand boundary belongs to the property when viewed from the front
Alterations: None advised
Kinetic Estate Agents Disclaimer
The information contained within these particulars has been prepared in good faith and is intended as a general guide only. Kinetic Estate Agents have not tested any services, appliances, equipment or systems at the property. All measurements are approximate and photographs, floor plans and descriptions are provided for guidance only. Prospective purchasers should satisfy themselves as to the accuracy of the information provided and obtain confirmation through their solicitor, surveyor or other appropriate professional before proceeding with a purchase.