Tennyson Road, Cowes

- PROPERTY TYPE
Semi-Detached
- BEDROOMS
3
- BATHROOMS
1
- SIZE
Ask agent
- TENUREDescribes how you own a property. There are different types of tenure - freehold, leasehold, and commonhold.Read more about tenure in our glossary page.
Freehold
Key features
- BEAUTIFULLY RE-FURBISHED FAMILY HOME
- NEW HEATING AND WIRING
- THREE DOUBLE BEDROOMS
- ARRANGED OVER THREE LEVELS
- ATTRACTIVE, TIERED AND LANDSCAPED REAR GARDEN
- OFFERED WITH NO ONWARD CHAIN
- FREEHOLD
- COUNCIL TAX BAND - B
- EPC - D-68
Description
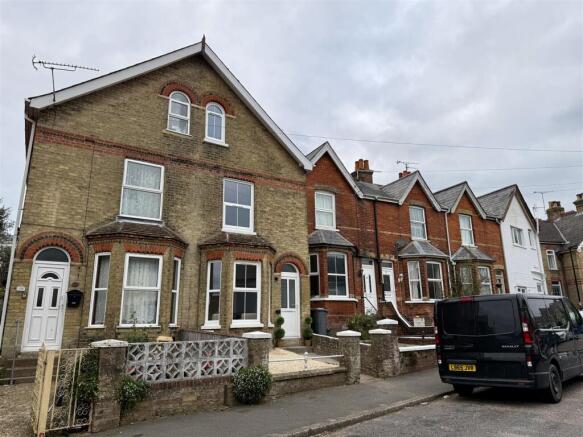
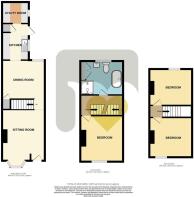
This smartly re-furbished semi detached family home offers well balanced and beautifully presented rooms, arranged over three floors. The home has new central heating and UPVC double glazing, as well as new wiring. The freshly plastered walls and ceilings flow through the home, featuring accent walls set against the crisp white decor. The entrance level has two comfortable reception rooms and a split area sleek, modern kitchen with access to the rear garden. The first floor has a double bedroom and decadent bathroom; whilst the top floor has two further double bedrooms. The tiered, landscaped rear garden is fully enclosed, featuring paving; lawn and gravelled areas. Chain Free. Freehold. Council Tax Band - B. EPC D-68
Half Glazed Upvc Door Into: -
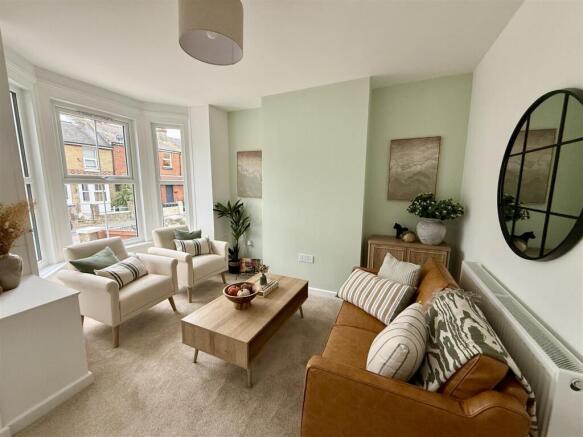
Sitting Room: - 3.88m max x 3.69m max (12'8" max x 12'1" max) - This well proportioned room has a wide bay window to front and a clever lobby area has been created at the entrance to the room. The crisp white, freshly plastered walls and ceilings flow throughout the home and a pretty pale green accent to the chimney breast wall creates a feature to the room.
Inner Lobby: - With stairs to first floor and opening to the:
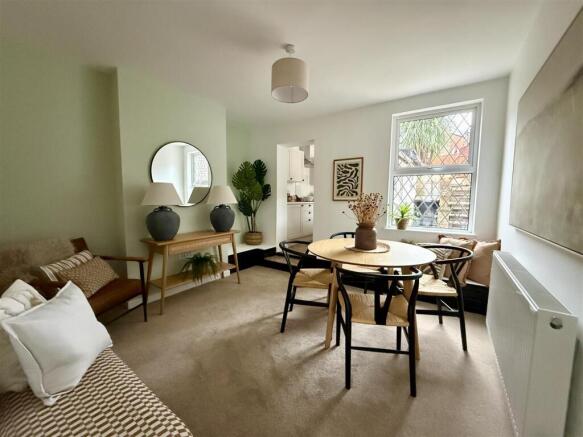
Dining Room: - 3.48m max x 3.34m (11'5" max x 10'11") - A modern cottage style room, decorated to mirror the sitting room, with window to rear. Steps up to:
Kitchen: - 3.11m max x 1.96m max (10'2" max x 6'5" max) - Smartly fitted with a range of pale stone coloured units with black knob handles and marbled style worktops. One and a half bowl stainless steel sink unit and integrated fridge/freezer; electric oven; ceramic hob with glass splashback and extractor hood. Window and external door to side, looking and leading to the garden. Steps up to:
Utility/Extended Kitchen Area: - 2m max x1.67m max (6'6" max x5'5" max) - With space and plumbing for either washing machine or dishwasher below the plentiful worktop space, as well as spaces for other appliances. Window to side.
Stairs To: -
First Floor Landing: - A smartly re-designed, wider than usual area, with stairs to second floor and attractive oak doors to:
Bedroom One: - 3.7m max x 3.28m (12'1" max x 10'9") - A pretty master bedroom with gorgeous soft truffle mock panelled accent wall. Window to front.
Bathroom: - 3.33m max x 2.24m max (10'11" max x 7'4" max) - A decadent, large and luxurious family bathroom featuring a chic modern claw and ball foot bath with mixer tap/shower attachment over as well as a good sized separate shower enclosure, with controllable height rainfall shower heads. An attractive slate grey vanity unit houses the WC and wash hand basin; built in airing cupboard housing the newly fitted Glow Worm gas fired boiler and opaque rear window.
Stairs To: -
Second Floor Landing: - With oak doors to:
Bedroom Two: - 3.29m x 2.9m average (10'9" x 9'6" average) - A very pretty, good sized double bedroom with attractive arched top window to front and period feature fireplace. Part sloped ceiling.
Bedroom Three: - 3.4m x 2.8m average (11'1" x 9'2" average) - A lovely third double bedroom with rear facing window and pretty period fireplace. Part sloping ceiling with access to roof space. Small overstairs cupboard.
Garden: - The rear garden is enclosed by fencing and has been terraced and landscaped to create a pleasant family area. A paved terrace sits behind the house with the second level laid to lawn with a feature mature palms. The uper level is arranged as a gravelled seating area. Gated pedestrian access to the rear.
Disclaimer - These particulars are issued in good faith, but do not constitute representation of fact or form any part of any offer or contract. The Agents have not tested any apparatus, equipment, fittings or services and room measurements are given for guidance purposes only. Where maximum measurements are shown, these may include stairs and measurements into shower enclosures; cupboards; recesses and bay windows etc. Any video tour has contents believed to be accurate at the time it was made but there may have been changes since. We will always recommend a physical viewing wherever possible before a commitment to purchase is made.
Brochures
Tennyson Road, CowesBrochure- COUNCIL TAXA payment made to your local authority in order to pay for local services like schools, libraries, and refuse collection. The amount you pay depends on the value of the property.Read more about council Tax in our glossary page.
- Band: B
- PARKINGDetails of how and where vehicles can be parked, and any associated costs.Read more about parking in our glossary page.
- On street
- GARDENA property has access to an outdoor space, which could be private or shared.
- Yes
- ACCESSIBILITYHow a property has been adapted to meet the needs of vulnerable or disabled individuals.Read more about accessibility in our glossary page.
- Ask agent

Add an important place to see how long it'd take to get there from our property listings.
__mins driving to your place
Affordability


Notes
Staying secure when looking for property
Ensure you're up to date with our latest advice on how to avoid fraud or scams when looking for property online.
Visit our security centre to find out moreDisclaimer - Property reference 35040142. The information displayed about this property comprises a property advertisement. Rightmove.co.uk makes no warranty as to the accuracy or completeness of the advertisement or any linked or associated information, and Rightmove has no control over the content. This property advertisement does not constitute property particulars. The information is provided and maintained by Megan Baker Estate Agents, Cowes. Please contact the selling agent or developer directly to obtain any information which may be available under the terms of The Energy Performance of Buildings (Certificates and Inspections) (England and Wales) Regulations 2007 or the Home Report if in relation to a residential property in Scotland.
*This is the average speed from the provider with the fastest broadband package available at this postcode. The average speed displayed is based on the download speeds of at least 50% of customers at peak time (8pm to 10pm). Fibre/cable services at the postcode are subject to availability and may differ between properties within a postcode. Speeds can be affected by a range of technical and environmental factors. The speed at the property may be lower than that listed above. You can check the estimated speed and confirm availability to a property prior to purchasing on the broadband provider's website. Providers may increase charges. The information is provided and maintained by Decision Technologies Limited. **This is indicative only and based on a 2-person household with multiple devices and simultaneous usage. Broadband performance is affected by multiple factors including number of occupants and devices, simultaneous usage, router range etc. For more information speak to your broadband provider.