
Wares Close, Winterborne Kingston, Blandford Forum

- PROPERTY TYPE
Detached
- BEDROOMS
3
- BATHROOMS
2
- SIZE
Ask agent
- TENUREDescribes how you own a property. There are different types of tenure - freehold, leasehold, and commonhold.Read more about tenure in our glossary page.
Freehold
Key features
- Well-presented 3 Bedroom Chalet-style Property
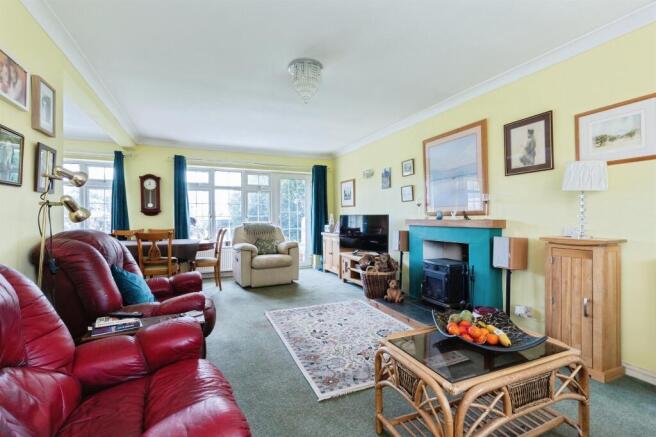
- Light, airy living/dining room with log burner
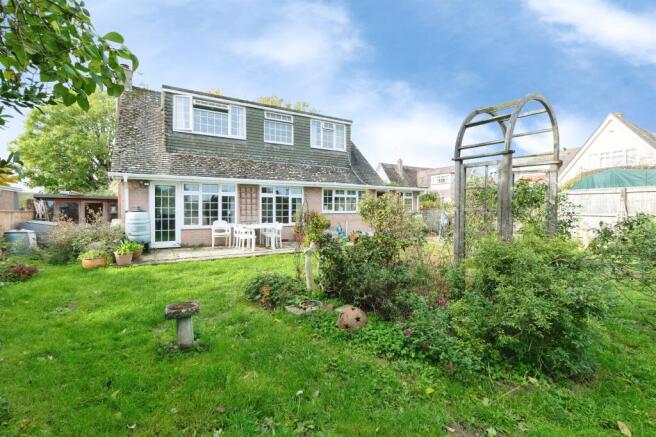
- Neat gardens with views across fields at the rear
- Garage & driveway
- Viewing Is Strongly Recommended
Description
SUMMARY
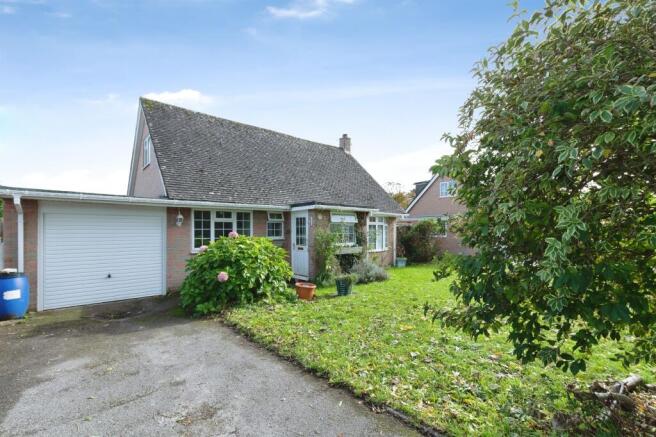
A chalet style detached property with garage and drive in a peaceful cul-de-sac location with neat gardens backing onto fields. The main living space is light and airy. Offering the flexibility of two bedrooms and office or three bedrooms. Situated in the popular village of Winterborne Kingston.
DESCRIPTION
A chalet style detached property with garage and drive in a peaceful cul-de-sac location with neat gardens backing onto fields. The main living space is light and airy. There are two bedrooms on the first floor and there is a third bedroom or office on ground floor. The house is situated in the popular and active Dorset village of Winterborne Kingston where the Greyhound Inn is at the centre. The River Winterborne which flows through the village is a tributary of the Stour. As the name Winterborne implies, the river tends to flow only in winter.
The property is well-located for an easy drive to Blandford, Poole, Wareham, Dorchester and the coast.
In the 2011 census the parish had 282 households and a population of 643.
Entrance Hallway
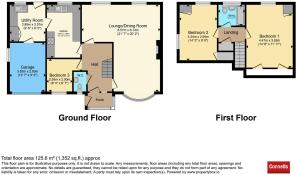
Entering via a porch with half panel-glazed front door and dual aspect windows. Then through the main entrance door to the hallway with doors to living room, kitchen, office/bedroom three, and stairs to first floor bedrooms, one and two. One radiator and useful open understairs space.
Living And Dining Room
A spacious L-shaped room with windows to front and to rear aspects making a light and airy space. Log burner in the fireplace with large radiators beneath windows.
Kitchen And Utility
Cream fitted kitchen including a range of floor and wall units with contrasting gas range. Inset stainless steel sink and draining board positioned under the window which overlooks the rear garden and fields. Panel glazed door leading to utility room, which is a good size with fitted floor and floor-to-ceiling storage. Space and plumbing to locate a washing machine. Doors to garage and to rear garden.
Office Or Bedroom Three
A neat room with window to the front aspect with radiator beneath.
Bedroom One
Built-in wardrobes and large window overlooking the rear garden and views over fields, with radiator beneath.
Bedroom Two
Built-in wardrobes with dual aspect windows overlooking the rear and side aspects. One radiator which is located beneath the side elevation window.
Family Bathroom
Partially tiled and consists of a white suite of bath (with shower over), a wash hand basin and a close-couple WC. A frosted window faces the rear garden.
Frontage
To the front the garden is mainly set to lawn with a handful of shrubs dotted around.
Alongside the lawn is the driveway to the garage which has an up-and-over door. The boundary along the side of the driveway is a low brick wall. To the side of the garage there is a low wooden garden gate leading to the rear.
Rear Garden
To the rear, there is a patio with mature gardens comprising lawn and flower beds with views over a low hedge across fields. To the side of the property there is a shed/summer house.
Downstairs Cloaks
A white suite comprising a close-couple WC and pedestal hand basin. A window to the front aspect and a radiator.
Agents Note
Please note that an AML fee is chargeable to the buyer once an offer is accepted to cover the cost of carrying out the required identity and anti-money laundering checks. Once these checks have been completed, the fee cannot be refunded, even if the property purchase does not go ahead.
1. MONEY LAUNDERING REGULATIONS - Intending purchasers will be asked to produce identification documentation at a later stage and we would ask for your co-operation in order that there will be no delay in agreeing the sale.
2: These particulars do not constitute part or all of an offer or contract.
3: The measurements indicated are supplied for guidance only and as such must be considered incorrect.
4: Potential buyers are advised to recheck the measurements before committing to any expense.
5: Connells has not tested any apparatus, equipment, fixtures, fittings or services and it is the buyers interests to check the working condition of any appliances.
6: Connells has not sought to verify the legal title of the property and the buyers must obtain verification from their solicitor.
Brochures
PDF Property ParticularsFull Details- COUNCIL TAXA payment made to your local authority in order to pay for local services like schools, libraries, and refuse collection. The amount you pay depends on the value of the property.Read more about council Tax in our glossary page.
- Band: E
- PARKINGDetails of how and where vehicles can be parked, and any associated costs.Read more about parking in our glossary page.
- Garage,Driveway
- GARDENA property has access to an outdoor space, which could be private or shared.
- Front garden,Back garden
- ACCESSIBILITYHow a property has been adapted to meet the needs of vulnerable or disabled individuals.Read more about accessibility in our glossary page.
- Ask agent

Add an important place to see how long it'd take to get there from our property listings.
__mins driving to your place
Affordability

About Connells, Blandford Forum
20 Salisbury Street, Blandford Forum, Dorset, DT11 7AR



Notes
Staying secure when looking for property
Ensure you're up to date with our latest advice on how to avoid fraud or scams when looking for property online.
Visit our security centre to find out moreDisclaimer - Property reference BLF306627. The information displayed about this property comprises a property advertisement. Rightmove.co.uk makes no warranty as to the accuracy or completeness of the advertisement or any linked or associated information, and Rightmove has no control over the content. This property advertisement does not constitute property particulars. The information is provided and maintained by Connells, Blandford Forum. Please contact the selling agent or developer directly to obtain any information which may be available under the terms of The Energy Performance of Buildings (Certificates and Inspections) (England and Wales) Regulations 2007 or the Home Report if in relation to a residential property in Scotland.
*This is the average speed from the provider with the fastest broadband package available at this postcode. The average speed displayed is based on the download speeds of at least 50% of customers at peak time (8pm to 10pm). Fibre/cable services at the postcode are subject to availability and may differ between properties within a postcode. Speeds can be affected by a range of technical and environmental factors. The speed at the property may be lower than that listed above. You can check the estimated speed and confirm availability to a property prior to purchasing on the broadband provider's website. Providers may increase charges. The information is provided and maintained by Decision Technologies Limited. **This is indicative only and based on a 2-person household with multiple devices and simultaneous usage. Broadband performance is affected by multiple factors including number of occupants and devices, simultaneous usage, router range etc. For more information speak to your broadband provider.