4 Brow Close, Bowness-on-Windermere, LA23 2HA

- PROPERTY TYPE
Terraced
- BEDROOMS
3
- BATHROOMS
2
- SIZE
Ask agent
- TENUREDescribes how you own a property. There are different types of tenure - freehold, leasehold, and commonhold.Read more about tenure in our glossary page.
Freehold
Key features
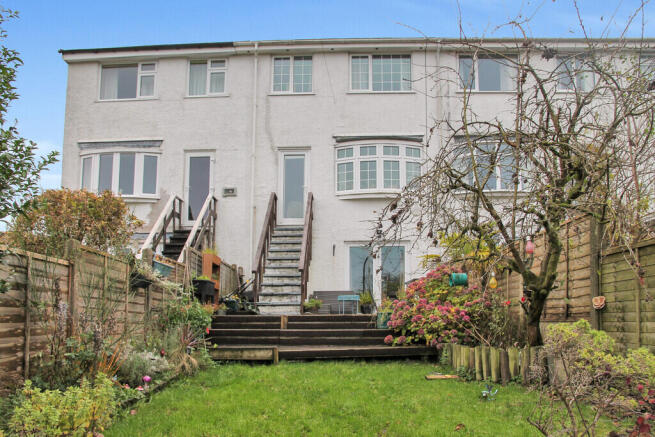
- 3 bedroom mid terrace house
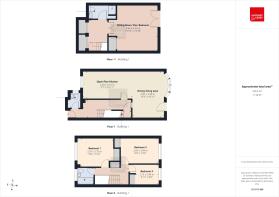
- Arranged over 3 floors
- 2nd reception room with scope for additional bedroom
- Superb fitted kitchen
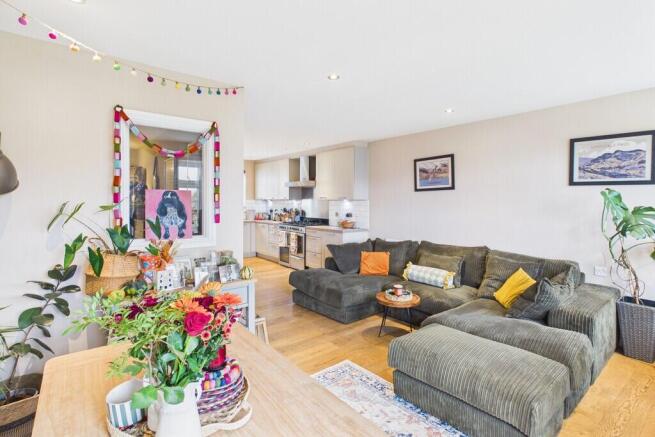
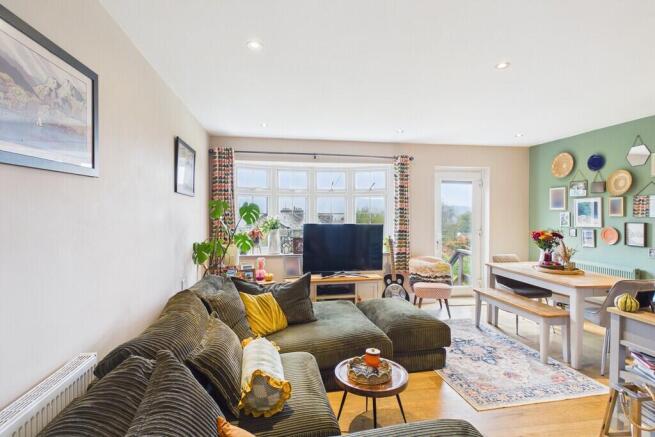
- Modern open plan living/dining space
- Superb Lake and countryside views
- Spacious terraced garden
- Garage and parking closeby
- Well positioned between Bowness and Windermere
- Ultrafast broadband available*
Description
The well-proportioned, stylish property provides flexibility for expanding families or visiting guests for comfortable everyday living and entertaining. The property's elevated setting makes the most of its beautiful outlook, creating a wonderful backdrop.
Access to the property is via a UPVC entrance door and leads into sizeable hall with oak flooring, hanging for cloaks, stairs to first floor, access to the lower ground floor. There is a conveniently placed cloakroom with WC and vanity wash basin. Walls are partially tiled and there is a cupboard housing the combi gas fired boiler.
The generous open plan kitchen/living dining room spans from the front to the back of the house and is L shape in design. The impressive range of contemporary wall and base units means there is ample worksurface space an integrated sink unit and a 7 ring burner Rangemaster to boast, meaning food preparation and cooking in this space is a culinary joy! With integrated items including Hotpoint dishwasher, fridge freezer, recycling drawer and underlighters, it is well appointed. The kitchen has a front aspect and to the rear ample space for a living area and dining table. There is a feature bay window offering superb elevated views across Lake Windermere and to Claife Heights and an access door to the rear garden.
Descend to the lower ground floor and there is a useful area with a range of built in cupboards. This accommodates further white goods and has plumbing place for a washing machine and space for tumble dryer. Tiled flooring. A shower room is located at this level and makes this a good space for flexibility of use, as the adjacent sitting room could quite easily revert to a permanent bedroom/guest bedroom/games room etc. There are patio doors to the rear which allows for natural light and bringing the garden in and warmer months.
From the first floor landing there are 3 bedrooms and a bathroom. Bedrooms 1 and 2 are double rooms both enjoying built in cupboards with hanging rails. Bedroom 2 has the wonderful Lake and fell views to enjoy. Bedroom 3 is a single bedroom and would work well as a study/dressing room or children's bedroom. Again this room has a lovely open aspect and excellent views. Recessed storage overstairs.
The family bathroom offer a 'P' shaped bath with chrome shower over, WC and vanity wash basin. The room is tiled and there is feature mosaic style flooring, spotlights to ceiling and extraction.
To the rear, a sizeable garden provides excellent outdoor space over several levels and includes a patio area for relaxing and entertaining, whilst beyond a lawned area, planted, mature borders and the backdrop of the elevated views. With the added benefit of a nearby single garage, this offers useful storage or parking with additional spaces to the front of the garage for convenience.
Ideally positioned to enjoy the amenities, independent shops, cafés and restaurants of both Bowness and Windermere, the property is also perfectly placed for exploring the spectacular surrounding Lakeland countryside. From lakeside walks and water-based activities to scenic trails and picturesque villages, the very best of the Lake District is close at hand.
Accommodation (Approximate measurements):
Entrance Hall:
Cloakroom:
Open Plan Kitchen: 16' 11" x 9' 7" (5.16m x 2.92m)
Living Dining Area: 16' 3" x 10' 11" (4.95m x 3.33m)
Lower Ground Floor:
Sitting Room/Occasional Bedroom: 15' 10" x 13' 10" (4.83m x 4.22m)
Shower Room:
First Floor Landing:
Bedroom 1: 12' 3" x 9' 8" (3.73m x 2.95m)
Bedroom 2: 13' 0" x 8' 9" (3.96m x 2.67m)
Bedroom 3: 8' 0" x 6' 11" (2.44m x 2.11m)
Bathroom:
Garage: 15' 6" x 8' 2" (4.72m x 2.49m)
General Information:
Tenure: Freehold
Services: Mains water, drainage, electric and gas.
Council Tax: Westmorland and Furness Council - Band D
Energy Performance Certificate: The full Energy Performance Certificate is available on our website and also at any of our offices.
What3Words and Directions: ///require.defrost.guess
From Crescent Road, continue along New Road towards Bowness. Pass Baddeley Clock and just before the police station, turn left onto Craig Walk. On the first left, turn onto Meadow Road and take an immediate right onto Brow Crescent. Keep right onto Brow Close where the road splits and No 4 is on the right.
Viewings: Strictly by appointment with Hackney & Leigh.
Anti Money Laundering: Please note that when an offer is accepted on a property, we must follow government legislation and carry out identification checks on all buyers under the Anti-Money Laundering Regulations (AML). We use a specialist third-party company to carry out these checks at a charge of £60.00 (inc. VAT) per individual or £50.00 (incl. vat) per individual, if more than one person is involved in the purchase (provided all individuals pay in one transaction). The charge is non-refundable, and you will be unable to proceed with the purchase of the property until these checks have been completed. In the event the property is being purchased in the name of a company, the charge will be £150 (incl. vat).
Disclaimer: All permits to view and particulars are issued on the understanding that negotiations are conducted through the agency of Messrs. Hackney & Leigh Ltd. Properties for sale by private treaty are offered subject to contract. No responsibility can be accepted for any loss or expense incurred in viewing or in the event of a property being sold, let, or withdrawn. Please contact us to confirm availability prior to travel. These particulars have been prepared for the guidance of intending buyers. No guarantee of their accuracy is given, nor do they form part of a contract. *Broadband speeds estimated and checked by on 30/10/2026.
- COUNCIL TAXA payment made to your local authority in order to pay for local services like schools, libraries, and refuse collection. The amount you pay depends on the value of the property.Read more about council Tax in our glossary page.
- Band: D
- PARKINGDetails of how and where vehicles can be parked, and any associated costs.Read more about parking in our glossary page.
- Garage
- GARDENA property has access to an outdoor space, which could be private or shared.
- Yes
- ACCESSIBILITYHow a property has been adapted to meet the needs of vulnerable or disabled individuals.Read more about accessibility in our glossary page.
- Ask agent

Add an important place to see how long it'd take to get there from our property listings.
__mins driving to your place
Affordability



Notes
Staying secure when looking for property
Ensure you're up to date with our latest advice on how to avoid fraud or scams when looking for property online.
Visit our security centre to find out moreDisclaimer - Property reference 100251038535. The information displayed about this property comprises a property advertisement. Rightmove.co.uk makes no warranty as to the accuracy or completeness of the advertisement or any linked or associated information, and Rightmove has no control over the content. This property advertisement does not constitute property particulars. The information is provided and maintained by Hackney & Leigh, Windermere. Please contact the selling agent or developer directly to obtain any information which may be available under the terms of The Energy Performance of Buildings (Certificates and Inspections) (England and Wales) Regulations 2007 or the Home Report if in relation to a residential property in Scotland.
*This is the average speed from the provider with the fastest broadband package available at this postcode. The average speed displayed is based on the download speeds of at least 50% of customers at peak time (8pm to 10pm). Fibre/cable services at the postcode are subject to availability and may differ between properties within a postcode. Speeds can be affected by a range of technical and environmental factors. The speed at the property may be lower than that listed above. You can check the estimated speed and confirm availability to a property prior to purchasing on the broadband provider's website. Providers may increase charges. The information is provided and maintained by Decision Technologies Limited. **This is indicative only and based on a 2-person household with multiple devices and simultaneous usage. Broadband performance is affected by multiple factors including number of occupants and devices, simultaneous usage, router range etc. For more information speak to your broadband provider.