
Southbrae Drive, Jordanhill, Glasgow

- PROPERTY TYPE
Terraced
- BEDROOMS
4
- BATHROOMS
2
- SIZE
2,024 sq ft
188 sq m
- TENUREDescribes how you own a property. There are different types of tenure - freehold, leasehold, and commonhold.Read more about tenure in our glossary page.
Freehold
Description
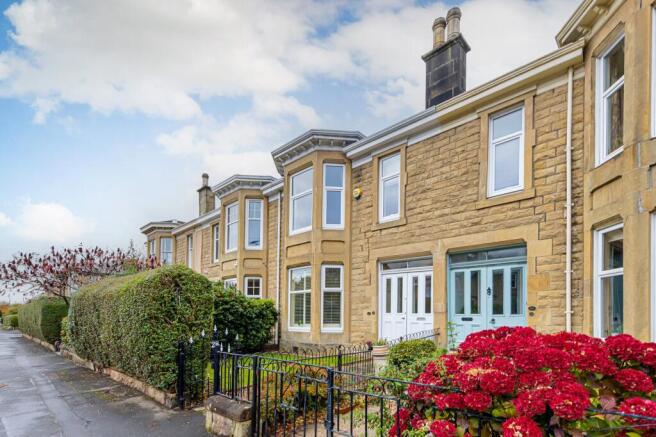
Southbrae Drive has long been popular with families looking to settle in Jordanhill, and this is a particularly good example of the traditional terraced villas found within the area. The property offers generous accommodation extending to approximately 188 sq m / 2,023 sq ft, including the separate garden room, and combines traditional proportions and character with a number of thoughtful improvements ideally suited to modern family life.
Internally, the house is bright, spacious and very well presented. Particular highlights include two separate public rooms, four bedrooms, a downstairs WC and a truly exceptional bespoke dining kitchen with handmade cabinetry, a cleverly concealed pantry and a generous dining area positioned beside three-section bi-fold doors which open directly onto the rear garden.
Importantly, during the current owner's tenure, the house has been further improved with the installation of a beautiful new family bathroom, finished with attractive tiling and a traditionally styled four-piece suite including a freestanding roll-top bath. The property has also benefited from a new roof, which is covered by an extensive guarantee, representing a significant improvement to the house and providing reassurance for the next owner.
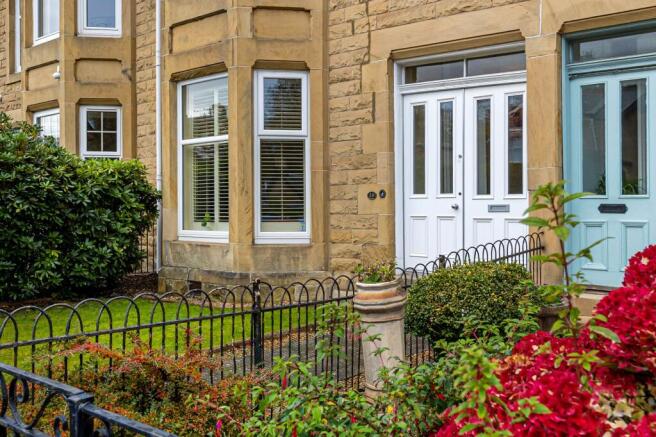
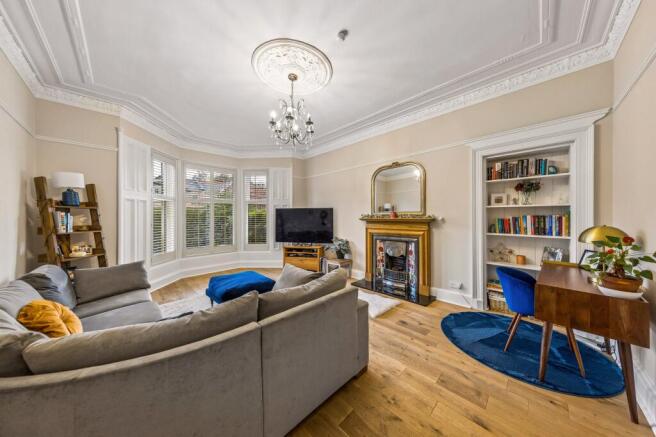
There are some lovely details throughout the accommodation, including the bespoke panelled storm doors which create an excellent first impression, wooden flooring, ornate cornicing and the bay-windowed front lounge with focal point fireplace. The overall feel is very much that of a comfortable and established family home, with plenty of space for both everyday life and entertaining.
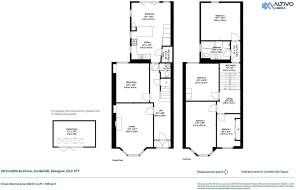
The attached photographs and floorplan will give some idea of the overall scale, layout and specification of the property, but viewing is strongly recommended to appreciate both the generous proportions and the quality of the accommodation. In brief, the ground floor extends to an entrance porch with bespoke panelled storm doors and terrazzo flooring, a welcoming reception hall, bay-windowed front facing lounge, a second public room which is currently arranged as a sitting room/playroom but could equally work as a formal dining room, and a downstairs WC.
To the rear is the outstanding bespoke dining kitchen, which is very much at the heart of the house. The kitchen provides a generous amount of storage and preparation space together with ample room for family dining and has three-section bi-fold doors opening directly to the rear garden. Appliances include a large Fisher & Paykel American-style fridge freezer, double oven, gas hob, extractor and Fisher & Paykel dishwasher. One of the most appealing details is the cleverly concealed door leading from the kitchen into a bespoke shelved pantry.
The staircase leads to the half and upper landings. At half-landing level is the newly fitted family bathroom with its traditionally styled four-piece suite and roll-top bath, together with one of the property’s substantial fourth bedroom. The first floor provides three further bedrooms, including the particularly spacious principal bedroom with its broad three-section bay window to the front and ornate cornicing.
Externally, the house has private garden space to both the front and rear. The rear garden is paved, providing a practical outdoor area directly accessible from the kitchen and dining space.
A particularly valuable addition is the separate garden room, a substantial and versatile building which provides extremely useful additional accommodation away from the main house. Currently used as an additional sitting and entertaining room, it would work equally well as a dedicated home office, studio, games room or gym. The building has a pitched slated roof, three Velux windows and three-section bi-fold doors.
The location is one of the property's most important attributes. Jordanhill remains one of Glasgow's most sought-after family neighbourhoods, with the list one Jordanhill School catchment being a particular attraction for families considering a longer-term move to the area. Jordanhill railway station is within easy walking distance and provides convenient connections towards Glasgow City Centre, while the shops, cafés, restaurants and leisure facilities of the wider West End are also readily accessible. Victoria Park, local sports facilities and the canal path network provide further options for recreation and outdoor activity.
This is a house that should appeal to families looking to establish themselves within the Jordanhill School catchment, including buyers seeking a home with enough space to accommodate changing family requirements over the longer term. Equally, the substantial garden room and flexible second public room make the property very well suited to professional couples requiring dedicated homeworking space. The location should also appeal to medical and NHS professionals working at the Queen Elizabeth University Hospital, with the hospital readily accessible from Jordanhill by bicycle or car.
Overall, 28 Southbrae Drive combines the proportions and character of a traditional Jordanhill villa with a highly practical family layout, an exceptional kitchen, four proper bedrooms, valuable additional garden accommodation and important recent investment including the new family bathroom and newly replaced roof.
Attributes:
List one Jordanhill School catchment
Substantial traditional blonde sandstone mid-terraced villa
Approximately 188 sq m / 2,023 sq ft including garden room
Four bedrooms
Two separate public rooms
Exceptional bespoke handmade dining kitchen
Concealed bespoke pantry
Three-section bi-fold doors opening directly to the rear garden
Beautiful newly fitted four-piece family bathroom with traditional styling and roll-top bath
Downstairs WC
Newly replaced roof with extensive guarantee
Traditional features including ornate cornicing and bay windows
Double glazing and gas central heating
Private front and rear gardens
Impressive separate garden room/home office/gym with Velux windows and bi-fold doors
Easy walking distance of Jordanhill railway station
Convenient for Glasgow's West End and City Centre
Well placed for access to Queen Elizabeth University Hospital
Particularly well suited to families and professional buyers
EPC: C
Council Tax: G
Tenure: Freehold
EPC Rating: C
Council Tax Band: G
- COUNCIL TAXA payment made to your local authority in order to pay for local services like schools, libraries, and refuse collection. The amount you pay depends on the value of the property.Read more about council Tax in our glossary page.
- Band: G
- PARKINGDetails of how and where vehicles can be parked, and any associated costs.Read more about parking in our glossary page.
- Yes
- GARDENA property has access to an outdoor space, which could be private or shared.
- Yes
- ACCESSIBILITYHow a property has been adapted to meet the needs of vulnerable or disabled individuals.Read more about accessibility in our glossary page.
- Ask agent

Add an important place to see how long it'd take to get there from our property listings.
__mins driving to your place
Affordability




Notes
Staying secure when looking for property
Ensure you're up to date with our latest advice on how to avoid fraud or scams when looking for property online.
Visit our security centre to find out moreDisclaimer - Property reference GWE260761. The information displayed about this property comprises a property advertisement. Rightmove.co.uk makes no warranty as to the accuracy or completeness of the advertisement or any linked or associated information, and Rightmove has no control over the content. This property advertisement does not constitute property particulars. The information is provided and maintained by Rettie, West End. Please contact the selling agent or developer directly to obtain any information which may be available under the terms of The Energy Performance of Buildings (Certificates and Inspections) (England and Wales) Regulations 2007 or the Home Report if in relation to a residential property in Scotland.
*This is the average speed from the provider with the fastest broadband package available at this postcode. The average speed displayed is based on the download speeds of at least 50% of customers at peak time (8pm to 10pm). Fibre/cable services at the postcode are subject to availability and may differ between properties within a postcode. Speeds can be affected by a range of technical and environmental factors. The speed at the property may be lower than that listed above. You can check the estimated speed and confirm availability to a property prior to purchasing on the broadband provider's website. Providers may increase charges. The information is provided and maintained by Decision Technologies Limited. **This is indicative only and based on a 2-person household with multiple devices and simultaneous usage. Broadband performance is affected by multiple factors including number of occupants and devices, simultaneous usage, router range etc. For more information speak to your broadband provider.