
Canonsleigh, Burlescombe, Tiverton

- PROPERTY TYPE
Terraced
- BEDROOMS
3
- BATHROOMS
2
- SIZE
2,076 sq ft
193 sq m
- TENUREDescribes how you own a property. There are different types of tenure - freehold, leasehold, and commonhold.Read more about tenure in our glossary page.
Freehold
Key features
- Three Bedrooms
- Master En Suite & Family Bathroom
- Kitchen/Dining Room
- Sitting Room
- Double Garage & Double Carport
- Ample Parking
- One Acre Paddock
- No Onward Chain
- Council Tax D
- Freehold
Description
Situation - Located approximately half a mile north of Burlescombe, Canonsleigh is a historic hamlet, on the Devon/Somerset border and within the Uffculme school catchment area . Burlescombe offers a primary school and church and also benefits from lovely walks along the tow path to the canal. The M5 motorway is readily accessible at junction 27 approximately 3.5 miles from the property together with access to Tiverton Parkway railway station situated alongside providing a main line rail link to London Paddington. Wellington is within 7 miles where an excellent selection of shopping, recreational and scholastic facilities can be found.
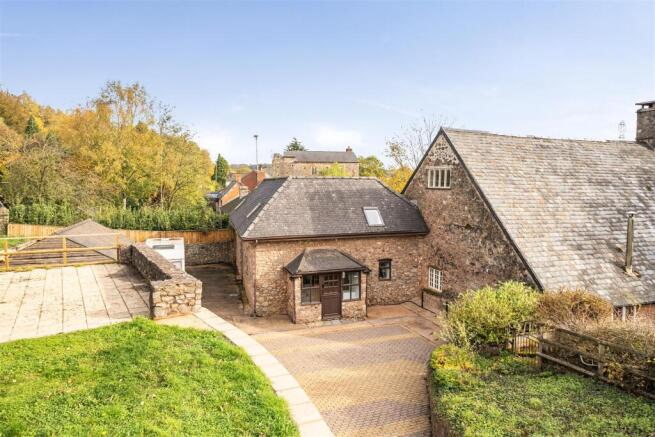
Description - Upper Barton is an individual barn conversion of considerable character and charm, showcasing a wealth of period features including exposed stonework and timber beams throughout. The spacious accommodation comprises three bedrooms, including a principal bedroom with en suite facilities, together with a family bathroom. The ground floor offers a generous sitting room and a well-proportioned kitchen/dining room, ideal for modern family living. Outside, the property benefits from a range of useful outbuildings and ample parking for numerous vehicles. An adjoining paddock enjoys attractive rural views, with the whole property extending to approximately one acre. No Onward Chain.
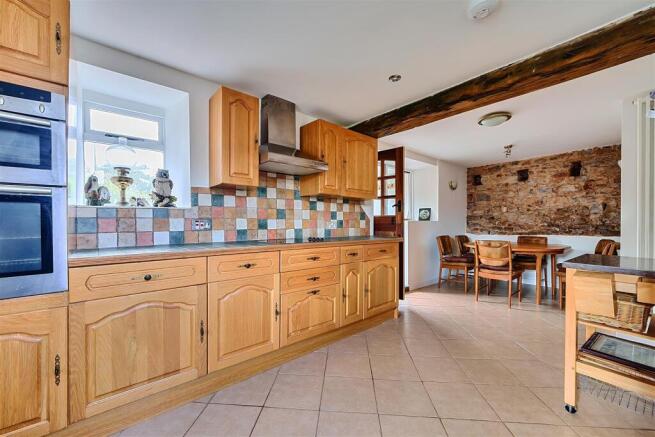
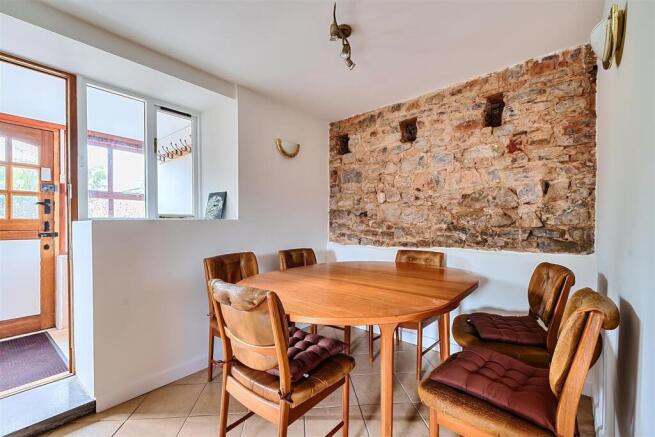
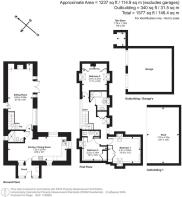
Accommodation - Entrance Porch with front door into the kitchen/diner with dual aspect. Fully fitted with a matching range of wood fronted wall, base and drawer base units with continuous work surfaces over incorporating a stainless steel sink unit. Integrated electric hob with extractor over, integrated dishwasher, electric double oven, space and plumbing for washing machine and space for fridge/freezer. With space at one end for a table and chairs. From here, a door leads into the wet room with shower cubicle with electric shower, wash hand basin and close coupled WC. Sitting room is a spacious light reception room with front aspect through the picture windows and original beams. Central fireplace with wood beam over with inset wood burner, doors lead to the front and rear. From here, stairs to the first floor.
First floor landing with exposed stone work and airing cupboard. There are three bedrooms with the benefit of the master having an en-suite shower room with tiled shower cubicle with electric shower, wash hand basin and close coupled WC. Family bathroom with tiled matching suite comprising bath, wash basin set within vanity unit, WC and heated towel rail.
Outside - Paved drive, with parking for numerous vehicles. The neighbouring property has a right of way across a small part of the driveway to access their property. Adjacent to the drive, there is a good sized levelled lawn area with a raised stone wall border. A pathway leads to the adjoining paddock, which is gently sloping and extends to around one acre.
The property has a number of outbuildings, including a double car port, log store and wooden tractor shed. There is a double garage with roller door and the added benefit of power, light, water and drainage. There is a wooden outbuilding with inspection pit, full power and light.
Services - Mains drainage, electricity, water. Oil-fired central heating. Flood risk from surface water is high. This property has the benefit of superfast broadband(Ofcom). Mobile coverage is good outdoor with EE, good outdoor, variable in-home with O2 and Vodafone and variable outdoor with Three (Ofcom).
Viewings - Strictly by appointment with the vendor's selling agent, Stags Wellington Office.
Directions - From junction 27 of the M5 motorway take the A38 towards Wellington and having passed over the M5 take the next turning left signposted Burlescombe. Continue through the village towards Westleigh passing over the canal and shortly afterwards over a small bridge taking the next driveway on the right hand side and immediately turning left, where Upper Barton will be found towards the end.
Brochures
Canonsleigh, Burlescombe, Tiverton- COUNCIL TAXA payment made to your local authority in order to pay for local services like schools, libraries, and refuse collection. The amount you pay depends on the value of the property.Read more about council Tax in our glossary page.
- Band: D
- PARKINGDetails of how and where vehicles can be parked, and any associated costs.Read more about parking in our glossary page.
- Yes
- GARDENA property has access to an outdoor space, which could be private or shared.
- Yes
- ACCESSIBILITYHow a property has been adapted to meet the needs of vulnerable or disabled individuals.Read more about accessibility in our glossary page.
- Ask agent

Add an important place to see how long it'd take to get there from our property listings.
__mins driving to your place
Affordability




Notes
Staying secure when looking for property
Ensure you're up to date with our latest advice on how to avoid fraud or scams when looking for property online.
Visit our security centre to find out moreDisclaimer - Property reference 35034024. The information displayed about this property comprises a property advertisement. Rightmove.co.uk makes no warranty as to the accuracy or completeness of the advertisement or any linked or associated information, and Rightmove has no control over the content. This property advertisement does not constitute property particulars. The information is provided and maintained by Stags, Wellington. Please contact the selling agent or developer directly to obtain any information which may be available under the terms of The Energy Performance of Buildings (Certificates and Inspections) (England and Wales) Regulations 2007 or the Home Report if in relation to a residential property in Scotland.
*This is the average speed from the provider with the fastest broadband package available at this postcode. The average speed displayed is based on the download speeds of at least 50% of customers at peak time (8pm to 10pm). Fibre/cable services at the postcode are subject to availability and may differ between properties within a postcode. Speeds can be affected by a range of technical and environmental factors. The speed at the property may be lower than that listed above. You can check the estimated speed and confirm availability to a property prior to purchasing on the broadband provider's website. Providers may increase charges. The information is provided and maintained by Decision Technologies Limited. **This is indicative only and based on a 2-person household with multiple devices and simultaneous usage. Broadband performance is affected by multiple factors including number of occupants and devices, simultaneous usage, router range etc. For more information speak to your broadband provider.