
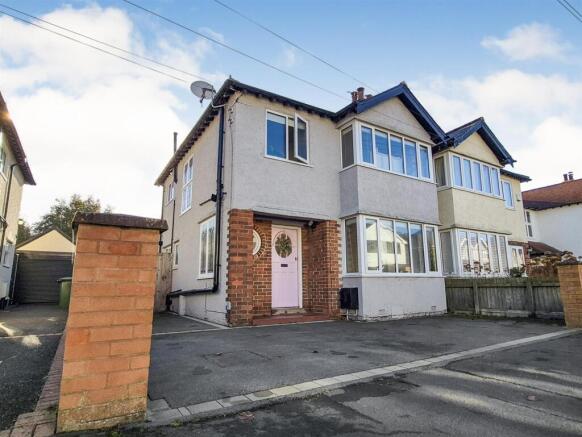
Birch Road, Meols, Wirral

- PROPERTY TYPE
Semi-Detached
- BEDROOMS
3
- BATHROOMS
1
- SIZE
1,413 sq ft
131 sq m
- TENUREDescribes how you own a property. There are different types of tenure - freehold, leasehold, and commonhold.Read more about tenure in our glossary page.
Freehold
Key features
- Stunning kitchen/diner
- Much sought after location
- Quiet cul de sac
- South-east facing, quiet garden
- Detached garage
- Generous off-street parking
- Not overlooked at rear
- Loft room
- 1,413 square feet
- Council Tax Band C
Description
Extended to create a spacious and modern kitchen diner which overlooks the private south-east facing rear garden. All modern appliances have been added and tucked away where practical. There is a dining area, plus a relaxing zone with a media wall.
With Velux windows and stylish bi-fold doors, this forms the heart of the home and is a must for modern family life.
With all open plan builds it is important that you can also have a chill out space where you can close the door to the rest of the family. The front lounge offers this sanctuary and can house the largest of family sofas.
The master bedroom has an array of built-in wardrobes plus a bay window to let the light in when required. Bedroom 2 also features built-in storage and the final bedroom is ideal as a nursery, occasional guest room or home office.
There is stairway access to the loft room which has been carpeted and has the addition of two Velux windows. A flexible space, but head room is restricted.
The family bathroom features a three-piece suite, fully tiled in a practical yet modern style.
The south-east facing garden is as maintenance free as it gets, with astro turf laid to the lawned area plus multiple patio areas and the ever handy detached garage, for your household detritus.
Double glazed throughout, and with a very handy downstairs W.C., this home is ready for you to simply move in and start enjoying.
Meols offers an appealing location for buyers seeking a quieter lifestyle without compromising on accessibility and convenience - coastal village living, with excellent connections and everyday convenience.
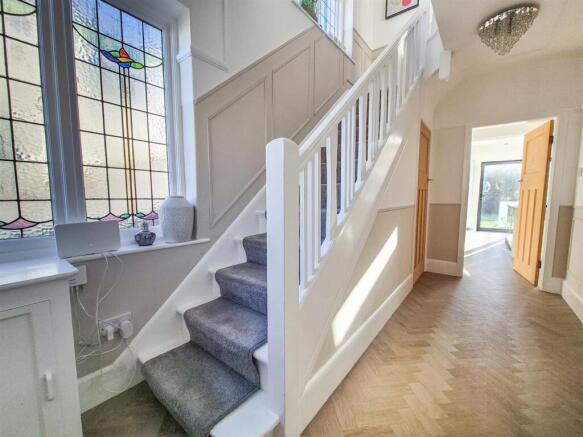
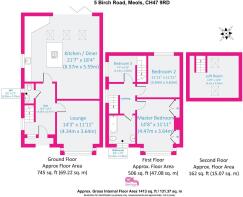
Hallway - 4.35 x 2.47 (14'3" x 8'1") - Once you walk up the substantial driveway and enter through the front door, you are welcomed into this lovely home via the stylish hallway. With bang on trend LVT herringbone flooring and stairs with a stylish carpet runner, this provides an elegant entry way to your home.
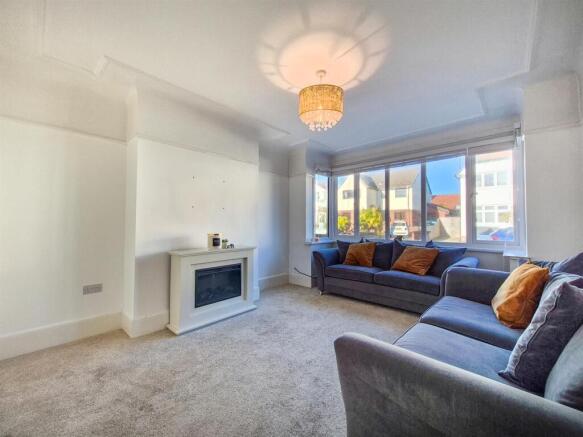
Lounge - 4.34 x 3.64 (14'2" x 11'11") - With a wide, double glazed uPVC bay window overlooking the front driveway, this room is large enough to house the whole family for cosy film nights or just to provide a sanctuary for parents after a long day. Feature lighting, neutrally decorated and with a carpeted floor.
Kitchen/Diner - 6.57 x 5.59 (21'6" x 18'4") - Truly the heart of this home, the large, rear room provides all of the zones that families crave in a modern setting. The kitchen area features a large island, housing the electric hob and countertop seating. There is a built-in double oven, with built in appliances plus a large larder space.
The cosy corner of the room features a wall of storage and space for the TV. At the rear of the room is the large bi-fold doors plus three Velux windows, ensuring this south facing room is flooded with natural light.
Under floor heating adds the touch of luxury that sets this house apart.
W.C. - 0.78 x 2.8 (2'6" x 9'2") - A very handy understairs loo and basin sit just off the hallway – an invaluable feature for modern living.
Master Bedroom - 4.47 x 3.64 (14'7" x 11'11") - Carpeted and with built-in wardrobes in the alcoves, this room offers calm yet practical living and a retreat at the end of the day.
Bedroom 2 - 3.64 x 3.63 (11'11" x 11'10" ) - Overlooking the rear garden, carpeted, built-in storage space with radiator and single pendant light.
Bedroom 3 - 2.24 x 2.09 (7'4" x 6'10") - Overlooking the side of the property and housing the boiler. Perfect as a nursery, occasional guest room or study.
Bathroom - 2.43 x 2.26 (7'11" x 7'4") - Fully tiled flooring and walls, close-coupled W.C. and matching basin with additional storage below, plus bath with shower attachment and safety glass shower screen completes this family bathroom.
Loft Room - 4.2 x 3.59 (13'9" x 11'9") - Accessed via a staircase, although this room has restricted head height it does allow the owner to utilise it as more than just a “posh loft”. Two Velux windows, carpeted and electrical outlet sockets.
Garden - Accessed via the bi-folds from the kitchen/diner, this enclosed, south-east facing garden has patio areas and an astro turf lawned area. Fences, trees and bushes ensure your privacy. The property also has the addition of a detached, brick-built garage. To cap it all off, you are not overlooked at the rear of the property as it backs onto a naturally wooded area.
Brochures
Birch Road, Meols, Wirral- COUNCIL TAXA payment made to your local authority in order to pay for local services like schools, libraries, and refuse collection. The amount you pay depends on the value of the property.Read more about council Tax in our glossary page.
- Band: C
- PARKINGDetails of how and where vehicles can be parked, and any associated costs.Read more about parking in our glossary page.
- Garage
- GARDENA property has access to an outdoor space, which could be private or shared.
- Yes
- ACCESSIBILITYHow a property has been adapted to meet the needs of vulnerable or disabled individuals.Read more about accessibility in our glossary page.
- Ask agent

Add an important place to see how long it'd take to get there from our property listings.
__mins driving to your place
Affordability


Notes
Staying secure when looking for property
Ensure you're up to date with our latest advice on how to avoid fraud or scams when looking for property online.
Visit our security centre to find out moreDisclaimer - Property reference 35040203. The information displayed about this property comprises a property advertisement. Rightmove.co.uk makes no warranty as to the accuracy or completeness of the advertisement or any linked or associated information, and Rightmove has no control over the content. This property advertisement does not constitute property particulars. The information is provided and maintained by Open House Estate Agents, Nationwide. Please contact the selling agent or developer directly to obtain any information which may be available under the terms of The Energy Performance of Buildings (Certificates and Inspections) (England and Wales) Regulations 2007 or the Home Report if in relation to a residential property in Scotland.
*This is the average speed from the provider with the fastest broadband package available at this postcode. The average speed displayed is based on the download speeds of at least 50% of customers at peak time (8pm to 10pm). Fibre/cable services at the postcode are subject to availability and may differ between properties within a postcode. Speeds can be affected by a range of technical and environmental factors. The speed at the property may be lower than that listed above. You can check the estimated speed and confirm availability to a property prior to purchasing on the broadband provider's website. Providers may increase charges. The information is provided and maintained by Decision Technologies Limited. **This is indicative only and based on a 2-person household with multiple devices and simultaneous usage. Broadband performance is affected by multiple factors including number of occupants and devices, simultaneous usage, router range etc. For more information speak to your broadband provider.