
Holme Hall, Burnley Road, Cliviger

- PROPERTY TYPE
Duplex
- BEDROOMS
2
- BATHROOMS
2
- SIZE
Ask agent
Key features
- Tenure Leasehold
- Council Tax Band D
- EPC Rating D
- Off Road Parking Allocated For Two Vehicles
- Two Generously Sized Bedrooms
- Modern Fitted Kitchen
- Bespoke Apartment Combining Period Features And Modern Luxury
- Viewing Is Essential
- Sought After Area With Stunning Views
- Easy Access To Major Network Links
Description
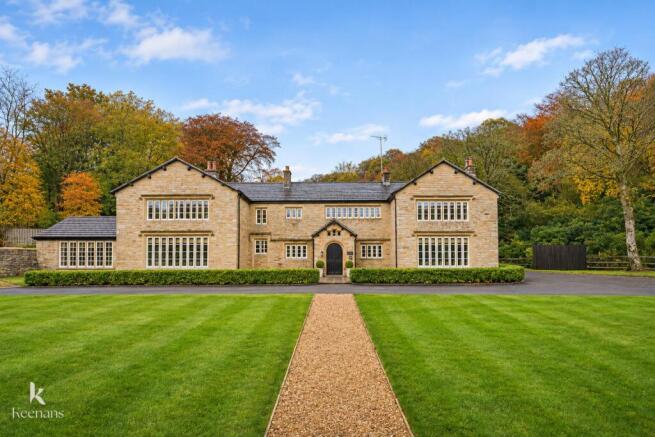
A rare opportunity to acquire an exquisite two bedroom apartment within the prestigious Holme Hall, a magnificent Grade II listed manor house nestled amidst breathtaking countryside in the heart of Cliviger. Dating back to at least the 15th century, rebuilt during the 17th century and extended in 1854, Holme Hall is a remarkable residence steeped in history and architectural splendour. Formerly a retirement home between 1985 and 2003, this distinguished manor has since been thoughtfully transformed into an exclusive collection of bespoke apartments, seamlessly combining period grandeur with contemporary luxury.
Meticulously designed with no detail overlooked, this outstanding apartment retains an abundance of original features, including striking exposed stone walling and magnificent stone mullioned windows, beautifully celebrating the building's heritage.
The accommodation boasts two generously proportioned double bedrooms, each benefiting from its own stylish en suite shower room, a spacious and inviting lounge, an impressive open plan kitchen and dining area, and a separate WC. Underfloor heating throughout provides modern comfort while preserving the property's timeless character.
Externally, residents enjoy spectacular communal grounds surrounded by rolling Lancashire countryside, an enviable communal lounge and ample off road parking, creating an idyllic setting of tranquillity and exclusivity.
Nestled within the picturesque Cliviger Valley, Cliviger is highly regarded for its breathtaking rural scenery, charming surroundings and peaceful village atmosphere. Conveniently positioned near Burnley, Todmorden and Hebden Bridge, with excellent connections towards Manchester and surrounding towns, the area offers the perfect balance of countryside living and accessibility. With scenic walking routes, beautiful open landscapes, nearby amenities and a welcoming community.
First Floor -
Entrance - Solid oak door to the hall.
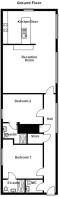
Hall - 9.86m x 1.14m (32'4 x 3'9 ) - Solid wood double glazed window with stone mullions, electric heater, under floor heating, smoke alarm, spotlights, storage cupboard with water tank, meter cupboard, exposed stone wall, feature up lighting, wood effect laminate flooring, solid oak doors to the reception room, two bedrooms and WC.
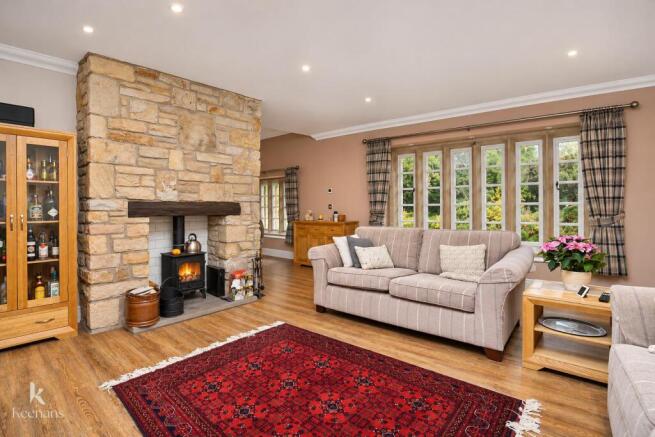
Reception Room - 5.23m x 4.80m (17'2 x 15'9 ) - Solid wood double glazed window with stone mullions, underfloor heating, electric heater, coving, spotlights, cast iron multi fuel burner with stone hearth, tiled surround and oak mantle with stone chimney, television point, wood effect laminate flooring, open to the kitchen diner.
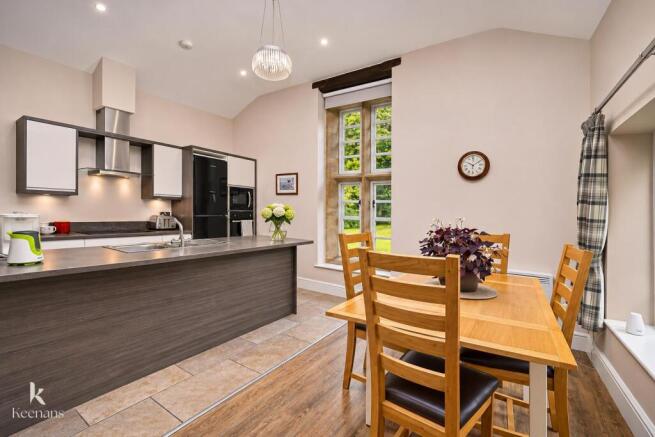
Kitchen Diner - 5.23m x 4.80m (17'2 x 15'9 ) - Solid wood double glazed window with stone mullions, underfloor heating, electric heater, coving, spotlights, cast iron multi fuel burner with stone hearth, tiled surround and oak mantle with stone chimney, television point, wood effect laminate flooring, open to the kitchen diner.
Bedroom One - 3.94m x 3.94m (12'11 x 12'11 ) - Solid wood double glazed window with stone mullions, under floor heating, electric heater, loft access, spotlights, television point, solid oak door to the en suite.
En Suite - 2.18m x 1.19m (7'2 x 3'11 ) - Chrome heated towel rail, under floor heating, a three piece suite comprising of a dual flush WC, wall mounted vanity top wash basin with mixer tap, double direct feed shower enclosure, tiled elevations, inset shelving, spotlights, extractor fan, tiled flooring.
Bedroom Two - 3.99m x 3.00m (13'1 x 9'10 ) - Solid wood double glazed window with stone mullions, electric heater, under floor heating, television point, solid oak door to the en suite.
En Suite - 2.39m x 2.06m (7'10 x 6'9 ) - Underfloor heating, chrome heated towel rail, a three piece suite comprising of a dual flush WC, wall mounted vanity top wash basin with mixer tap, double direct feed shower enclosed with rainfall overhead shower and rinse head, tiled elevations, spotlights, inset shelving with downlights, extractor fan, tiled flooring.
Wc - 1.24m x 1.19m (4'1 x 3'11 ) - Underfloor heating, a two piece suite comprising of a dual flush WC, vanity top wash basin with mixer tap, tiled elevations, spotlights, extractor fan, tiled flooring.
External - Grade II listed Manor House, The house dates back to at least the 15th century, was rebuilt in the 17th century, and extended in 1854, with surrounding woodlands, beautifully maintained communal gardens, lounge area within the complex and off road parking.
Brochures
Holme Hall, Burnley Road, ClivigerBrochure- COUNCIL TAXA payment made to your local authority in order to pay for local services like schools, libraries, and refuse collection. The amount you pay depends on the value of the property.Read more about council Tax in our glossary page.
- Band: D
- PARKINGDetails of how and where vehicles can be parked, and any associated costs.Read more about parking in our glossary page.
- Yes
- GARDENA property has access to an outdoor space, which could be private or shared.
- Ask agent
- ACCESSIBILITYHow a property has been adapted to meet the needs of vulnerable or disabled individuals.Read more about accessibility in our glossary page.
- Ask agent
Holme Hall, Burnley Road, Cliviger

Add an important place to see how long it'd take to get there from our property listings.
__mins driving to your place


Notes
Staying secure when looking for property
Ensure you're up to date with our latest advice on how to avoid fraud or scams when looking for property online.
Visit our security centre to find out moreDisclaimer - Property reference 35040205. The information displayed about this property comprises a property advertisement. Rightmove.co.uk makes no warranty as to the accuracy or completeness of the advertisement or any linked or associated information, and Rightmove has no control over the content. This property advertisement does not constitute property particulars. The information is provided and maintained by Keenans Estate Agents, Burnley. Please contact the selling agent or developer directly to obtain any information which may be available under the terms of The Energy Performance of Buildings (Certificates and Inspections) (England and Wales) Regulations 2007 or the Home Report if in relation to a residential property in Scotland.
*This is the average speed from the provider with the fastest broadband package available at this postcode. The average speed displayed is based on the download speeds of at least 50% of customers at peak time (8pm to 10pm). Fibre/cable services at the postcode are subject to availability and may differ between properties within a postcode. Speeds can be affected by a range of technical and environmental factors. The speed at the property may be lower than that listed above. You can check the estimated speed and confirm availability to a property prior to purchasing on the broadband provider's website. Providers may increase charges. The information is provided and maintained by Decision Technologies Limited. **This is indicative only and based on a 2-person household with multiple devices and simultaneous usage. Broadband performance is affected by multiple factors including number of occupants and devices, simultaneous usage, router range etc. For more information speak to your broadband provider.