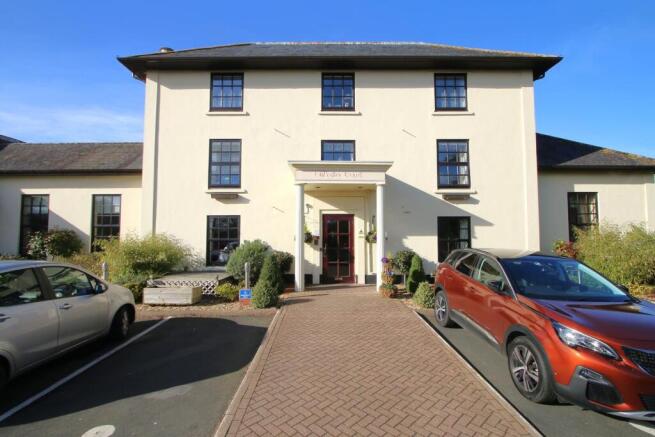
Austcliffe Lane, Cookley, Kidderminster

- PROPERTY TYPE
Apartment
- BATHROOMS
1
- SIZE
517 sq ft
48 sq m
Key features
- Cosy 517 sq ft house
- Charming Cookley location
- Modern apartment style
- Close to Kidderminster
- Ideal for commuters
- Compact and cosy
- Easy access to amenities
- Quiet residential area
- Viewing highly recommended
- Retirement property- Over 55's
Description
As you step inside, you will be greeted by a well-appointed living area that provides ample room for relaxation and entertaining. The layout is thoughtfully designed, ensuring that every inch of space is utilised effectively. The apartment features a modern kitchen, equipped with essential appliances, making it ideal for those who enjoy cooking and hosting.
The bedroom is a tranquil retreat, offering a peaceful space to unwind after a long day. Natural light floods the room, enhancing its appeal and creating a serene environment. The bathroom is stylishly fitted, providing both functionality and comfort.
Located in a friendly neighbourhood, this apartment is conveniently situated near local amenities, including shops, cafes, and parks, making it an excellent choice for those seeking a vibrant community. With good transport links, you will find it easy to explore the surrounding areas and beyond.
This property presents a wonderful opportunity for first-time buyers, young professionals, or those looking to downsize. With its attractive features and prime location, this apartment on Austcliffe Lane is not to be missed. Embrace the chance to make this charming space your new home.
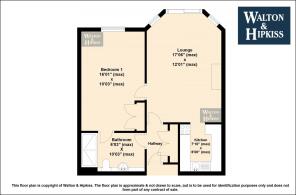
Hallway - This welcoming entrance hall offers access to the main living areas of the home. With a neat layout, it provides a practical space for welcoming guests and leading on to the lounge, kitchen, bathroom, and bedroom.
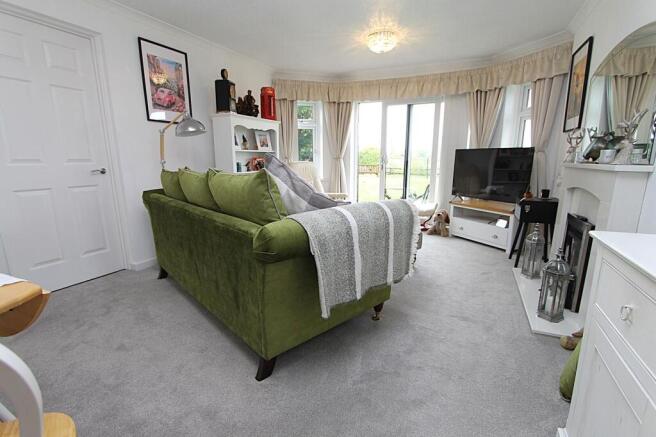
Lounge - 17'06" (max) x 12'01" (max) - The lounge is a bright, airy space featuring a patio door that lets in plenty of natural light and offers a lovely view of the rear garden. It’s a comfortable room with soft grey carpeting and enough space to relax or entertain. The pale walls and ceiling light add to the inviting atmosphere, with tasteful touches like a fireplace and neutral furnishings enhancing the cosy feel.
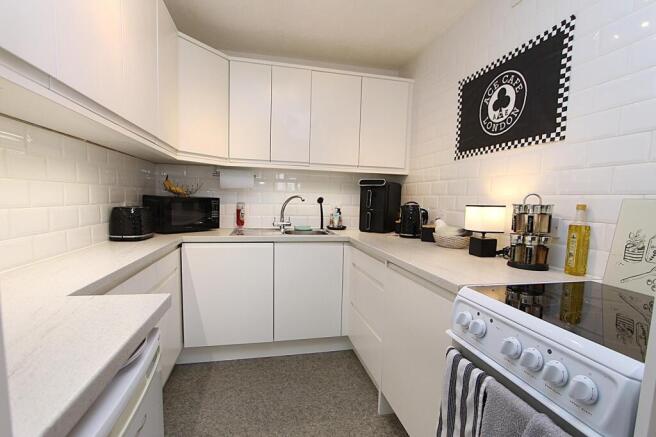
Kitchen - 7'10" (max) x 6'08" (max) - The kitchen is compact yet efficiently designed with a modern finish. Glossy white cabinets with sleek handles provide generous storage, while the white tiled splashback adds a clean, fresh look. The kitchen features a work surface that accommodates appliances such as a microwave and coffee machine, and it includes a freestanding cooker. Its practical layout makes cooking and meal preparation straightforward and enjoyable.
Bedroom 1 - 16'01" (max) x 10'03" (max) - The bedroom is a serene retreat, decorated in soft, understated tones and fitted with plush grey carpeting that adds a sense of warmth. It features a large double bed and plenty of storage space, including a wall of mirrored wardrobes which help reflect light and enhance the room’s spacious feel. The room benefits from natural light and offers a peaceful space for rest and relaxation.
Bathroom - 6'03" (max) x 10'03" (max) - The bathroom is fully fitted with modern fixtures and fittings, creating a clean and functional space. It includes a large walk-in shower with a glass screen, a toilet, and a basin set within a vanity unit offering storage beneath. The light colour scheme and good lighting enhance the fresh and airy feel of the room, making it a pleasant place for your daily routine.
Anti-Money Laundering Regulations - In accordance with current Anti-Money Laundering Regulations, we are legally required to carry out identity and verification checks on all prospective buyers and sellers. We take this responsibility very seriously and, in line with HMRC requirements, have appointed our trusted partner, Thirdfort, to conduct these checks securely on our behalf.
Once an offer has been accepted (subject to contract), Walton & Hipkiss will send you a secure link from Thirdfort enabling you to complete the required biometric identity checks electronically.
A non-refundable fee of £40 plus VAT per person is payable for this service, an invoice will be created and payment must be completed before proceeding the purchase or sale forwards.
Please note that these checks must be successfully completed before we are able to issue the Memorandum of Sale to the solicitors and formally progress the transaction.
Should you have any questions regarding this process, please do not hesitate to contact our office, where a member of our team will be happy to assist.
Brochures
Austcliffe Lane, Cookley, Kidderminster- COUNCIL TAXA payment made to your local authority in order to pay for local services like schools, libraries, and refuse collection. The amount you pay depends on the value of the property.Read more about council Tax in our glossary page.
- Band: D
- PARKINGDetails of how and where vehicles can be parked, and any associated costs.Read more about parking in our glossary page.
- Ask agent
- GARDENA property has access to an outdoor space, which could be private or shared.
- Yes
- ACCESSIBILITYHow a property has been adapted to meet the needs of vulnerable or disabled individuals.Read more about accessibility in our glossary page.
- Ask agent
Energy performance certificate - ask agent

Add an important place to see how long it'd take to get there from our property listings.
__mins driving to your place
About Walton & Hipkiss, Kidderminster
55 Oxford Street, Kidderminster, DY10 1BJ



Notes
Staying secure when looking for property
Ensure you're up to date with our latest advice on how to avoid fraud or scams when looking for property online.
Visit our security centre to find out moreDisclaimer - Property reference 35040206. The information displayed about this property comprises a property advertisement. Rightmove.co.uk makes no warranty as to the accuracy or completeness of the advertisement or any linked or associated information, and Rightmove has no control over the content. This property advertisement does not constitute property particulars. The information is provided and maintained by Walton & Hipkiss, Kidderminster. Please contact the selling agent or developer directly to obtain any information which may be available under the terms of The Energy Performance of Buildings (Certificates and Inspections) (England and Wales) Regulations 2007 or the Home Report if in relation to a residential property in Scotland.
*This is the average speed from the provider with the fastest broadband package available at this postcode. The average speed displayed is based on the download speeds of at least 50% of customers at peak time (8pm to 10pm). Fibre/cable services at the postcode are subject to availability and may differ between properties within a postcode. Speeds can be affected by a range of technical and environmental factors. The speed at the property may be lower than that listed above. You can check the estimated speed and confirm availability to a property prior to purchasing on the broadband provider's website. Providers may increase charges. The information is provided and maintained by Decision Technologies Limited. **This is indicative only and based on a 2-person household with multiple devices and simultaneous usage. Broadband performance is affected by multiple factors including number of occupants and devices, simultaneous usage, router range etc. For more information speak to your broadband provider.