Holden Road, Tunbridge Wells, TN4

- PROPERTY TYPE
Semi-Detached
- BEDROOMS
3
- BATHROOMS
1
- SIZE
Ask agent
- TENUREDescribes how you own a property. There are different types of tenure - freehold, leasehold, and commonhold.Read more about tenure in our glossary page.
Freehold
Key features
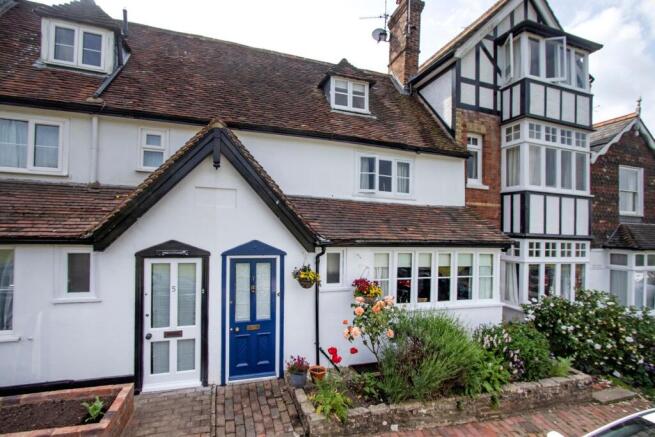
- A mid terrace three double bedroom period property on three levels.
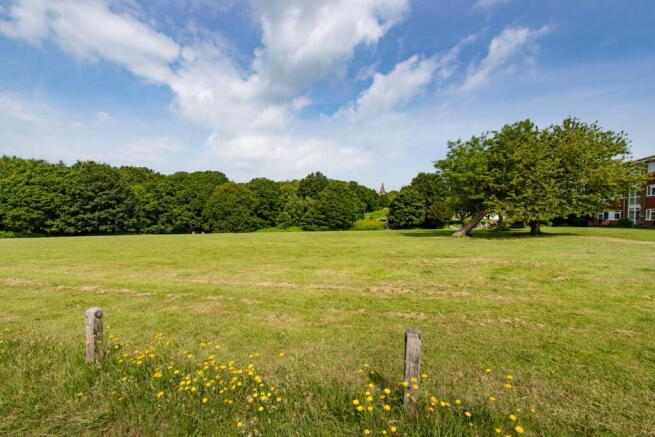
- FANTASTIC views to the front overlooking the surrounding countryside and beyond
- A UNIQUE period property dating back to the 1600's
- 1300 square feet
- Original period fireplaces
- Rewired throughout 3-4 years ago
- Roof was fixed 4 years ago
- Delightful upstairs bathroom with cast iron roll top bath
- Downstairs cloakroom
- Walking distance to the local shops and regular bus service into town is close-by -
Description
*A FANTASTIC UNIQUE OPPORTUNITY* *COUNTRY LIVING* A unique opportunity to acquire a spacious well presented mid terraced three double bedroom period cottage over three floors, dating back to the 1600's. This delightful property oozes period charm throughout boasting many exposed wooden beams and original fireplaces. It is situated in an enviable position, walking distance to the local shops, with stunning countryside views to the front, overlooking a large area of open countryside which is fringed with woodland, ideal for dog walkers and families. This property benefits from having a complete re-wire within the last 4 years and the roof has been fixed about 4 years ago. There is a GARAGE enbloc which belongs to the property another feature to this unique property. It is within a short drive of the A21/M25 road link and Tonbridge railway station is a short distance by car. This property has been sympathetically restored over time and has a warmth which flows effortlessly throughout. GFCH. NO CHAIN.
To view this property please contact Jenny Ireland at Mother Goose Estate Agents.
This property is situated in a very popular residential area of Southborough within walking distance of Southborough Primary School and it sits on the fringes of some beautiful 'Kent Countryside'. It is only a short drive to Tonbridge/Tunbridge Wells town centres. Very convenient for local shops, park, pubs and restaurants. It is also a short drive to the railway station which operates a regular service to London and the A21/M25 road link. It is also close to beautiful woodland walks which are popular with dog walkers and ramblers. Pennington Park is minutes walk from the property which provides tennis facilities for the sporty and additional recreational facilities for families to enjoy. It has stunning country side views from the front of the property.
Covered Porch
Solid brick construction with steps up to hallway.
Hallway
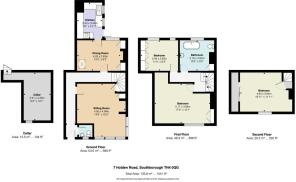
A lovely light entrance into the hallway. Part wood panelled walls with original exposed beams. Radiator.
Living Room
Double aspect front and side. Exposed wooden original beams. A delightful exposed brick arched fireplace with a cast iron inset and a fluted canopy above, sat comfortable on a tiled hearth. Built-in storage to one side. Additional under stairs storage housing a consumer unit. Radiator.
Cloak Room
Tiled flooring. WC and small wash basin to match. Small window to front.
Kitchen
Two windows to courtyard garden. Tiled flooring. Marble effect work top housing a stainless steel sink and drainer. Dishwasher, washing machine, dryer and integrated fridge freezer to remain. Built-in four ring gas hob with electric oven below.
Dining Room
Window to rear. Ornate brick exposed fireplace on a tiled hearth. Built-in cupboards to each side for storage. Space for a dining table and chairs. Cupboards to each side housing a gas boiler to one side (which was serviced recently) and a hot water tank to the other. Stairs to first floor. Radiator.
Main Bedroom
Window to front. Exposed original beams. Built-in cupboard. Boarded fireplace. Radiator.
Bathroom
Window to rear. Delightful Victorian style cast iron roll top bath. WC and wash basin to match. Built-in cupboard. Radiator.
Double Bedroom Two
Window to rear. Exposed original beams. Fitted wall to wall wardrobes. Built-in vanity unit with storage below.
Radiator.
Double Bedroom Three
Window to front. Built-in wardrobes with sliding doors. Exposed original beams.
Rear courtyard garden
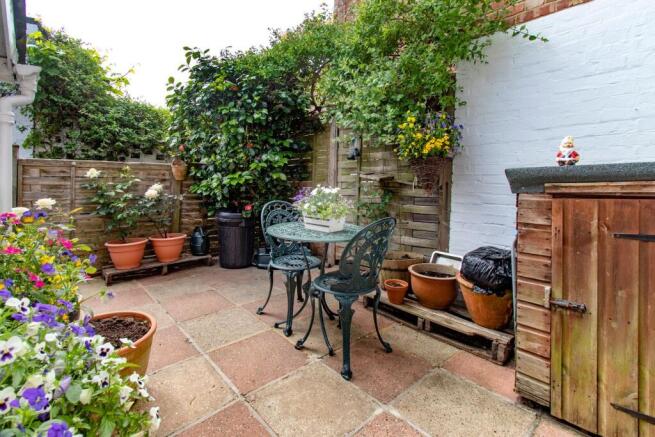
A delightful private space to relax in with paving throughout. Ideal for potted plants. Access to the front of the property through gate.
Brochures
Brochure 1- COUNCIL TAXA payment made to your local authority in order to pay for local services like schools, libraries, and refuse collection. The amount you pay depends on the value of the property.Read more about council Tax in our glossary page.
- Ask agent
- PARKINGDetails of how and where vehicles can be parked, and any associated costs.Read more about parking in our glossary page.
- Garage en bloc
- GARDENA property has access to an outdoor space, which could be private or shared.
- Yes
- ACCESSIBILITYHow a property has been adapted to meet the needs of vulnerable or disabled individuals.Read more about accessibility in our glossary page.
- Ask agent
Holden Road, Tunbridge Wells, TN4

Add an important place to see how long it'd take to get there from our property listings.
__mins driving to your place
Affordability
About Mother Goose Estate Agency, Tunbridge Wells
144 London Road, Southborough, Tunbridge Wells, TN4 0PJ



Notes
Staying secure when looking for property
Ensure you're up to date with our latest advice on how to avoid fraud or scams when looking for property online.
Visit our security centre to find out moreDisclaimer - Property reference 30750637. The information displayed about this property comprises a property advertisement. Rightmove.co.uk makes no warranty as to the accuracy or completeness of the advertisement or any linked or associated information, and Rightmove has no control over the content. This property advertisement does not constitute property particulars. The information is provided and maintained by Mother Goose Estate Agency, Tunbridge Wells. Please contact the selling agent or developer directly to obtain any information which may be available under the terms of The Energy Performance of Buildings (Certificates and Inspections) (England and Wales) Regulations 2007 or the Home Report if in relation to a residential property in Scotland.
*This is the average speed from the provider with the fastest broadband package available at this postcode. The average speed displayed is based on the download speeds of at least 50% of customers at peak time (8pm to 10pm). Fibre/cable services at the postcode are subject to availability and may differ between properties within a postcode. Speeds can be affected by a range of technical and environmental factors. The speed at the property may be lower than that listed above. You can check the estimated speed and confirm availability to a property prior to purchasing on the broadband provider's website. Providers may increase charges. The information is provided and maintained by Decision Technologies Limited. **This is indicative only and based on a 2-person household with multiple devices and simultaneous usage. Broadband performance is affected by multiple factors including number of occupants and devices, simultaneous usage, router range etc. For more information speak to your broadband provider.