
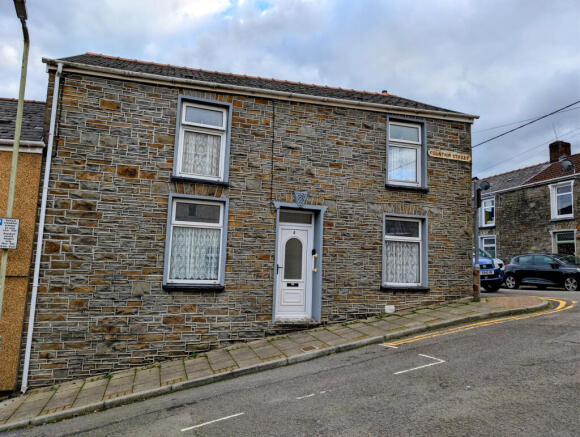
Fountain Street, Mountain Ash

- PROPERTY TYPE
End of Terrace
- BEDROOMS
3
- BATHROOMS
1
- SIZE
Ask agent
- TENUREDescribes how you own a property. There are different types of tenure - freehold, leasehold, and commonhold.Read more about tenure in our glossary page.
Freehold
Key features
- 3 DOUBLE BEDROOMS
- 2 RECEPTION ROOMS
- GARAGE
Description
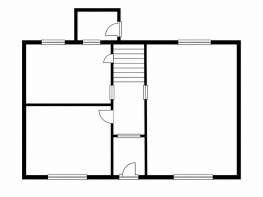
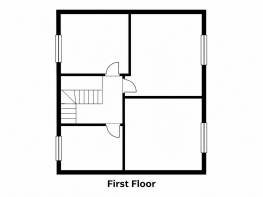
The ground floor accommodation comprises a welcoming entrance hallway, two separate reception rooms offering flexible living and dining spaces, and a kitchen. To the first floor are three well-proportioned double bedrooms and a family shower room.
Externally, the property benefits from a rear garden, providing space to enjoy the outdoors, together with the added convenience of a garage.
Ideally positioned within walking distance of Mountain Ash town centre, the property enjoys easy access to a variety of local and national retailers, everyday amenities and the train station, offering convenient transport links to surrounding areas.
For those commuting by car, the A470 and Heads of the Valleys link road are just a short drive away, providing excellent connections to Cardiff and beyond.
With its traditional stone-fronted character, three double bedrooms, two reception rooms and the added benefit of a garage, this property offers a fantastic opportunity for a range of buyers.
Early viewing is highly recommended to appreciate the accommodation and potential this property has to offer.
Entrance porch and hallway
3.05m x 0.94m
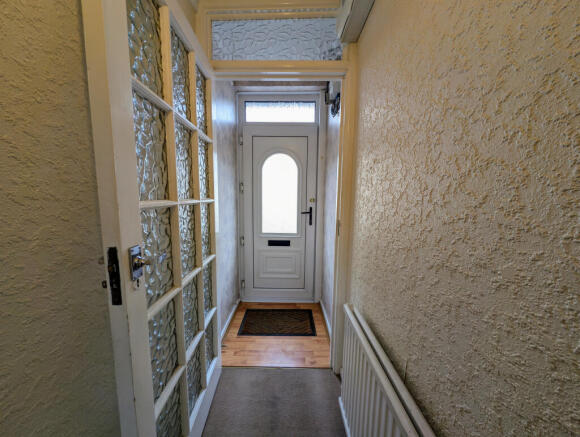
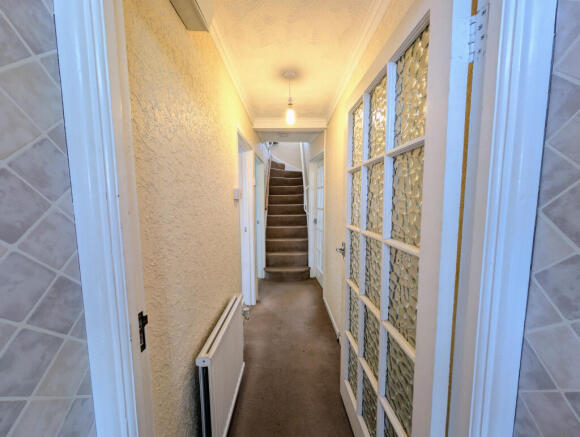
Entrance to the property is via a uPVC front door, opening into a convenient entrance porch which leads through to the main hallway. The hallway features wallpapered walls and ceiling, complemented by carpet flooring, creating a traditional and welcoming entrance to the home.
Internal doors provide access to both reception rooms and the kitchen, whilst a staircase rises to the first-floor accommodation. The hallway provides a practical central access point to the ground floor rooms.
Living room
3.61m x 2.95m
A spacious and welcoming living room, offering generous proportions and plenty of flexibility for arranging lounge furniture to suit individual tastes. The room benefits from a dual-aspect design, with uPVC windows to both the front and rear elevations allowing an abundance of natural light to flow through, creating a bright and airy atmosphere.
The room features wallpapered walls and ceiling, whilst a wall-mounted electric fire provides an attractive focal point and adds a cosy touch to the living space. A radiator and conveniently positioned power points complete the room.
With ample space for comfortable seating and additional furnishings, this generously sized reception room provides an ideal setting for relaxing, entertaining guests or spending quality time with family.
Dining room
A comfortable and versatile room featuring wallpapered walls and ceiling, complemented by carpet flooring for a warm and welcoming feel. A uPVC window to the front elevation allows natural light to enter, whilst a radiator and conveniently positioned power points provide everyday comfort and practicality.
This room offers flexibility to accommodate a variety of furniture arrangements and can be adapted to suit individual requirements.
Kitchen
3.51m x 3.42m
A practical kitchen, offering a range of base and wall units complemented by coordinating worktops, providing useful storage and preparation space for everyday cooking.
The room features a wallpapered ceiling, with a combination of emulsion-finished walls and attractive feature tiling, whilst laminate tile-effect flooring provides a practical and easy-to-maintain finish.
There is space for a freestanding cooker, together with plumbing for a washing machine. A uPVC window to the rear elevation allows natural light to enter, whilst a door provides access to the adjoining lean-to, offering additional versatility.
A further door leads to a convenient understairs storage cupboard, ideal for keeping household essentials neatly tucked away. A radiator and conveniently positioned power points complete the accommodation.
This functional kitchen provides everything needed for everyday family living, with the added benefit of useful storage and access to the rear of the
Landing
Spacious landing with wallpaper ceiling and walls. Doors leading to all 3 bedrooms and shower room and WC. Carpets laid.
Bathroom
2.88m x 2.3m
A generously proportioned family shower room, offering a practical layout with plenty of useful features. The room benefits from wallpapered walls and ceiling, complemented by areas of feature tiling, whilst anti-slip flooring provides added safety and practicality.
The shower room comprises a spacious walk-in shower with a glass screen, providing easy access and a comfortable showering area and wash hand basin.
A particularly useful feature is the built-in cupboard housing the boiler, which also provides ample additional storage space for towels, toiletries and other household essentials, helping to keep the room neat and organised.
A uPVC window to the rear elevation allows natural light to enter and provides ventilation, completing this well-appointed family shower room.
Separate WC
Convenient separate wc. Wallpaper ceiling and walls. upvc window to the rear.
Bedroom 1
3.42m x 2.55m
A generously proportioned double bedroom, offering comfortable accommodation with ample space for bedroom furniture. The room features wallpapered walls and ceiling, complemented by carpet flooring, creating a warm and welcoming atmosphere.
A particularly useful feature is the wall-to-wall fitted wardrobes, providing an abundance of storage space for clothing and personal belongings whilst maximising the available floor space. A radiator and conveniently positioned power points complete the room.
This practical and well-sized bedroom offers an excellent combination of comfort and storage, making it an ideal space to relax and unwind.
Bedroom 2
3.55m x 2.93m
Another well-proportioned double bedroom, offering comfortable accommodation with ample space for a double bed and additional bedroom furniture. The room features wallpapered walls and ceiling, complemented by carpet flooring, creating a cosy and welcoming atmosphere.
A uPVC window to the front elevation allows natural light to enter, whilst a radiator and conveniently positioned power points provide everyday comfort and practicality.
With its generous proportions and versatile layout, this lovely bedroom is ideal for family members or visiting guests.
Bedroom 3
2.94m x 2.91m
A further well-proportioned bedroom, offering comfortable and versatile accommodation. The room features wallpapered walls and ceiling, complemented by carpet flooring, creating a warm and welcoming atmosphere.
A uPVC window to the rear elevation allows natural light to enter, whilst a radiator and conveniently positioned power points provide everyday comfort and practicality.
This bedroom offers flexibility to accommodate a range of bedroom furniture and would be equally suitable for use as a guest bedroom, children's room or home office, depending on individual requirements.
Rear garden
The rear garden offers a practical and versatile outdoor space, featuring a concrete yard area which provides a low-maintenance setting for everyday use. A convenient outside WC and useful storage shed offer additional practicality, ideal for storing gardening equipment and other household essentials.
A raised decking area provides a lovely spot for outdoor seating, perfect for relaxing with a morning coffee, enjoying the warmer weather or entertaining family and friends.
A particular benefit of the property is the single garage, which is equipped with electricity and an electric roller shutter door, providing secure parking or valuable additional storage space.
A timber pedestrian gate to the side offers convenient access, completing this functional outdoor area.
With its combination of outdoor seating, useful storage and garage facilities, the rear garden provides a great space to enjoy with the added benefit of easy maintenance.
- COUNCIL TAXA payment made to your local authority in order to pay for local services like schools, libraries, and refuse collection. The amount you pay depends on the value of the property.Read more about council Tax in our glossary page.
- Ask agent
- PARKINGDetails of how and where vehicles can be parked, and any associated costs.Read more about parking in our glossary page.
- Yes
- GARDENA property has access to an outdoor space, which could be private or shared.
- Yes
- ACCESSIBILITYHow a property has been adapted to meet the needs of vulnerable or disabled individuals.Read more about accessibility in our glossary page.
- No wheelchair access

Add an important place to see how long it'd take to get there from our property listings.
__mins driving to your place
Affordability

About T Samuel Estate Agents, Mountain Ash
22 Oxford Street, Mountain Ash, CF45 3PL

Notes
Staying secure when looking for property
Ensure you're up to date with our latest advice on how to avoid fraud or scams when looking for property online.
Visit our security centre to find out moreDisclaimer - Property reference TTS-E71. The information displayed about this property comprises a property advertisement. Rightmove.co.uk makes no warranty as to the accuracy or completeness of the advertisement or any linked or associated information, and Rightmove has no control over the content. This property advertisement does not constitute property particulars. The information is provided and maintained by T Samuel Estate Agents, Mountain Ash. Please contact the selling agent or developer directly to obtain any information which may be available under the terms of The Energy Performance of Buildings (Certificates and Inspections) (England and Wales) Regulations 2007 or the Home Report if in relation to a residential property in Scotland.
*This is the average speed from the provider with the fastest broadband package available at this postcode. The average speed displayed is based on the download speeds of at least 50% of customers at peak time (8pm to 10pm). Fibre/cable services at the postcode are subject to availability and may differ between properties within a postcode. Speeds can be affected by a range of technical and environmental factors. The speed at the property may be lower than that listed above. You can check the estimated speed and confirm availability to a property prior to purchasing on the broadband provider's website. Providers may increase charges. The information is provided and maintained by Decision Technologies Limited. **This is indicative only and based on a 2-person household with multiple devices and simultaneous usage. Broadband performance is affected by multiple factors including number of occupants and devices, simultaneous usage, router range etc. For more information speak to your broadband provider.