
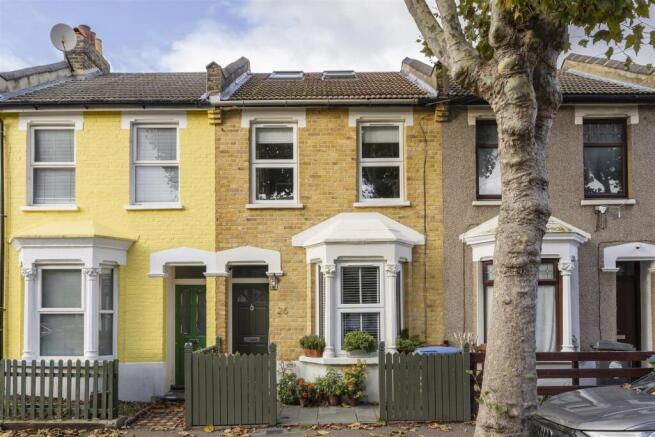
Huddlestone Road, Forest Gate

- PROPERTY TYPE
Terraced
- BEDROOMS
3
- BATHROOMS
3
- SIZE
916 sq ft
85 sq m
- TENUREDescribes how you own a property. There are different types of tenure - freehold, leasehold, and commonhold.Read more about tenure in our glossary page.
Freehold
Key features
- Three Bedroom House
- Victorian Terrace
- Very Well Presented Throughout
- Two Receptions
- Fully Integrated Kitchen
- Three Modern Bathrooms
- Converted Loft
- Desirable Location Moments From Winchelsea Road Arches
- Short Walk To Wanstead Flats
- Close To Forest Gate Station
Description
IF YOU LIVED HERE...
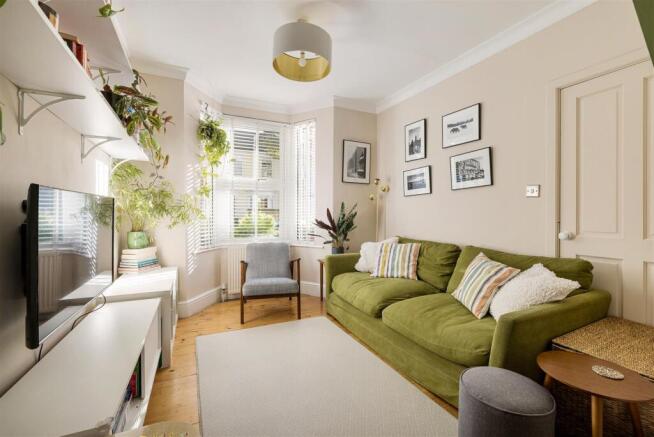
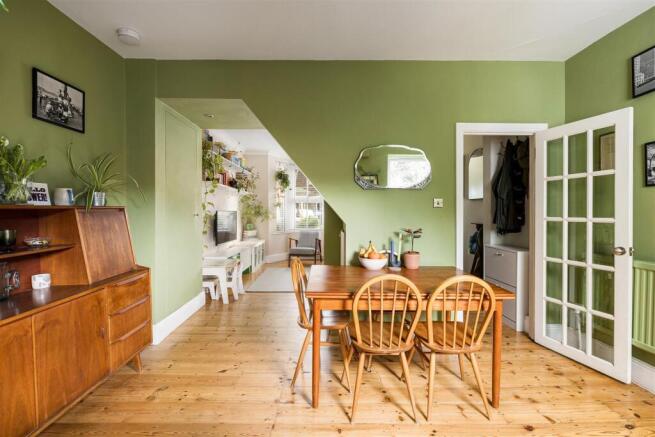
Step inside and you’ll find a home full of warmth, colour and carefully considered details. The front reception is a welcoming space, with a bay window, wooden flooring and soft, neutral walls providing a lovely backdrop for relaxing. Beyond this, the second reception has a more playful feel, with rich green walls, warm timber flooring and plenty of room for dining and entertaining. The fully integrated kitchen sits towards the rear, with sleek grey cabinetry, contrasting worktops and a smart, practical layout. A beautifully finished bathroom completes the ground floor, with deep green tiling and a freestanding bath adding a little everyday luxury.
Upstairs, the first floor offers two lovely bedrooms, each with its own personality. The front bedroom is bright and inviting, with wooden flooring and plenty of natural light, while the second bedroom is equally welcoming, currently styled as a nursery, with tasteful décor and generous proportions. A contemporary ensuite adds convenience to this level, with a further staircase leading up to the converted loft.
The third bedroom occupies the converted loft, making a lovely retreat, with skylights drawing in natural light, fitted storage and its own modern ensuite shower room. Outside, the rear garden is a charming spot to enjoy warmer days, with established planting, a paved seating area and a useful shed for additional storage. Throughout, the home feels thoughtfully put together, balancing Victorian character with colourful, contemporary touches.
WHAT ELSE?
- Winchelsea Road Arches are just moments away, home to local favourites including Joyau, Roost and Pretty Decent Beer Co. From leisurely weekend brunches to relaxed evening drinks, it’s a lovely spot to enjoy Forest Gate’s thriving independent food and drink scene.
- Wanstead Flats are a short walk away, offering acres of open greenery for morning runs, weekend walks and summer picnics. West Ham Park is another lovely local option, with landscaped gardens and recreational spaces.
- Forest Gate Station is nearby, providing Elizabeth line connections towards Stratford, Liverpool Street and central London. The surrounding streets are also home to independent favourites such as Ramble Café, alongside the shops and eateries of Forest Gate's lively local centre.
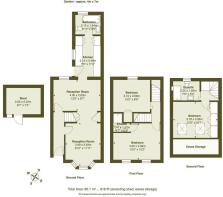
Reception Room - 2.99m x 3.63m (9'9" x 11'10" ) -
Reception Room - 4.00m x 2.63m (13'1" x 8'7" ) -
Kitchen - 2.14m x 3.46m (7'0" x 11'4" ) -
Bathroom - 2.12m x 1.64m (6'11" x 5'4" ) -
Bedroom - 4.00m x 3.09m (13'1" x 10'1" ) -
Ensuite - 1.40m x 1.57m (4'7" x 5'1" ) -
Bedroom - 3.10m x 2.68m (10'2" x 8'9" ) -
Bedroom - 3.78m x 3.06m (12'4" x 10'0" ) -
Ensuite - 2.25m x 1.63m (7'4" x 5'4" ) -
Garden - 4m x 7m (13'1" x 22'11" ) -
Shed - 2.92m x 2.23m (9'6" x 7'3" ) -
A WORD FROM THE OWNER....
"We have loved living in our home on Huddlestone Road and will be sad to leave both the house and the wonderful community we’ve become part of. It’s a fantastic place with a real sense of community and plenty of friends for both adults and children right on the doorstep.
The location offers the best of both worlds: a great selection of local amenities, parks, cafés and restaurants all within easy reach, while the street itself remains peaceful and feels safe and welcoming.
The house has provided a comfortable and welcoming space for us. We converted the loft to create an additional bedroom and bathroom, giving us the extra space we needed as our family grew and making the house an even more versatile home.
We will be sad to say goodbye to Huddlestone Road and the lovely community we’ve been lucky enough to be part of."
Brochures
Huddlestone Road, Forest Gate Property Material InformationAML Information- COUNCIL TAXA payment made to your local authority in order to pay for local services like schools, libraries, and refuse collection. The amount you pay depends on the value of the property.Read more about council Tax in our glossary page.
- Band: C
- PARKINGDetails of how and where vehicles can be parked, and any associated costs.Read more about parking in our glossary page.
- Permit,No disabled parking,EV charging
- GARDENA property has access to an outdoor space, which could be private or shared.
- Yes
- ACCESSIBILITYHow a property has been adapted to meet the needs of vulnerable or disabled individuals.Read more about accessibility in our glossary page.
- Ask agent

Add an important place to see how long it'd take to get there from our property listings.
__mins driving to your place
Affordability

About The Stow Brothers, Wanstead & Leytonstone
117a High Street Wanstead, London, E11 2RL


Notes
Staying secure when looking for property
Ensure you're up to date with our latest advice on how to avoid fraud or scams when looking for property online.
Visit our security centre to find out moreDisclaimer - Property reference 35040237. The information displayed about this property comprises a property advertisement. Rightmove.co.uk makes no warranty as to the accuracy or completeness of the advertisement or any linked or associated information, and Rightmove has no control over the content. This property advertisement does not constitute property particulars. The information is provided and maintained by The Stow Brothers, Wanstead & Leytonstone. Please contact the selling agent or developer directly to obtain any information which may be available under the terms of The Energy Performance of Buildings (Certificates and Inspections) (England and Wales) Regulations 2007 or the Home Report if in relation to a residential property in Scotland.
*This is the average speed from the provider with the fastest broadband package available at this postcode. The average speed displayed is based on the download speeds of at least 50% of customers at peak time (8pm to 10pm). Fibre/cable services at the postcode are subject to availability and may differ between properties within a postcode. Speeds can be affected by a range of technical and environmental factors. The speed at the property may be lower than that listed above. You can check the estimated speed and confirm availability to a property prior to purchasing on the broadband provider's website. Providers may increase charges. The information is provided and maintained by Decision Technologies Limited. **This is indicative only and based on a 2-person household with multiple devices and simultaneous usage. Broadband performance is affected by multiple factors including number of occupants and devices, simultaneous usage, router range etc. For more information speak to your broadband provider.