Tothill Street, Minster, Ramsgate

- PROPERTY TYPE
Detached Bungalow
- BEDROOMS
5
- BATHROOMS
5
- SIZE
4,611 sq ft
428 sq m
- TENUREDescribes how you own a property. There are different types of tenure - freehold, leasehold, and commonhold.Read more about tenure in our glossary page.
Freehold
Key features
- Exceptional Five Bedroom Detached Home in Minster
- Approximately 4,600 Sq Ft of Internal Accommodation
- Set Within Approximately 0.55 Acres with Farmland Views
- Impressive Open-Plan Kitchen & Dining Room
- Substantial Principal Bedroom with Generous En-Suite Bathroom
- First floor Home Office / Games Room & Extensive Loft and Eaves Storage
- Approximately 1,090 sq ft Garage Ideal for Multiple Vehicles
- Electric Gated Entrance with Extensive Private Parking
- Walking Distance of Minster Village & Railway Station
- Please Quote Ref: JJ1194
Description
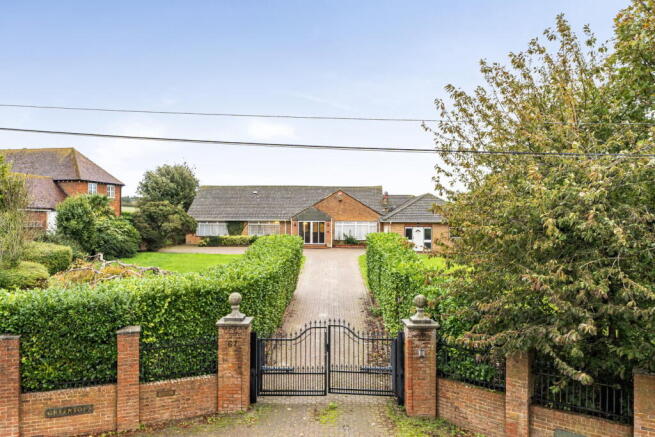
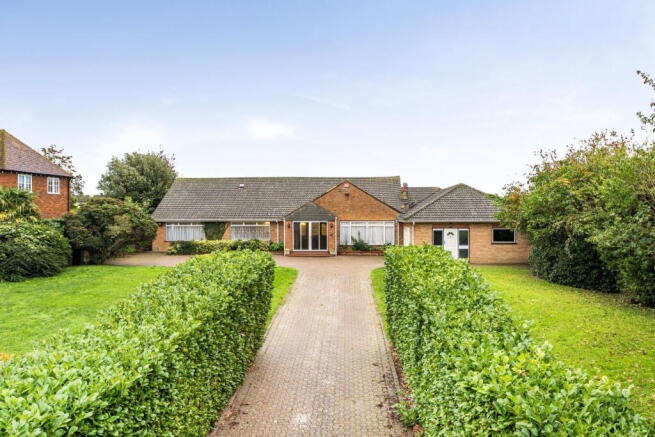
Set behind electric gates within approximately 0.55 acres, Greentops is an exceptional five bedroom detached home offering around 4,600 sq ft of internal accommodation, substantial garaging and an extraordinary amount of additional storage, all complemented by open farmland views and a position within walking distance of Minster village.
Extensively enlarged and improved by the current owners, Greentops is a home where space is not simply measured by the number of rooms, but by their proportions. From the gated approach and extensive driveway to the scale of the accommodation within, this is a property designed for buyers seeking considerably more room, privacy and versatility than a conventional family home can provide.
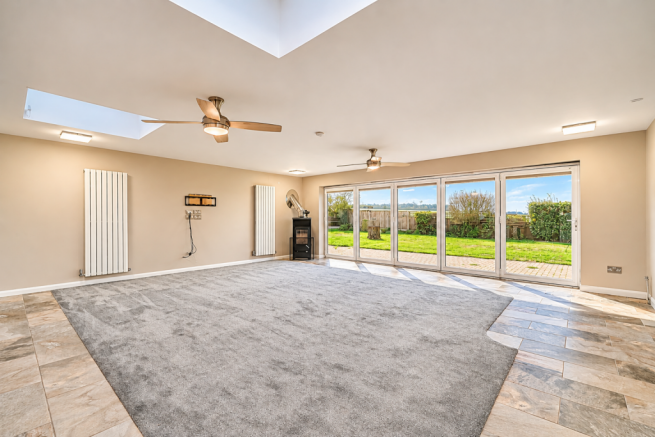
At the heart of the house is an outstanding open-plan kitchen and dining room. Extending across the rear of the property and opening towards the garden, it provides a superb everyday living and entertaining space, with room for substantial dining and seating areas alongside the kitchen itself. A separate utility room complements the main kitchen.
The living room provides an equally impressive but more defined reception space, while the layout offers considerable flexibility for larger families, multi-generational living and those regularly working from home.
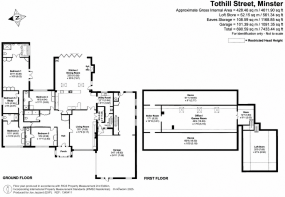
One of Greentops' greatest strengths is its bedroom accommodation. There are five bedrooms arranged across the ground floor, including a particularly substantial principal bedroom with its own large en-suite bathroom. The remaining bedrooms are also generously proportioned, with excellent access to bathroom and shower facilities.
Upstairs adds another dimension entirely. A substantial first floor games room / office provides an impressive dedicated workspace away from the principal living accommodation, making Greentops particularly well suited to someone running a business or working extensively from home. Beyond this is an exceptional amount of eaves and loft storage, providing the sort of practical space rarely available in a conventional house.
The scale continues into the garaging. Attached to the property is an exceptionally large garage of approximately 1,090 sq ft, offering considerable space for multiple vehicles, classic cars, motorcycles, workshop equipment or further storage. Together with the extensive gated driveway, Greentops is particularly well equipped for a buyer with a substantial vehicle or hobby requirement.
Outside, the property occupies grounds extending to approximately 0.55 acres. Electric gates open onto the private driveway, with established gardens and mature boundaries creating an attractive sense of separation from the road. To the rear, a substantial paved terrace provides plenty of space for outdoor dining and entertaining, beyond which the predominantly lawned garden enjoys an open outlook across neighbouring farmland.
It is this combination of privacy and convenience that makes the setting particularly appealing. Despite the generous plot and countryside outlook, Greentops remains within walking distance of the centre of Minster, with its independent shops, pubs, restaurants and railway station. Thanet Parkway is also readily accessible, providing high-speed rail services towards London St Pancras, while road connections place Canterbury, Sandwich, Ramsgate, Broadstairs and the wider East Kent coastline within easy reach.
Greentops is difficult to compare with a conventional family home. Five bedrooms, around 4,600 sq ft of internal accommodation, approximately 0.55 acres, extensive garaging, significant additional storage, gated parking and open countryside views combine to create a property of genuine scale and versatility in one of East Kent's most established villages. Offered with no onward chain, viewing is essential to properly appreciate the space and flexibility on offer.
Please Quote Ref: JJ1194
Identification Checks
If your offer on a property marketed by Joe Jezzard eXp is accepted, we’ll need to carry out an identification check for all buyers. This is a legal requirement under Anti-Money Laundering (AML) regulations. To make this process quick and secure, we use a trusted third-party specialist to verify your identity. The cost is £30 including VAT per buyer, which is payable once your offer has been agreed and before the sales memorandum is issued. Please note that this fee is non-refundable.
- COUNCIL TAXA payment made to your local authority in order to pay for local services like schools, libraries, and refuse collection. The amount you pay depends on the value of the property.Read more about council Tax in our glossary page.
- Band: G
- PARKINGDetails of how and where vehicles can be parked, and any associated costs.Read more about parking in our glossary page.
- Garage,Driveway,Gated
- GARDENA property has access to an outdoor space, which could be private or shared.
- Private garden
- ACCESSIBILITYHow a property has been adapted to meet the needs of vulnerable or disabled individuals.Read more about accessibility in our glossary page.
- Ask agent

Add an important place to see how long it'd take to get there from our property listings.
__mins driving to your place
Affordability

Notes
Staying secure when looking for property
Ensure you're up to date with our latest advice on how to avoid fraud or scams when looking for property online.
Visit our security centre to find out moreDisclaimer - Property reference S1909313. The information displayed about this property comprises a property advertisement. Rightmove.co.uk makes no warranty as to the accuracy or completeness of the advertisement or any linked or associated information, and Rightmove has no control over the content. This property advertisement does not constitute property particulars. The information is provided and maintained by eXp UK, South East. Please contact the selling agent or developer directly to obtain any information which may be available under the terms of The Energy Performance of Buildings (Certificates and Inspections) (England and Wales) Regulations 2007 or the Home Report if in relation to a residential property in Scotland.
*This is the average speed from the provider with the fastest broadband package available at this postcode. The average speed displayed is based on the download speeds of at least 50% of customers at peak time (8pm to 10pm). Fibre/cable services at the postcode are subject to availability and may differ between properties within a postcode. Speeds can be affected by a range of technical and environmental factors. The speed at the property may be lower than that listed above. You can check the estimated speed and confirm availability to a property prior to purchasing on the broadband provider's website. Providers may increase charges. The information is provided and maintained by Decision Technologies Limited. **This is indicative only and based on a 2-person household with multiple devices and simultaneous usage. Broadband performance is affected by multiple factors including number of occupants and devices, simultaneous usage, router range etc. For more information speak to your broadband provider.