
Ranelagh Road, Felixstowe

- PROPERTY TYPE
Commercial Property
- SIZE
Ask agent
Key features
- Substantial three-storey Victorian property.
- Attractive mixed-use freehold investment opportunity.
- Two ground-floor commercial retail units.
- Two self-contained residential apartments.
- One-bedroom ground-floor apartment.
- Spacious three-bedroom maisonette arranged over two floors.
- Two additional basement rooms offering storage potential.
- Convenient central Felixstowe location, close to town-centre amenities and parking.
Description
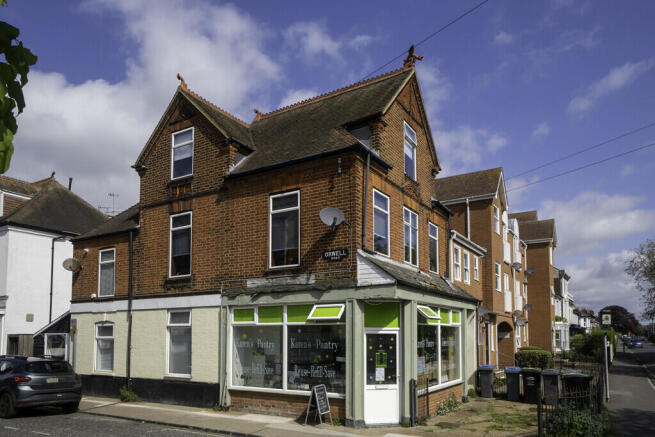
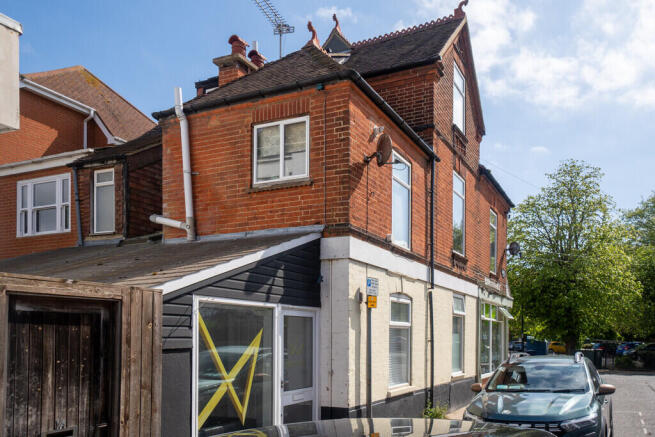
Arranged over three floors, this characterful red-brick building incorporates two ground-floor commercial premises together with two self-contained residential apartments, offering the potential for multiple income streams from a single freehold investment.
The residential accommodation comprises a one-bedroom ground-floor apartment and a spacious three-bedroom maisonette arranged over the first and second floors. In addition, the property benefits from two basement rooms, providing useful storage or potential ancillary accommodation, subject to the necessary consents.
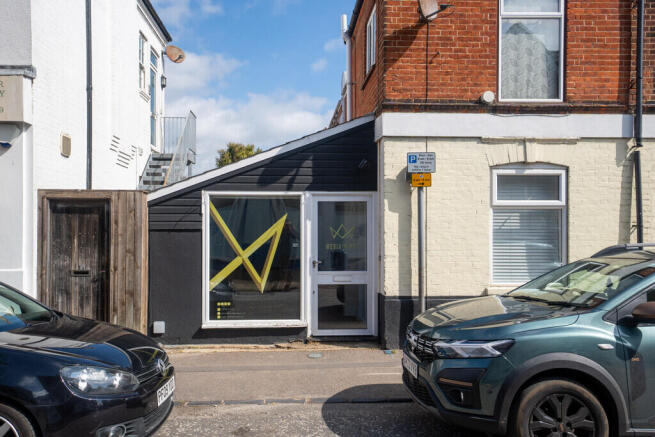
The commercial premises occupy prominent ground-floor positions, with frontages onto Orwell Road and Ranelagh Road, benefiting from their position within an established town-centre trading location.
With its combination of commercial and residential accommodation, London House offers an interesting proposition for investors seeking an established mixed-use asset, with potential to enhance rental returns and explore further opportunities for improvement.
The following dimensions are taken from the historic sales particulars and should be remeasured before publication.
Ground floor - Commercial accommodation
Accommodation Approximate dimensions
Shop 1 - Orwell Road frontage 20'3" × 11'3"
Shop 2 - Ranelagh Road frontage 16'7" × 11'10"
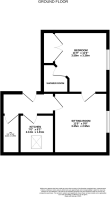
Ground floor - One-bedroom apartment
- Entrance hall with communal access.
- Cloakroom with WC and wash hand basin.
- Kitchen - 7'7" × 7'2".
- Living room - 11'3" × 9'7".
- Bedroom - 11'9" × 10'9".
- En-suite shower room.
- Electric heating.
First & second floor - Three-bedroom maisonette
- Entrance hall and landing.
- Living room - 23' × 14'9" (maximum).
- Kitchen - 10'5" × 9'3".
- Bedroom 3 - 8'2" × 6'9".
- Separate cloakroom.
- Gas central heating.
Second floor
- Bedroom 1 - 13' × 12'4".
- Bedroom 2 - 10'10" × 7'9".
- Bathroom - 8'3" × 7'.
Basement
Two interconnecting basement rooms:
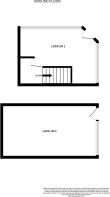
- Room 1 - 16'3" × 11'3".
- Room 2 - 19'7" × 10'7".
Outside
The property benefits from a small paved area to the front, providing external space immediately adjoining the commercial premises. There is no rear garden.
RENTAL INCOME There is a potential annual rental income of £26,000 P/A.
VIEWING To be arranged via the Vendors' sole agent Diamond Mills & Co.
Ranelagh Road, Felixstowe

NEAREST STATIONS
Distances are straight line measurements from the centre of the postcode- Felixstowe Station0.3 miles
- Trimley Station1.7 miles
- Harwich Town Station3.1 miles



Notes
Disclaimer - Property reference 100958008233. The information displayed about this property comprises a property advertisement. Rightmove.co.uk makes no warranty as to the accuracy or completeness of the advertisement or any linked or associated information, and Rightmove has no control over the content. This property advertisement does not constitute property particulars. The information is provided and maintained by Diamond Mills & Co, Felixstowe. Please contact the selling agent or developer directly to obtain any information which may be available under the terms of The Energy Performance of Buildings (Certificates and Inspections) (England and Wales) Regulations 2007 or the Home Report if in relation to a residential property in Scotland.