
Caradon Way, Houlton, Rugby

- PROPERTY TYPE
Terraced
- BEDROOMS
2
- BATHROOMS
1
- SIZE
Ask agent
- TENUREDescribes how you own a property. There are different types of tenure - freehold, leasehold, and commonhold.Read more about tenure in our glossary page.
Freehold
Description
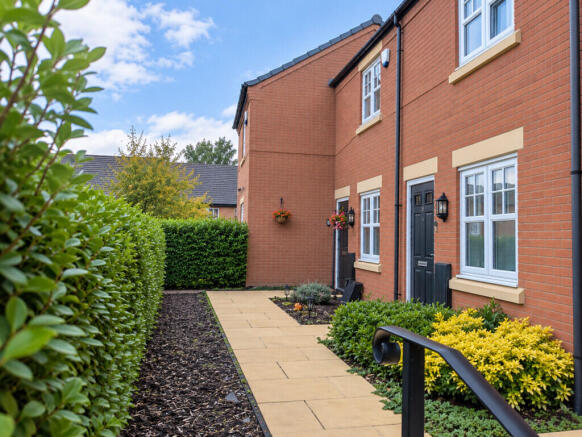
Occupying a desirable position within a private courtyard, this attractive property offers stylish, contemporary accommodation throughout, making it an ideal purchase for first-time buyers, young professionals or those looking to downsize. The property also benefits from the remainder of its NHBC warranty, providing additional peace of mind.
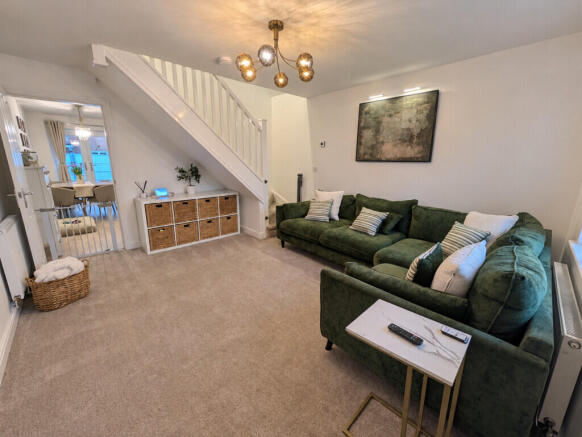
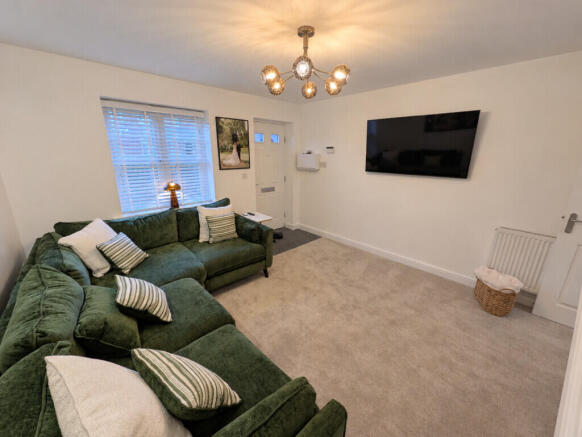
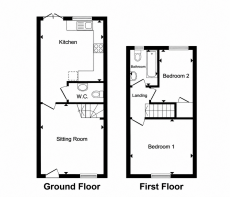
The ground floor welcomes you with a spacious and inviting lounge, a convenient downstairs WC and a modern fitted kitchen/dining room, complete with integrated appliances and patio doors opening directly onto the rear garden - creating a wonderful space for both everyday living and entertaining.
To the first floor are two well-proportioned bedrooms and a contemporary family bathroom, fitted with a modern suite and shower fittings.
Externally, the property enjoys a private rear garden and the added convenience of two allocated parking spaces.
An excellent opportunity to acquire a modern home in a desirable location. Early viewing is highly recommended to fully appreciate the accommodation, setting and lifestyle this property has to offer.
LOCATION Houlton is an increasingly popular and well-regarded development, ideally positioned for commuters and offering an excellent balance of modern living, convenient amenities and attractive green spaces.
The development benefits from excellent transport connections, with easy access to the A428, A5, M1 and M6 motorway networks. Rugby railway station also provides regular, fast services to London Euston, with journey times of under 50 minutes, making it an ideal location for those commuting further afield.
Houlton itself offers a growing range of local amenities, including the highly regarded The Tuning Fork restaurant, alongside the outstanding St Gabriel's CofE Academy. A selection of other well-regarded schools are also within easy reach, including Ashlawn School, Rugby High School for Girls and Lawrence Sheriff School for Boys, all offering excellent educational options.
The development is particularly attractive for those who enjoy outdoor living. Beautifully landscaped surroundings, numerous parks and picturesque green spaces create a wonderful sense of community. Well-lit pedestrian walkways connect the development, providing pleasant routes throughout the area and proving popular with walkers, joggers and those simply looking to enjoy the outdoors.
Combining excellent commuter links, reputable schooling, local amenities and attractive outdoor spaces, Houlton offers a fantastic setting for modern family living.
PROPERTY INFORMATION Anti-Money Laundering (AML) Requirements
In accordance with current Anti-Money Laundering Regulations, all purchasers with an accepted offer on a property marketed by Edward Knight will be required to complete an identity verification check and provide information regarding the source of funds used for the purchase.
To meet our legal obligations, these checks are carried out by an independent third-party provider. A fee of £24 including VAT per purchaser is payable in advance once an offer has been agreed and before the sales memorandum is issued. Please note that this fee is non-refundable.
Property Information Disclaimer
Whilst every effort has been made to ensure the accuracy of these property particulars, they are provided as a guide only and should not be relied upon as statements of fact. Prospective purchasers are advised to satisfy themselves as to the accuracy of all information and carry out any investigations they consider necessary.
Where alterations or improvements have been made to a property, buyers should make their own enquiries to confirm that any required planning permissions, building regulations approvals, or other consents have been obtained.
If there is any aspect of the property that is particularly important to you, please let us know and we will endeavour to obtain further clarification on your behalf.
These particulars do not form part of any offer or contract. All measurements, dimensions, and floor areas are approximate. Fixtures, fittings, services, systems, and appliances referred to within these particulars have not been tested by Edward Knight and no warranty can be given regarding their condition or functionality.
Photographs are intended for illustrative purposes only and should not be taken as confirmation that any item shown is included within the sale. Floor plans and site plans are provided for guidance only, are not necessarily to scale, and may not accurately represent the current layout of the property.
LIVING ROOM 14' 3" x 12' 3" (4.34m x 3.73m)
KITCHEN/DINER 12' 2" x 11' 10" (3.71m x 3.61m)
W.C
BEDROOM ONE 12' 4" x 10' 9" (3.76m x 3.28m)
BEDROOM TWO 10' 3" x 6' 6" (3.12m x 1.98m)
BATHROOM 7' x 5' 5" (2.13m x 1.65m)
Brochures
(S2) 6-Page Lands...- COUNCIL TAXA payment made to your local authority in order to pay for local services like schools, libraries, and refuse collection. The amount you pay depends on the value of the property.Read more about council Tax in our glossary page.
- Ask agent
- PARKINGDetails of how and where vehicles can be parked, and any associated costs.Read more about parking in our glossary page.
- Off street
- GARDENA property has access to an outdoor space, which could be private or shared.
- Yes
- ACCESSIBILITYHow a property has been adapted to meet the needs of vulnerable or disabled individuals.Read more about accessibility in our glossary page.
- Ask agent

Add an important place to see how long it'd take to get there from our property listings.
__mins driving to your place
Affordability



Notes
Staying secure when looking for property
Ensure you're up to date with our latest advice on how to avoid fraud or scams when looking for property online.
Visit our security centre to find out moreDisclaimer - Property reference 103321014219. The information displayed about this property comprises a property advertisement. Rightmove.co.uk makes no warranty as to the accuracy or completeness of the advertisement or any linked or associated information, and Rightmove has no control over the content. This property advertisement does not constitute property particulars. The information is provided and maintained by Edward Knight Estate Agents, Rugby. Please contact the selling agent or developer directly to obtain any information which may be available under the terms of The Energy Performance of Buildings (Certificates and Inspections) (England and Wales) Regulations 2007 or the Home Report if in relation to a residential property in Scotland.
*This is the average speed from the provider with the fastest broadband package available at this postcode. The average speed displayed is based on the download speeds of at least 50% of customers at peak time (8pm to 10pm). Fibre/cable services at the postcode are subject to availability and may differ between properties within a postcode. Speeds can be affected by a range of technical and environmental factors. The speed at the property may be lower than that listed above. You can check the estimated speed and confirm availability to a property prior to purchasing on the broadband provider's website. Providers may increase charges. The information is provided and maintained by Decision Technologies Limited. **This is indicative only and based on a 2-person household with multiple devices and simultaneous usage. Broadband performance is affected by multiple factors including number of occupants and devices, simultaneous usage, router range etc. For more information speak to your broadband provider.