
20 Halyard Crescent, Collaton Park, Newton Ferrers, Devon

- PROPERTY TYPE
House
- BEDROOMS
4
- BATHROOMS
2
- SIZE
1,258 sq ft
117 sq m
- TENUREDescribes how you own a property. There are different types of tenure - freehold, leasehold, and commonhold.Read more about tenure in our glossary page.
Freehold
Key features
- READY TO MOVE INTO IMMEDIATELY
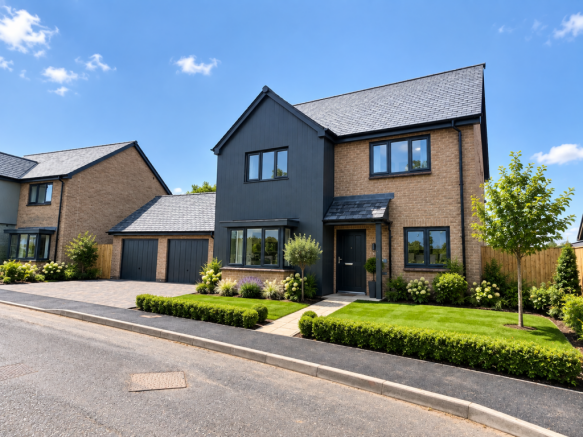
- Four-double bedroom detached family home with SOUTH-facing garden
- DOUBLE garage with additional personnel door and paved footpath
- Beautifully finished with bespoke upgrades
- Quality flooring throughout
- Open-plan kitchen/dining room with bi-fold doors
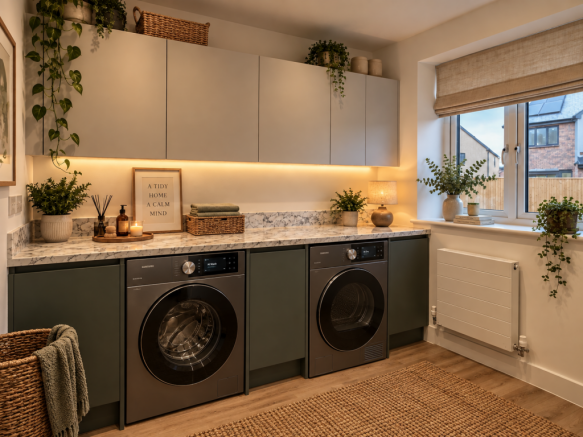
- Converted utility room with fitted base and wall units
- Principal bedroom with private en-suite and fitted wardrobes
- Solar PV panels, air source heat pump and EV charging
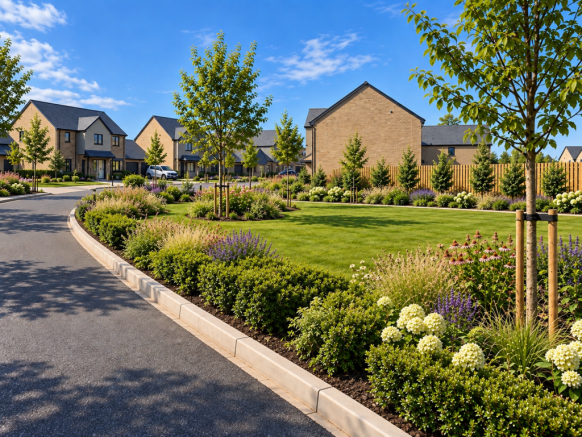
- Enviable position on the edge of the sought-after coastal village of Newton Ferrers
Description
Thoughtfully designed to combine contemporary style, generous living space and practical features for modern family life, this particular Hazel benefits from a selection of carefully considered upgrades and bespoke finishes, creating a beautifully completed home where all the finishing touches have already been taken care of.
Upon entering, you are welcomed by an inviting hallway, with quality Karndean flooring flowing through the hallway, kitchen, living room and utility room. The comfortable living room provides the perfect place to relax and unwind, enhanced by a beautifully coordinated finish, with walls and ceilings painted in complementary tones using premium COAT paint.
The true heart of the home is the stunning open-plan kitchen/dining room, offering generous space for cooking, dining and entertaining. An upgraded Blanco Silgranit sink adds a refined finishing touch to the contemporary kitchen, while elegant bi-fold doors flood the space with natural light and open seamlessly onto the rear garden, creating a wonderful connection between indoor and outdoor living.
Adding to the practicality of the ground floor, the original study has been thoughtfully converted into a dedicated utility room, complete with fitted base and wall units, providing valuable additional storage and a useful space for everyday household tasks. A convenient cloakroom and useful understairs storage complete the ground floor.
Upstairs, the first floor offers four well-proportioned bedrooms, all finished with quality Abingdon Aristocrat carpets. Selected for their durability and suitability for busy family life, these carpets provide a comfortable and practical finish throughout. The spacious principal bedroom offers a peaceful retreat, with fitted wardrobes, its own private en-suite shower room, and benefits from the same beautifully considered COAT paint finish, creating a calm and coordinated space. The three further bedrooms are served by a stylish family bathroom.
Outside, the property occupies a particularly attractive plot, with a generous rear garden providing space to relax, entertain and enjoy the outdoors. A double garage and extensive private driveway offer ample off-road parking for several vehicles, making this an ideal choice for busy households and growing families, including those with older children and multiple cars. A convenient personnel door to the garage, complemented by an additional paved footpath, provides easy access.
A wonderful village location
Newton Ferrers and neighbouring Noss Mayo are two particularly desirable South Hams villages, set within the beautiful South Hams Area of Outstanding Natural Beauty and straddling the sheltered Yealm Estuary. Together, they offer a wonderful balance of village community, local amenities and access to some of South Devon's most beautiful coastal and countryside surroundings.
The villages offer an excellent range of amenities, including a Co-op, post office, pharmacy, delicatessen café, three popular pubs, two churches, yacht club and a highly-regarded primary school. The estuary is a haven for sailing, paddleboarding and swimming, with deep-water moorings and slipway facilities available locally.
For those who enjoy spending time outdoors, the surrounding coastline and countryside provide wonderful opportunities for walking and exploring, including access to the South West Coast Path and National Trust-owned stretches of shoreline.
More comprehensive amenities can be found in nearby Yealmpton, Modbury and Ivybridge, while the city of Plymouth offers a wider range of shopping, leisure and cultural facilities, together with a university and mainline rail connections to London and beyond.
A home ready to enjoy
Combining generous family living space with bespoke upgrades, quality finishes and thoughtful practical additions, this Hazel offers an exceptional opportunity to secure a beautifully completed new-build home without the wait or additional expense of finishing it yourself.
Brought to you by award-winning developers Coln Signature Homes and Pillar Land Securities, Plot 58 is ready to move into straight away, offering the opportunity to enjoy a beautifully finished home in a wonderful South Devon setting.
DISCLAIMER - Some photographs used are from previous Coln Signature Homes developments, and some decoration may have been digitally enhanced. They are intended to illustrate the typical style and finish of a Coln Signature Homes property. Layout, space and specification may vary between developments. Please speak to the sales consultant for further information.
Services
Mains water and electricity. Air source heat pump. Solar powered.
EPC Rating
Predicted Rating: A
Council Tax
TBC
Tenure
Freehold
Authority
South Hams District Council, Follaton House, Plymouth Road, Totnes, Devon, TQ9 5HE, Tel:
Service Charge
£564.30 annual fee (2026)
Fixtures and Fittings
All items in the written text of these particulars are included in the sale. All other items are expressly excluded regardless of inclusion in any photographs. Purchasers must satisfy themselves that any equipment included in the sale of the property is in satisfactory order.
Viewing
Strictly by appointment with the sole agents, Marchand Petit, Newton Ferrers New Homes Office.
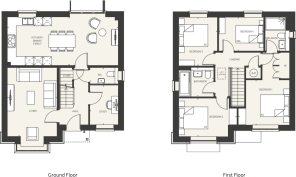
Room Dimensions
Ground Floor
Kitchen/Dining/Family 7.57m x 3.31m 24’10” x 10’10”
Living 3.39m x 4.69m 11’1” x 15’5”
Study 1.93m x 2.69m 6’4” x 8’10”
WC 1.93m x 1.14m 6’4” x 3’9”
First Floor
Bedroom 1 3.49m x 3.06m 11’5” x 10’0”
En-suite 1.70m x 2.33m 5’7” x 7’8”
Bedroom 2 3.96m x 2.62m 13’0” x 8’7”
Bedroom 3 2.64m x 3.31m 8’8” x 10’10”
Bedroom 4 3.03m x 2.29m 9’11” x 7’6”
Bathroom 2.43m x 2.66m 8’0” x 8’9”
Brochures
Brochure- COUNCIL TAXA payment made to your local authority in order to pay for local services like schools, libraries, and refuse collection. The amount you pay depends on the value of the property.Read more about council Tax in our glossary page.
- Ask agent
- PARKINGDetails of how and where vehicles can be parked, and any associated costs.Read more about parking in our glossary page.
- Driveway
- GARDENA property has access to an outdoor space, which could be private or shared.
- Enclosed garden
- ACCESSIBILITYHow a property has been adapted to meet the needs of vulnerable or disabled individuals.Read more about accessibility in our glossary page.
- Ask agent
Energy performance certificate - ask agent

Add an important place to see how long it'd take to get there from our property listings.
__mins driving to your place
Affordability


Notes
Staying secure when looking for property
Ensure you're up to date with our latest advice on how to avoid fraud or scams when looking for property online.
Visit our security centre to find out moreDisclaimer - Property reference LZT-8806333. The information displayed about this property comprises a property advertisement. Rightmove.co.uk makes no warranty as to the accuracy or completeness of the advertisement or any linked or associated information, and Rightmove has no control over the content. This property advertisement does not constitute property particulars. The information is provided and maintained by Marchand Petit, New Homes. Please contact the selling agent or developer directly to obtain any information which may be available under the terms of The Energy Performance of Buildings (Certificates and Inspections) (England and Wales) Regulations 2007 or the Home Report if in relation to a residential property in Scotland.
*This is the average speed from the provider with the fastest broadband package available at this postcode. The average speed displayed is based on the download speeds of at least 50% of customers at peak time (8pm to 10pm). Fibre/cable services at the postcode are subject to availability and may differ between properties within a postcode. Speeds can be affected by a range of technical and environmental factors. The speed at the property may be lower than that listed above. You can check the estimated speed and confirm availability to a property prior to purchasing on the broadband provider's website. Providers may increase charges. The information is provided and maintained by Decision Technologies Limited. **This is indicative only and based on a 2-person household with multiple devices and simultaneous usage. Broadband performance is affected by multiple factors including number of occupants and devices, simultaneous usage, router range etc. For more information speak to your broadband provider.