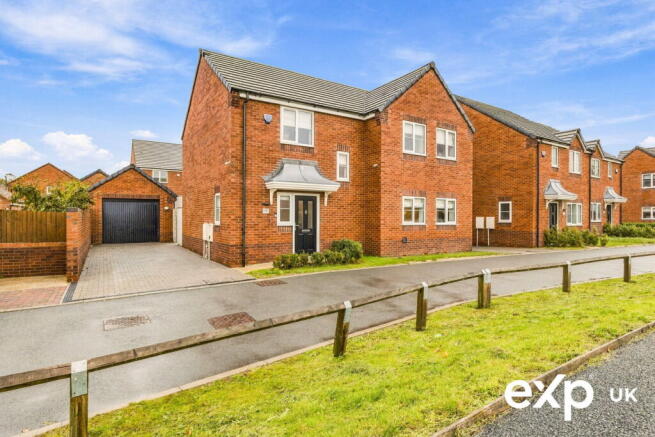
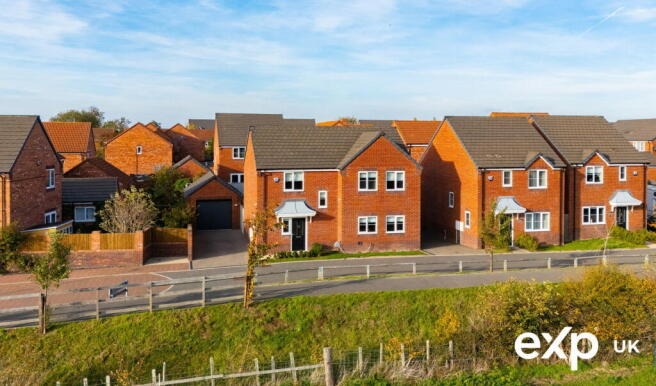
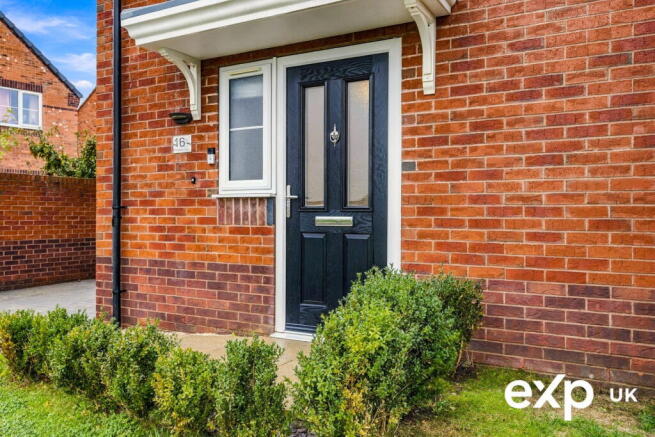
Michaelwood Way, Bolsover , Derbyshire, S44 6GG

- PROPERTY TYPE
Detached
- BEDROOMS
4
- BATHROOMS
2
- SIZE
1,442 sq ft
134 sq m
- TENUREDescribes how you own a property. There are different types of tenure - freehold, leasehold, and commonhold.Read more about tenure in our glossary page.
Freehold
Key features
- NO UPWARD CHAIN
- FOUR BEDROOM DETACHED
- MODERN FITTED KITCHEN/DINER WITH QUARTZ WORKTOPS
- PRINCIPAL BEDROOM WITH ENSUITE
- BEAUTIFUL COUNTRYSIDE VIEWS
- CUL DE SAC LOCATION
- BEAUTIFUL LOUNGE WITH BAY WINDOW
- ENCLOSED REAR GARDEN WITH DECKING
- DETACHED GARAGE
- FREEHOLD
Description
Reference RW18128
OIRO £340,000
Stepping inside, the welcoming entrance hallway sets the tone for the space and quality found throughout the property.
The ground floor offers two generous reception rooms, providing flexibility for modern family life. The principal lounge is a particularly inviting space, featuring a contemporary media wall with an integrated fireplace, creating an attractive focal point. A large window allows natural light to fill the room, while the generous proportions provide ample space to relax and unwind.
Undoubtedly one of the highlights of this home is the impressive open-plan kitchen diner, a wonderful space that effortlessly brings together style and practicality. Beautifully finished with elegant quartz worktops, a central island and a range of coordinated wall and base units, the kitchen offers excellent storage and preparation space.
The island creates a natural gathering point, whether enjoying a morning coffee, preparing family meals or entertaining friends. French doors open directly onto the rear garden, allowing the indoor and outdoor spaces to flow together beautifully during the warmer months.
A separate utility room provides additional practicality, keeping the main kitchen free from everyday household tasks, while a downstairs WC and useful storage cupboard complete the ground-floor accommodation.
First Floor
To the first floor, the property continues to impress with four generously proportioned bedrooms, offering comfortable accommodation for growing families or those requiring additional space to work from home.
The principal bedroom benefits from its own en-suite shower room, complete with a walk-in shower, creating a private and comfortable retreat.
The remaining bedrooms offer excellent versatility, with one previously utilised as a walk-in dressing room, demonstrating the flexibility of the accommodation.
The contemporary family bathroom is well appointed with both a separate bath and shower, providing practicality and comfort for busy family life.
A particularly appealing feature of the property is the beautiful outlook across the surrounding fields, bringing a wonderful sense of openness and tranquillity to this already impressive home.
Outside
The outdoor space complements the interior perfectly.
To the rear, the enclosed garden has been thoughtfully arranged to offer a combination of lawn, patio and raised decking, creating several distinct areas for relaxing, dining and entertaining.
The raised decking is particularly inviting, enjoying plenty of natural sunlight and providing an ideal setting for summer evenings, family barbecues or simply sitting back and enjoying the peaceful surroundings.
To the front, the property benefits from a driveway, additional off-road parking and a detached garage, with parking provision for approximately three vehicles.
Location
Situated within the peaceful residential setting of Michaelwood Way in Shuttlewood, the property enjoys an attractive position close to the historic market town of Bolsover.
Bolsover offers a variety of everyday amenities, including independent shops, cafés, traditional pubs, supermarkets and schools, making it a convenient location for families and professionals alike.
The area is perhaps best known for the magnificent Bolsover Castle, an impressive historic landmark overlooking the surrounding countryside. Nearby green spaces, including Hornscroft Park and the Castle Estate, provide opportunities for outdoor recreation and family days out.
For those commuting, the property is conveniently positioned for access to the M1 motorway network, with Chesterfield, Mansfield and the wider surrounding areas all within reach.
Combining countryside surroundings with excellent accessibility, Michaelwood Way offers an appealing balance between peaceful residential living and everyday convenience.
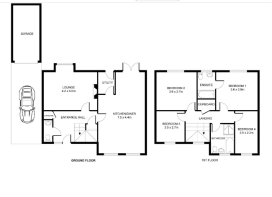
Ground Floor WC
0.93m x 2.11m (3’0” x 6’11”)
Fitted with a contemporary suite comprising a wall-mounted wash basin and WC, complemented by a tiled splashback and fully tiled flooring. An obscure-glazed uPVC window provides natural light and privacy, while a central heating radiator completes the room.
Lounge
5.00m x 4.21m (16’4” x 13’9”)
A beautifully presented and generously proportioned lounge featuring an attractive bay window overlooking the rear garden. The focal point of the room is a bespoke media wall incorporating a recessed television area with an electric fireplace beneath, complemented by decorative downlighting to either side. The room is finished with feature wallpaper, neutral décor, fitted carpeting and a central heating radiator, creating a comfortable and inviting living space.
Kitchen / Diner
4.37m x 7.52m (14’4” x 24’8”) – narrowing to 2.41m
An impressive and thoughtfully designed kitchen diner, offering a superb combination of style, space and practicality. The kitchen is fitted with a comprehensive range of wall and base units, complemented by elegant quartz worktops and matching quartz windowsills.
A substantial central island provides additional storage through integrated cupboards and drawers, together with a designated media recess, making it an ideal space for cooking, dining and socialising.
The kitchen benefits from a range of integrated NEFF appliances, including an oven, microwave, five-ring gas hob with quartz splashback and extractor fan. A contemporary inset sink with an additional quarter bowl and swan-neck mixer tap completes the work surfaces.
Further features include fully tiled flooring, space for an American-style fridge freezer and a practical area suitable for a home office desk.
The dining area comfortably accommodates a dining table and chairs, with French doors opening directly onto the rear garden. uPVC windows provide delightful views across the surrounding countryside, allowing plenty of natural light to fill the space.
Utility Room
1.61m x 2.06m (5’3” x 6’9”)
A practical utility room continuing the stylish finish of the kitchen, with matching quartz worktops and an inset sink. There is space beneath the worktop for a washing machine and tumble dryer, while a wall-mounted combination boiler is positioned above. A uPVC external door provides convenient access to the rear of the property.
Staircase and Landing
A carpeted dog-leg staircase rises to the first floor, featuring an open spindle balustrade and a uPVC window allowing natural light into the stairwell. A useful understairs storage cupboard provides additional storage, while the first-floor landing features an attractive mezzanine-style balcony overlooking the staircase.
Principal Bedroom
3.85m x 3.60m (12’7” x 11’9”)
A beautifully presented principal bedroom enjoying views over the rear garden through a uPVC window. The room features attractive monochrome wall panelling, creating a contemporary finish, alongside fitted carpeting and a central heating radiator. A door provides access to the private en-suite shower room.
En-Suite Shower Room
1.50m x 2.57m (4’11” x 8’5”)
A stylish en-suite fitted with a spacious shower enclosure featuring a mixer shower, tiled walls and a glazed shower screen. The suite also comprises a wall-mounted wash basin and WC, complemented by fully tiled flooring, recessed ceiling downlights and a heated towel radiator. An obscure-glazed uPVC window provides natural light and ventilation.
Bedroom Two
3.73m x 3.61m (12’2” x 11’10”)
A generous double bedroom positioned to the rear of the property, enjoying views over the garden through a uPVC window. The room is tastefully decorated with a two-tone colour scheme and benefits from a central heating radiator.
Bedroom Three
2.68m x 2.90m (8’9” x 9’6”)
Positioned to the front of the property, this well-proportioned bedroom enjoys attractive rural views through a uPVC window. The room features tasteful two-tone décor, fitted carpeting and a central heating radiator, making it suitable for use as a bedroom, nursery or home office.
Bedroom Four / Dressing Room
2.14m x 3.81m (7’0” x 12’5”)
A versatile fourth bedroom currently arranged as an impressive walk-in dressing room, complete with fitted hanging rails, cupboards and drawers, providing an excellent amount of storage and space for a single bed.
The room also benefits from a uPVC window, fitted carpeting and a central heating radiator. Offering flexibility to suit individual requirements, the space could alternatively be utilised as an additional bedroom or home office.
Family Bathroom
2.02m x 2.68m (6’7” x 8’9”)
A contemporary family bathroom fitted with a four-piece suite comprising a panelled bath with tiled surround, a separate shower enclosure with mixer shower and glazed screen, a wall-mounted wash basin and WC.
The room is finished with fully tiled flooring, recessed ceiling downlights and an obscure-glazed uPVC window, providing natural light whilst maintaining privacy.
Garage
A detached garage positioned at the end of the block-paved driveway, featuring an up-and-over garage door and providing useful additional storage or secure parking.
Outside
The property occupies an attractive position, enjoying delightful rural views across the neighbouring fields, with glimpses of the historic Bolsover Castle adding to its picturesque setting.
To the side, a block-paved driveway provides off-road parking and leads to the detached garage.
The enclosed rear garden has been thoughtfully arranged to provide a combination of paved patio, lawn and raised decking, offering a variety of spaces for outdoor relaxation and entertaining.
A paved patio provides an ideal spot for outdoor dining, while the central lawn offers space for family enjoyment. To the rear, an attractive raised decking area creates an additional seating space, with room for outdoor furniture or a hot tub.
Raised boundary fencing provides a good degree of privacy, completing this appealing outdoor space.
- COUNCIL TAXA payment made to your local authority in order to pay for local services like schools, libraries, and refuse collection. The amount you pay depends on the value of the property.Read more about council Tax in our glossary page.
- Band: D
- PARKINGDetails of how and where vehicles can be parked, and any associated costs.Read more about parking in our glossary page.
- Garage,Driveway
- GARDENA property has access to an outdoor space, which could be private or shared.
- Private garden
- ACCESSIBILITYHow a property has been adapted to meet the needs of vulnerable or disabled individuals.Read more about accessibility in our glossary page.
- Ask agent

Add an important place to see how long it'd take to get there from our property listings.
__mins driving to your place
Affordability

Notes
Staying secure when looking for property
Ensure you're up to date with our latest advice on how to avoid fraud or scams when looking for property online.
Visit our security centre to find out moreDisclaimer - Property reference S1909328. The information displayed about this property comprises a property advertisement. Rightmove.co.uk makes no warranty as to the accuracy or completeness of the advertisement or any linked or associated information, and Rightmove has no control over the content. This property advertisement does not constitute property particulars. The information is provided and maintained by eXp UK, East Midlands. Please contact the selling agent or developer directly to obtain any information which may be available under the terms of The Energy Performance of Buildings (Certificates and Inspections) (England and Wales) Regulations 2007 or the Home Report if in relation to a residential property in Scotland.
*This is the average speed from the provider with the fastest broadband package available at this postcode. The average speed displayed is based on the download speeds of at least 50% of customers at peak time (8pm to 10pm). Fibre/cable services at the postcode are subject to availability and may differ between properties within a postcode. Speeds can be affected by a range of technical and environmental factors. The speed at the property may be lower than that listed above. You can check the estimated speed and confirm availability to a property prior to purchasing on the broadband provider's website. Providers may increase charges. The information is provided and maintained by Decision Technologies Limited. **This is indicative only and based on a 2-person household with multiple devices and simultaneous usage. Broadband performance is affected by multiple factors including number of occupants and devices, simultaneous usage, router range etc. For more information speak to your broadband provider.