Lower High Street, The Old Chapel Lower High Street, TN5

- PROPERTY TYPE
Ground Flat
- BEDROOMS
2
- BATHROOMS
1
- SIZE
860 sq ft
80 sq m
Key features
- Characterful home set at southern end of Wadhurst High Street
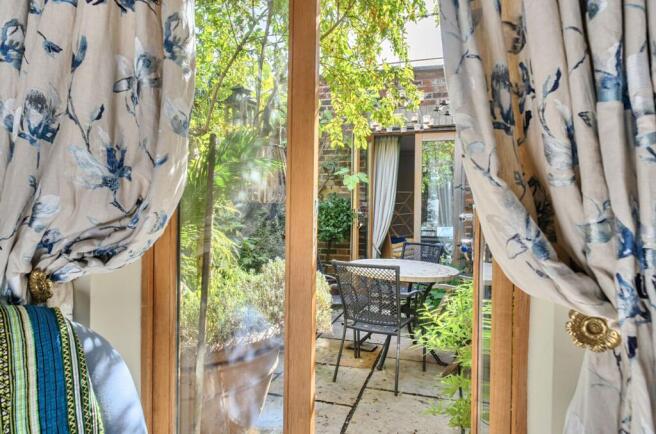
- Ground Floor Apartment - with leafy private central courtyard
- Offered for sale free of any forward chain
- Gas fired central heating
- Hallway with storage
- Large open plan living space with twin aspects and woodburner
- Superb fitted kitchen with integrated appliances ovens and gas hob
Description
Situated in the heart of the historic market town of Wadhurst, The Courtyard occupies an exceptionally convenient position within The Old Chapel on Lower High Street, less than a minute's walk from the town's attractive and bustling High Street. This central setting places an excellent range of everyday amenities on the doorstep, whilst the surrounding High Weald countryside offers extensive opportunities for walking, cycling and outdoor recreation.
The Courtyard itself forms part of The Old Chapel, a former Wesleyan Methodist chapel constructed in 1874 and subsequently converted into three individual residences. The building forms part of the rich architectural heritage of Lower High Street, offering a particularly distinctive setting within this historic Sussex market town.
The property is particularly well suited to downsizers seeking the ease of lateral living without compromising on character, private outside space or the convenience of a central High Street location. Equally, it presents an appealing opportunity for first-time buyers and professionals looking to embrace a more relaxed, countryside lifestyle whilst retaining convenient rail connections to London.
Accommodation
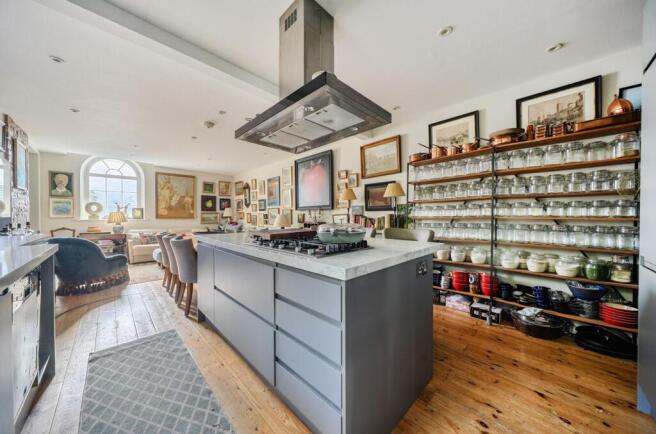
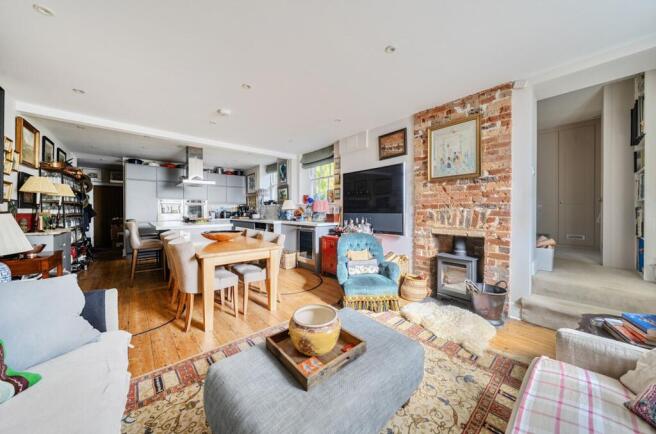
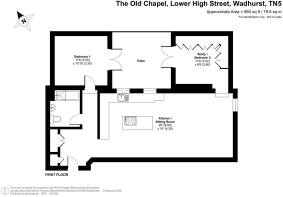
The circa 30ft open-plan living room and kitchen is undoubtedly the heart of this property, combining contemporary fittings with characterful architectural features to create an impressive and versatile living space.
The beautifully appointed kitchen features an extensive range of sleek, handleless matt grey wall and base units, complemented by white marble-effect work surfaces, matching upstands and tiled splashbacks. An impressive selection of integrated appliances includes multiple built-in ovens, whilst a substantial central island incorporates a five-burner gas hob with a suspended stainless steel extractor hood above, together with an informal breakfast bar and integrated power sockets.
The kitchen flows seamlessly into the dining and sitting areas, creating a sociable and versatile arrangement ideally suited to both everyday living and entertaining. The dining area comfortably accommodates a substantial dining table, whilst the sitting area offers generous space for a variety of seating arrangements. This inviting space is further enhanced by an attractive exposed brick chimney breast housing a log-burning stove, providing a charming focal point, alongside a distinctive arched window that reflects the building's historic character.
Another particularly appealing feature of the property is the charming and secluded courtyard garden, enclosed by attractive brick walls and laid with natural stone paving to create an inviting setting for alfresco dining and relaxation.
The principal bedroom is a generously proportioned double room, enjoying excellent natural light through french doors opening directly onto the courtyard garden. The room comfortably accommodates a double bed and additional bedroom furniture, creating an attractive and peaceful retreat.
The second bedroom is equally versatile, currently arranged as a home office, with double doors also opening directly onto the courtyard garden. This flexible space lends itself equally well to use as a guest bedroom, study or occasional bedroom. Completing the accommodation is a well-appointed contemporary bathroom, finished with large-format natural stone-effect tiling to the walls and floor.
Location
Wadhurst is a highly regarded East Sussex market town, named the UK's Best Place to Live in The Sunday Times' 2023 guide, recognised for its strong community spirit, thriving High Street, schools and transport connections.
Wadhurst is steeped in history, with its attractive conservation area encompassing a wealth of historic architecture, from medieval timber-framed buildings and traditional 17th-century inns to elegant Georgian residences. Notable landmarks include the Grade I listed Church of St Peter and St Paul, with origins dating to the 12th century, the Grade II* listed Old Vicarage and the historic Laurel Bank Terrace, which conceals the remains of a medieval hall dating to approximately the 14th century.
Local amenities include Jempson's supermarket with Post Office facilities, independent cafés, delicatessens, a butcher, greengrocer, bakery, bookshop, pharmacy, library and several public houses and restaurants. Further facilities include medical and dental practices, together with a variety of clubs and community activities.
Educational facilities are well catered for, with Wadhurst Church of England Primary School and Nursery and Uplands Academy both serving the town. Uplands Academy is situated on Lower High Street, close to the property, alongside Uplands Sports Centre, which provides a gym, sports halls, fitness classes and other recreational facilities.
For commuters, Wadhurst mainline railway station is approximately 1.5 miles away, providing direct Southeastern services to London Bridge in as little as approximately 52 minutes and London Charing Cross from approximately 62 minutes, with services also operating to London Cannon Street. The nearby A21 provides road connections towards Tonbridge, the M25 and the south coast, whilst regular bus services connect Wadhurst with neighbouring towns and villages.
The Royal Tunbridge Wells town centre is approximately 6.5 miles away, offering a more extensive range of shopping, restaurants, leisure facilities, theatres and entertainment, together with further educational and recreational opportunities.
Wadhurst sits within the High Weald National Landscape, an Area of Outstanding Natural Beauty characterised by rolling hills, ancient woodland and picturesque countryside. The parish benefits from more than 70 miles of public footpaths, while nearby Bewl Water offers an extensive range of outdoor pursuits, including sailing, fishing, paddleboarding, cycling and scenic walking routes, including a reservoir circuit of approximately 13 miles.
Combining the convenience of a central market town setting with excellent connections to London, comprehensive local amenities and access to some of the South East's most attractive countryside, The Courtyard is ideally positioned for those seeking the benefits of both town and country living.
AGENTS NOTE
For the sake of transparency this property is owned by a relative of a member of staff.
EPC Rating: C
Courtyard
Private Courtyard Garden
Disclaimer
Email interception to alter bank details is increasingly common. If you receive our bank details by email, or send yours to us, please telephone Bracketts to confirm their accuracy. We cannot accept responsibility for any funds sent to an incorrect account as a result of a fraudulent email. This email is confidential and may contain legally privileged information; if you are not the intended recipient, please delete it and notify us immediately. Email is not a secure medium, and Bracketts accepts no liability for any mis-transmission, interference, or interception. Bracketts LLP is registered in England and Wales (OC362177).
Brochures
Property Brochure- COUNCIL TAXA payment made to your local authority in order to pay for local services like schools, libraries, and refuse collection. The amount you pay depends on the value of the property.Read more about council Tax in our glossary page.
- Band: D
- PARKINGDetails of how and where vehicles can be parked, and any associated costs.Read more about parking in our glossary page.
- Ask agent
- GARDENA property has access to an outdoor space, which could be private or shared.
- Patio
- ACCESSIBILITYHow a property has been adapted to meet the needs of vulnerable or disabled individuals.Read more about accessibility in our glossary page.
- Ask agent

Add an important place to see how long it'd take to get there from our property listings.
__mins driving to your place
Affordability
About Bracketts Chartered Surveyors, Tunbridge Wells
27-29 High Street, Tunbridge Wells, TN1 1UU

Notes
Staying secure when looking for property
Ensure you're up to date with our latest advice on how to avoid fraud or scams when looking for property online.
Visit our security centre to find out moreDisclaimer - Property reference b893ca6e-f006-4a59-a7e1-6a0ef8cfd0d2. The information displayed about this property comprises a property advertisement. Rightmove.co.uk makes no warranty as to the accuracy or completeness of the advertisement or any linked or associated information, and Rightmove has no control over the content. This property advertisement does not constitute property particulars. The information is provided and maintained by Bracketts Chartered Surveyors, Tunbridge Wells. Please contact the selling agent or developer directly to obtain any information which may be available under the terms of The Energy Performance of Buildings (Certificates and Inspections) (England and Wales) Regulations 2007 or the Home Report if in relation to a residential property in Scotland.
*This is the average speed from the provider with the fastest broadband package available at this postcode. The average speed displayed is based on the download speeds of at least 50% of customers at peak time (8pm to 10pm). Fibre/cable services at the postcode are subject to availability and may differ between properties within a postcode. Speeds can be affected by a range of technical and environmental factors. The speed at the property may be lower than that listed above. You can check the estimated speed and confirm availability to a property prior to purchasing on the broadband provider's website. Providers may increase charges. The information is provided and maintained by Decision Technologies Limited. **This is indicative only and based on a 2-person household with multiple devices and simultaneous usage. Broadband performance is affected by multiple factors including number of occupants and devices, simultaneous usage, router range etc. For more information speak to your broadband provider.