
Woodlands Road, Clevedon

- PROPERTY TYPE
Flat
- BEDROOMS
2
- BATHROOMS
1
- SIZE
Ask agent
Key features
- Prime Coastal Location
- No Onward Chain
- Private Direct Entrance
- Stunning Period Charm
- Light & Spacious Living
- Private Glass Balcony
- Allocated Parking Space
- Modern Social Kitchen
Description
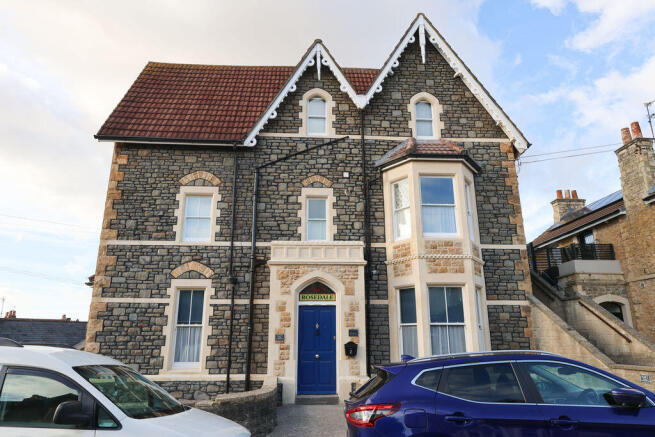
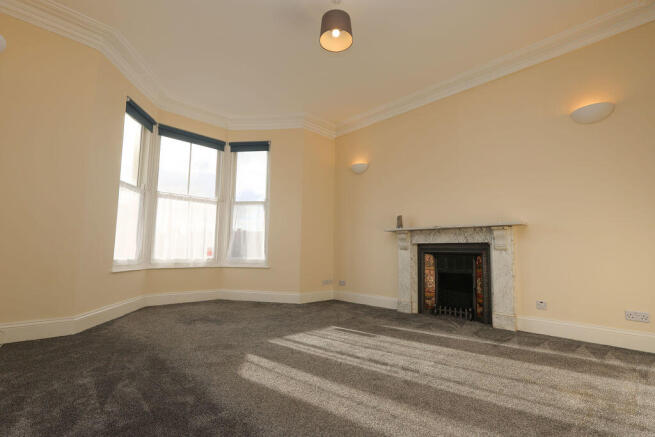
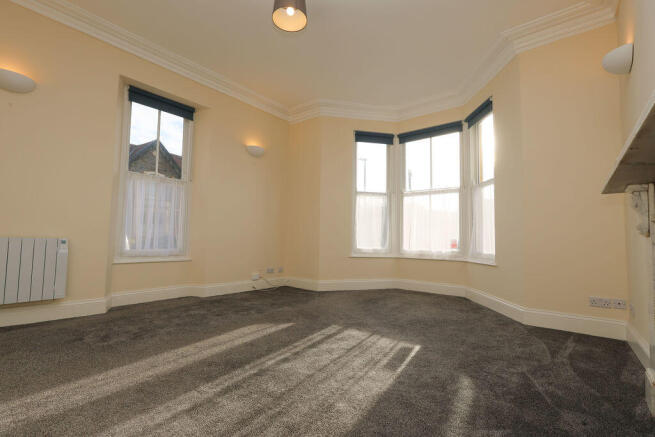
Passing through the grand, stone arch private entryway, you are welcomed by a magnificent blue front door that opens into a private vestibule. Inside, a beautiful internal door adorned with intricate stained glass framing sets a sophisticated tone for the rest of the property. The heart of the home is the exceptionally spacious, dual aspect sitting room, flooded with natural light from a striking bay window and featuring a beautifully preserved marble fireplace that serves as a warm focal point for relaxing evenings.
The lifestyle appeal continues into the generous kitchen diner, styled with classic shaker style cabinetry, warm wood effect countertops and a modern grey wood finish floor. Offering plenty of space for a dining table, it serves as a wonderful social hub for cooking and entertaining. Both of the double bedrooms are generously proportioned, with the principal bedroom benefiting from its own characterful feature fireplace. A contemporary shower room serves the apartment, complete with a modern vanity unit, clean lines and a spacious glass enclosure.
Stepping outside, the private elevated balcony enclosed by glass balustrades provides a peaceful outdoor escape with sweeping rooftop views over the surrounding town. It is the perfect spot for an evening drink or a morning coffee while soaking in the coastal air.
Living here places you at the very center of Clevedon's most sought after lifestyle quarter. A short stroll brings you to the independent cafes, artisan bakeries, and renowned restaurants of Hill Road, while the scenic coastal walks along the seafront and the historic Clevedon Pier are practically on your doorstep. Combining timeless period features with low maintenance apartment living, this empty, chain free property is ready to begin its next chapter.
Accommodation (all measurements approximate)
Flat 2 has the exclusive original private front door opening to:
Porch
With wood effect floor, an impressive stained glass gothic door with matching windows opens to:
Hallway
With wood effect floor, airing cupboard housing the hot water cylinder and leading to all of the following accommodation:
Sitting Room
17' 1'' into bay x 14' 0'' (5.20m into bay x 4.26m)
A bay window looks out to side and a second window looking back out onto Woodlands Road, beautiful Victorian fireplace, surrounding ceiling coving.
Kitchen/Diner
13'7" x 11'9" max 7'6" min
Beautifully fitted with a range of wall and base units with butchers block effect work surfaces, stainless steel sink, electric oven with four ring electric hob and contemporary extractor hood. Plumbing for washing machine, space for undercounter fridge, tiled splashbacks, wood effect floor, spotlights and two windows to rear.
Bedroom 1
17'10" into bay x 13'10" max 10'7" min
A lovely double bedroom with a feature fireplace and a bay window looking out onto Woodlands Road, surrounding ceiling coving, central ceiling rose.
Bedroom 2
13' 9'' x 8' 10'' (4.19m x 2.69m)
A second double bedroom with ceiling coving and a door opening to:
Private Balcony
A lovely advantage with this ground floor flat is that it owns it own balcony which will enjoy plenty of the afternoon and evening sun.
Shower Room
Beautifully fitted with a three piece white suite of WC, washhand basin with storage below, king size shower cubicle with Mira electric shower, wood effect floor, ladder radiator, spotlights, extractor fan.
OUTSIDE
From Woodlands Road there is a pathway which leads to the exclusive front door of Flat 2. To the side of the property a driveway extends down giving access to one allocated parking space for Flat 2.
Lease Details:
Term: Originally 999 years from 25th March 1978
The 4 flat owners make up Rosedale management company, each year the AGM is held and each flat owner pays any small amount e.g. filing fee etc then. If anything else needs doing, it is agreed amongst the flat owners and paid in quarter shares (windows are the responsibility of each flat owner individually).
Health and Safety Statement
We would like to bring to your attention the potential risks of viewing a property that you do not know. Please take care as we cannot be responsible for accidents that take place during a viewing.
Brochures
Property BrochureFull Details- COUNCIL TAXA payment made to your local authority in order to pay for local services like schools, libraries, and refuse collection. The amount you pay depends on the value of the property.Read more about council Tax in our glossary page.
- Band: B
- PARKINGDetails of how and where vehicles can be parked, and any associated costs.Read more about parking in our glossary page.
- Yes
- GARDENA property has access to an outdoor space, which could be private or shared.
- Ask agent
- ACCESSIBILITYHow a property has been adapted to meet the needs of vulnerable or disabled individuals.Read more about accessibility in our glossary page.
- Ask agent
Energy performance certificate - ask agent

Add an important place to see how long it'd take to get there from our property listings.
__mins driving to your place
Affordability


Notes
Staying secure when looking for property
Ensure you're up to date with our latest advice on how to avoid fraud or scams when looking for property online.
Visit our security centre to find out moreDisclaimer - Property reference 12505791. The information displayed about this property comprises a property advertisement. Rightmove.co.uk makes no warranty as to the accuracy or completeness of the advertisement or any linked or associated information, and Rightmove has no control over the content. This property advertisement does not constitute property particulars. The information is provided and maintained by Steven Smith Town & Country Estate Agents, Clevedon. Please contact the selling agent or developer directly to obtain any information which may be available under the terms of The Energy Performance of Buildings (Certificates and Inspections) (England and Wales) Regulations 2007 or the Home Report if in relation to a residential property in Scotland.
*This is the average speed from the provider with the fastest broadband package available at this postcode. The average speed displayed is based on the download speeds of at least 50% of customers at peak time (8pm to 10pm). Fibre/cable services at the postcode are subject to availability and may differ between properties within a postcode. Speeds can be affected by a range of technical and environmental factors. The speed at the property may be lower than that listed above. You can check the estimated speed and confirm availability to a property prior to purchasing on the broadband provider's website. Providers may increase charges. The information is provided and maintained by Decision Technologies Limited. **This is indicative only and based on a 2-person household with multiple devices and simultaneous usage. Broadband performance is affected by multiple factors including number of occupants and devices, simultaneous usage, router range etc. For more information speak to your broadband provider.