
Ellesmere Avenue, Alfreton, DE55

- PROPERTY TYPE
Detached
- BEDROOMS
2
- BATHROOMS
1
- SIZE
879 sq ft
82 sq m
- TENUREDescribes how you own a property. There are different types of tenure - freehold, leasehold, and commonhold.Read more about tenure in our glossary page.
Freehold
Key features
- Excellent potential for renovation, ideal for buyers seeking a home to personalise or a rewarding project
- Alfreton railway station approximately half a mile away, with bus stops nearby
- Driveway providing off-road parking for one small car
- Convenient for Alfreton town centre shops, cafés and local supermarkets
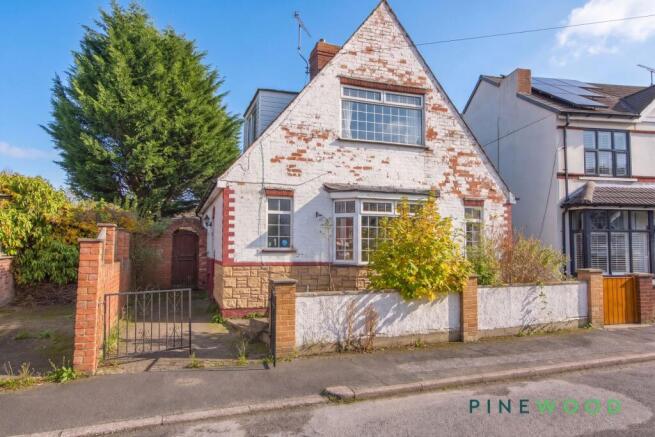
- Two-bedroom property in an established residential area
- Bright reception room with bay window and feature fireplace
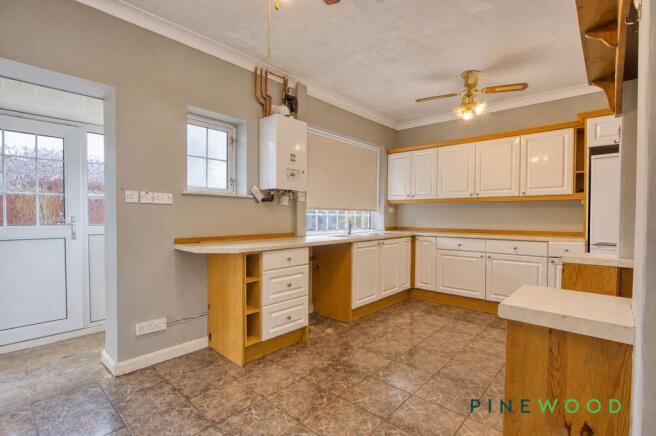
- Fitted kitchen with a range of wall and base units
- Bedroom 1 with fitted wardrobes and overhead storage
- Rear porch opening onto an enclosed courtyard garden
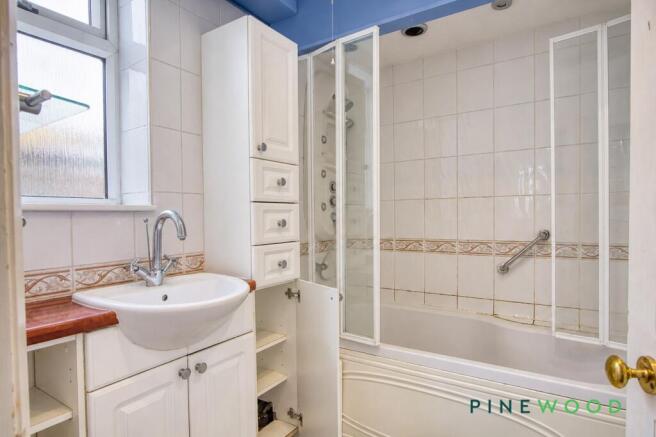
- Bathroom with shower over the bath
Description
GUIDE PRICE £160, 000 - £170,000
This two-bedroom detached house presents an excellent opportunity for buyers seeking a property to personalise or those looking for a rewarding renovation project. Situated in an established residential area, the home is ideally positioned for convenient access to Alfreton town centre, with its array of shops, cafés and local supermarkets. Alfreton railway station is approximately half a mile away, and there are bus stops nearby, making commuting straightforward. The property features a bright reception room with a bay window and a feature fireplace, creating a welcoming space for relaxation or entertaining. The fitted kitchen offers a range of wall and base units, providing ample storage and workspace. Bedroom one benefits from fitted wardrobes and overhead storage, while the second bedroom is well-proportioned and versatile. A rear porch opens directly onto the garden, and the bathroom is fitted with a shower over the bath. There is also a separate WC with a wash basin for added convenience. A driveway to the front of the property provides off-road parking for one small car.
The outside space is designed for low-maintenance enjoyment, featuring an enclosed courtyard garden to the rear. Paved areas offer plenty of room for outdoor seating or dining, while raised brick planting beds and established trees and shrubs create a pleasant green outlook. A timber pergola adds character and shade, making it an ideal spot for relaxing outdoors. The garden shed provides useful storage for tools and equipment. The outdoor space is enclosed by brick walls and timber fencing, ensuring privacy and security, with a wooden gate giving access to the rear. This property represents a wonderful opportunity to create a comfortable home in a convenient location, with scope for further improvement and personalisation.
EPC Rating: D
Kitchen
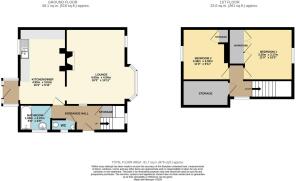
4.95m x 3.02m
Fitted with a range of cream wall and base units with wood-effect trim, complemented by contrasting work surfaces incorporating a stainless steel sink and drainer. The kitchen offers space for freestanding appliances and features a wall-mounted boiler and patterned flooring. Two windows allow plenty of natural light, while a glazed external door provides access outside.
Lounge
4.95m x 4.54m
This bright reception room features a large bay window and a further window, allowing plenty of natural light. A fireplace with a pale surround forms a focal point, while fitted carpeting, ceiling and wall lights, and radiators complete the room.
Bathroom
1.69m x 2.07m
Fitted with a white suite comprising a panelled bath with a shower over and folding shower screen, a wash basin set within a vanity unit, and a WC. Tiled walls with a decorative border complement the room, while fitted storage and a frosted window complete the space.
Bedroom 1
3.36m x 3.17m
Bedroom 1 is a bright room featuring fitted wardrobes with overhead cupboards, providing ample storage. A large window allows plenty of natural light, while fitted carpeting, a radiator and picture rails complete the room.
Bedroom 2
3.36m x 3.02m
Bedroom 2 is a bright room with a large window allowing plenty of natural light and offering an outlook towards neighbouring greenery. Fitted carpeting complements the neutral walls, while a wallpapered feature wall and picture rail add character to the space.
W/C
Fitted with a white WC and a wall-mounted wash basin with a tiled splashback. Blue painted walls add colour, while a frosted window provides natural light and privacy.
Entrance Hall
The entrance hall welcomes you through a glazed front door, with a window providing additional natural light. Carpeted stairs lead to the first floor, while white walls and green carpeting continue through the hallway, with doors opening to the adjoining rooms.
Rear Porch
The rear porch features glazed windows and a matching external door, allowing plenty of natural light and providing access to the rear garden. Panelled lower sections complete this useful space between the house and outdoors.
Garden
To the rear is an enclosed courtyard garden with paved areas, raised brick planting beds and established trees and shrubs. A timber pergola adds character, while a garden shed provides useful outdoor storage. Brick walls and timber fencing define the boundaries, with a wooden gate providing access.
Parking - Driveway
Space for one small car
Disclaimer
These particulars do not constitute part or all of a contract. While we endeavour to make our particulars fair, accurate and reliable, they are only a general guide to the property the photos/video are for reference purpose only and may be from a previous let, the appliances/white goods advertised may not be in situ and have not been tested. If there are any points which are of particular importance to you or any particular appliances or white goods required please check with the office and we will be pleased to check the position on these.
- COUNCIL TAXA payment made to your local authority in order to pay for local services like schools, libraries, and refuse collection. The amount you pay depends on the value of the property.Read more about council Tax in our glossary page.
- Band: A
- PARKINGDetails of how and where vehicles can be parked, and any associated costs.Read more about parking in our glossary page.
- Driveway
- GARDENA property has access to an outdoor space, which could be private or shared.
- Private garden
- ACCESSIBILITYHow a property has been adapted to meet the needs of vulnerable or disabled individuals.Read more about accessibility in our glossary page.
- Ask agent

Add an important place to see how long it'd take to get there from our property listings.
__mins driving to your place
Affordability

About Pinewood Properties, Chesterfield
33 Holywell Street, Chesterfield, S41 7SA


Notes
Staying secure when looking for property
Ensure you're up to date with our latest advice on how to avoid fraud or scams when looking for property online.
Visit our security centre to find out moreDisclaimer - Property reference 6848620d-5901-46d6-a8d0-7898641b70e5. The information displayed about this property comprises a property advertisement. Rightmove.co.uk makes no warranty as to the accuracy or completeness of the advertisement or any linked or associated information, and Rightmove has no control over the content. This property advertisement does not constitute property particulars. The information is provided and maintained by Pinewood Properties, Chesterfield. Please contact the selling agent or developer directly to obtain any information which may be available under the terms of The Energy Performance of Buildings (Certificates and Inspections) (England and Wales) Regulations 2007 or the Home Report if in relation to a residential property in Scotland.
*This is the average speed from the provider with the fastest broadband package available at this postcode. The average speed displayed is based on the download speeds of at least 50% of customers at peak time (8pm to 10pm). Fibre/cable services at the postcode are subject to availability and may differ between properties within a postcode. Speeds can be affected by a range of technical and environmental factors. The speed at the property may be lower than that listed above. You can check the estimated speed and confirm availability to a property prior to purchasing on the broadband provider's website. Providers may increase charges. The information is provided and maintained by Decision Technologies Limited. **This is indicative only and based on a 2-person household with multiple devices and simultaneous usage. Broadband performance is affected by multiple factors including number of occupants and devices, simultaneous usage, router range etc. For more information speak to your broadband provider.