Sanway Road, Byfleet

- PROPERTY TYPE
Semi-Detached
- BEDROOMS
3
- BATHROOMS
1
- SIZE
999 sq ft
93 sq m
- TENUREDescribes how you own a property. There are different types of tenure - freehold, leasehold, and commonhold.Read more about tenure in our glossary page.
Freehold
Key features
- Refurbished, characterful home in a village setting, with open views across fields
- Welcoming entrance hall with stylish patterned floor tiles, panelled walls & original 1930’s internal doors
- Updated & thoughtfully designed galley-style kitchen with dark blue cabinetry & useful walk-in pantry
- Living room with original wooden flooring, working log burner, patio doors to the garden & space for a dining table
- Three bedrooms, including two generous doubles & flexible third bedroom with built-in storage
- Spacious bathroom with freestanding bath, separate walk-in shower & distinctive green herringbone-style tiling
- Drawings in place exploring options for a rear extension, with potential for an expanded kitchen & dining area, utility & downstairs shower room, subject to consents
- Wide rear garden with newly laid porcelain-tiled patio & room to create an individual outdoor space
- Substantial insulated brick-built outbuilding with power, lighting, separate glazed entrance & roller door, plus gated side access
- Private driveway parking & convenient for Byfleet village, Brooklands, mainline stations, the M25 & A3 – EPC Rating: D / Council Tax Band: D
Description
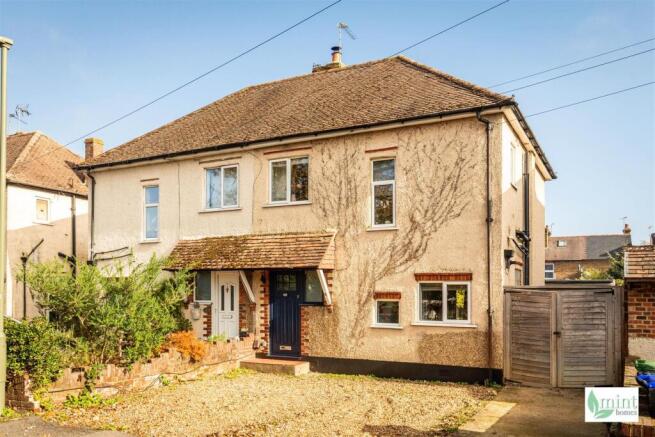
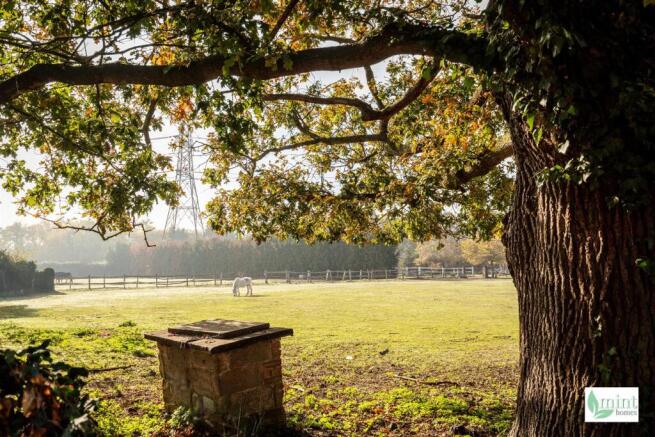
There is a lovely sense of village life along Sanway Road, where horses and open countryside bring an unexpectedly green, semi-rural feel to a location that is also wonderfully convenient for everyday connections. This three-bedroom semi-detached home enjoys open views to the front, with village amenities, walking routes and transport links all close at hand.
Inside, there is character, colour and evidence of thoughtful improvements, alongside plenty of opportunity to make the home your own.
The entrance hall makes a lovely first impression, with stylish patterned floor tiles, a welcoming sense of space, panelled walls and original 1930’s internal doors adding personality. There is a lovely contrast as the original wooden floorboards begin in the living room, giving the different spaces their own identity while maintaining a natural flow between them.
The galley-style kitchen has recently been updated with striking dark blue cabinetry, creating a real feature as you move through the space. An induction hob and useful walk-in pantry provide practical touches, with plenty of storage for everyday essentials. The patterned floor tiles define the kitchen area before the room opens through to the living room. There is room for a dining table in the area currently occupied by the piano, giving the living room space to bring cooking, dining and relaxing together.
The living room has a more traditional feel, with original floorboards and a working log burner bringing warmth and character. Patio doors open onto the rear garden, making it easy to step outside on warmer days and enjoy the garden beyond.
The home has seen some lovely improvements, including the updated kitchen, bathroom, flooring and a full rewire. There is a balance here between work already undertaken and the opportunity to make further changes over time.
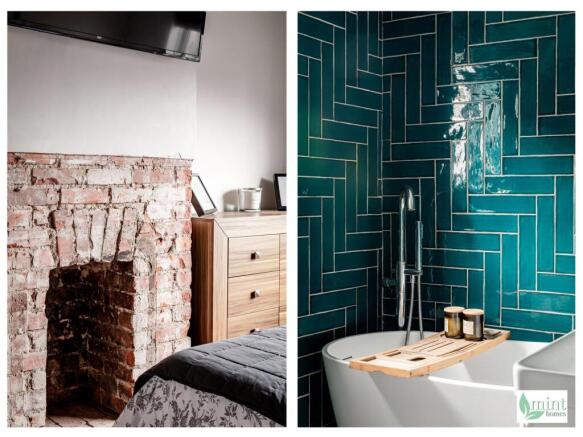
Upstairs, three bedrooms offer flexibility for family life, guests or working from home. The principal bedroom is a generous double with original wooden flooring and an exposed brick fireplace. Bedroom two is also a spacious double, while bedroom three is currently arranged as a dressing room, with built-in storage, but could equally become a child's bedroom, study or home office.
The bathroom is particularly spacious, with both a freestanding bath and a separate walk-in shower. Deep green herringbone-style tiling brings colour and individuality, while the considered finishes give the room a touch of everyday luxury.
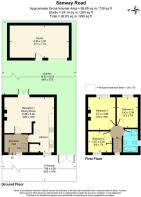
There is also plenty to think about beyond the current layout. Drawings are already in place, exploring options to extend to the rear and create a larger kitchen and dining area across the back of the home, opening directly onto the garden. The proposals also offer the possibility of incorporating a utility room and downstairs shower room, subject to the necessary consents. Given the width of the plot, there is potential to create a more expansive family living space while still retaining plenty of garden to enjoy.
Outside, the rear garden offers a blank canvas, with a new porcelain-tiled patio laid this year providing a lovely starting point for outdoor dining and entertaining. Beyond this, there is room for someone to introduce planting, lawn and places to sit. Its width is a real advantage, particularly when considering the potential to extend.
At the far end, a substantial brick-built outbuilding offers further flexibility. With insulation, power and lighting, a separate glazed entrance door and a roller door, it presents a whole range of possibilities. Its uses could range from a home gym or workshop to a creative studio, useful storage or even a teenage hideaway with a little independence from the main home. Wide side access, with gates, makes getting equipment and larger items in and out particularly convenient.
Sanway Road has an open, green outlook, with horses and fields opposite and a more rural feel than you might expect given the proximity of the M25. Nearby walking routes and a dedicated dog-walking field make it a great spot for four-legged residents too, while a children's play area is close by. Byfleet village amenities are within easy reach, and St Mary's C of E Primary School is within walking distance.
There is also a genuine neighbourly feel locally, with a real sense of community among those who live here. It is the sort of place where neighbours know one another, look out for each other and even exchange Christmas cards, which says a lot about the spirit of the area.
For commuters, the connections are another real advantage. The M25 and A3 are readily accessible, with several mainline stations nearby offering services towards London Waterloo and beyond. Brooklands retail and leisure facilities, including Tesco and Marks & Spencer, are also conveniently close, while RHS Wisley and the surrounding countryside offer plenty of choice for time outdoors.
There is plenty to appreciate here already, from the characterful details and original floorboards to the log burner, updated kitchen and new garden patio. Equally, the setting, width of the plot and existing drawings offer the chance to create a home that evolves with changing needs, while retaining the green outlook and village feel that make this location so appealing.
Brochures
Sanway Road, ByfleetBrochure- COUNCIL TAXA payment made to your local authority in order to pay for local services like schools, libraries, and refuse collection. The amount you pay depends on the value of the property.Read more about council Tax in our glossary page.
- Band: D
- PARKINGDetails of how and where vehicles can be parked, and any associated costs.Read more about parking in our glossary page.
- Yes
- GARDENA property has access to an outdoor space, which could be private or shared.
- Yes
- ACCESSIBILITYHow a property has been adapted to meet the needs of vulnerable or disabled individuals.Read more about accessibility in our glossary page.
- Ask agent
Energy performance certificate - ask agent

Add an important place to see how long it'd take to get there from our property listings.
__mins driving to your place
Affordability



Notes
Staying secure when looking for property
Ensure you're up to date with our latest advice on how to avoid fraud or scams when looking for property online.
Visit our security centre to find out moreDisclaimer - Property reference 35040354. The information displayed about this property comprises a property advertisement. Rightmove.co.uk makes no warranty as to the accuracy or completeness of the advertisement or any linked or associated information, and Rightmove has no control over the content. This property advertisement does not constitute property particulars. The information is provided and maintained by Mint Homes, Woking. Please contact the selling agent or developer directly to obtain any information which may be available under the terms of The Energy Performance of Buildings (Certificates and Inspections) (England and Wales) Regulations 2007 or the Home Report if in relation to a residential property in Scotland.
*This is the average speed from the provider with the fastest broadband package available at this postcode. The average speed displayed is based on the download speeds of at least 50% of customers at peak time (8pm to 10pm). Fibre/cable services at the postcode are subject to availability and may differ between properties within a postcode. Speeds can be affected by a range of technical and environmental factors. The speed at the property may be lower than that listed above. You can check the estimated speed and confirm availability to a property prior to purchasing on the broadband provider's website. Providers may increase charges. The information is provided and maintained by Decision Technologies Limited. **This is indicative only and based on a 2-person household with multiple devices and simultaneous usage. Broadband performance is affected by multiple factors including number of occupants and devices, simultaneous usage, router range etc. For more information speak to your broadband provider.