Wenlock Road, Bridgnorth

- PROPERTY TYPE
Semi-Detached
- BEDROOMS
4
- BATHROOMS
3
- SIZE
1,883 sq ft
175 sq m
- TENUREDescribes how you own a property. There are different types of tenure - freehold, leasehold, and commonhold.Read more about tenure in our glossary page.
Freehold
Key features
- Separately accessed annexe with rental income potential
- Four double bedrooms and three bathrooms
- Three reception rooms offering flexible living space
- Stylish kitchen fitted in February 2026
- Established garden with terraces and fish pond
- Extensive driveway parking and useful garage storage
Description
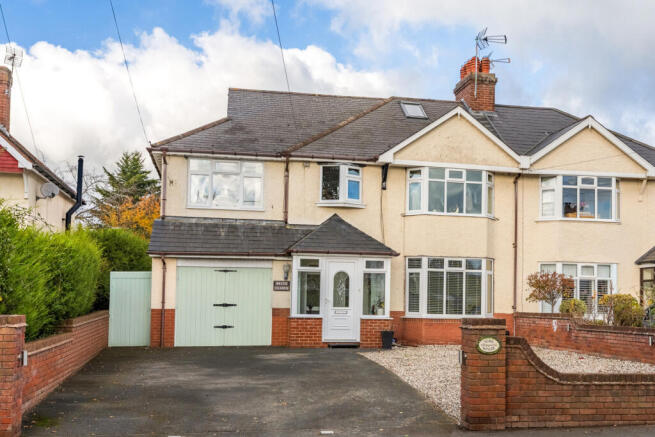
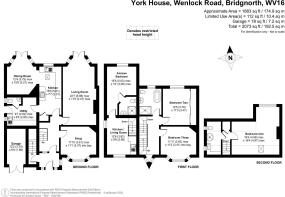
Behind its traditional bay fronted exterior, York House brings together period detail, extended living spaces and a separately accessed first floor annexe, currently used for Airbnb stays. A kitchen, fitted in February 2026, opens into a characterful dining room, complemented by a garden facing living room and a separate snug. Three bedrooms occupy the main home’s upper floors, including a primary suite, while the annexe provides a fourth bedroom and its own living facilities. An established rear garden, extensive driveway parking and garage storage complete the property.
The ground floor
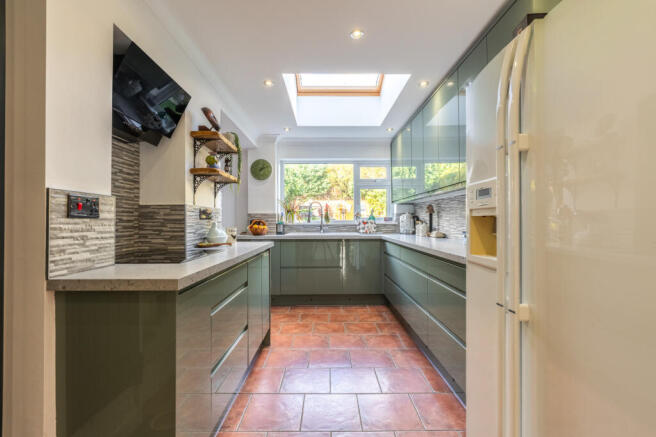
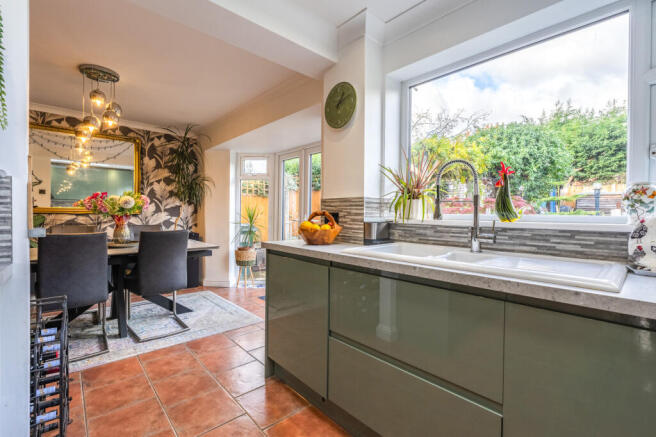
Fitted in February 2026, the kitchen pairs green cabinetry with pale worktops and tiled splashbacks, with a built in hob and extractor. A rooflight brightens the working space, while the window above the sink looks across the garden and the open layout connects naturally with the dining room.
Exposed brickwork, a substantial timber mantel and a stove give the dining room warmth and character, with terracotta toned tiles continuing through from the kitchen. Double doors within the glazed rear bay open onto the garden, making this an inviting setting for meals throughout the seasons.
The extended living room has space for generous seating, with a fireplace providing a focal point and a broad glazed bay framing the garden. Double doors open directly outside, bringing an easy connection between this principal reception room and the rear terrace.
With its wide front bay window and ceiling coving, the snug retains the character of the original home. Separate from the larger rear reception spaces, it offers somewhere quieter to read or relax and could equally serve as a home office.
Adjoining the kitchen, the utility room provides additional cupboards, worktops and a sink, with space for laundry appliances and an external door to the side. The separate cloakroom includes a WC and washbasin, finished with panelling to the lower walls.
Timber floorboards and a staircase with turned spindles give the entrance hall an inviting introduction, complemented by decorative doorway detailing. The porch also provides access to the annexe’s separate staircase, allowing guests or relatives to come and go without passing through the main home.
The first and second floors
The primary suite occupies the second floor, where sloping ceilings, a Velux window and a rear dormer window create a bedroom with its own distinctive character. The adjoining en suite includes a corner shower, vanity basin and WC.
Overlooking the rear garden, the second bedroom combines a broad window with wardrobes extending along one wall. This double bedroom is served by the family bathroom.
A projecting bay window gives the third bedroom a bright outlook to the front, echoing the character of the snug below. Its double bedroom proportions also allow space for a desk, offering a useful arrangement for study or working from home.
A freestanding bath and separate walk in shower give the family bathroom a considered balance of comfort and practicality. Textured wall tiles add interest around the bath, complemented by a vanity basin, WC and recessed ceiling lighting.
The annexe
Accessed by its own staircase from the front porch, the annexe has a combined kitchen and living room with a broad front window. A compact kitchenette provides cupboards, a worktop and a sink, supporting the current Airbnb use or accommodation for relatives.
The double bedroom lies at the rear of the annexe, with a window overlooking the garden and direct access to its own shower room. Set apart from the main home’s bedrooms, it offers a separate retreat for guests or an extended family member.
The en suite is finished with tiled walls and includes a glazed shower enclosure, a vanity basin with drawers and a WC. These dedicated facilities complete the annexe’s arrangement, keeping its bathing provision separate from the main home.
The garden and parking
A central lawn gives the rear garden an open feel, framed by raised beds, established shrubs and small trees. Paved terraces provide different places to sit, with direct access from the dining and living rooms making the garden a natural extension of the ground floor.
Further into the garden, a pergola shelters a paved seating area beside the fish pond, creating a more tucked away setting among the mature greenery. Timber garden structures and a bike shed provide storage, while the varied beds offer plenty of scope for keen gardeners.
The broad private driveway accommodates five cars, or a large caravan with four cars or vans, giving buyers considerable parking flexibility. The attached garage is used for storage rather than car parking, with room for motorbikes or equipment, while side access leads to the rear garden.
York House stands on Wenlock Road in Bridgnorth, a historic Shropshire market town with a distinctive landscape of High Town above the River Severn and Low Town along its banks.
The town centre brings together independent shops, cafés, pubs and regular markets, with further businesses around the quayside. Its established streets offer a varied setting for shopping, eating out and meeting friends.
Local schooling includes Castlefields Primary School and Oldbury Wells School for secondary education.
The A458 links Bridgnorth with Shrewsbury and Stourbridge, while the A442 connects towards Telford and Kidderminster. Mainline railway stations are available in surrounding centres, with Bridgnorth itself served by the heritage Severn Valley Railway.
Castle Walk, the castle gardens and riverside paths offer a choice of places to explore. The Cliff Railway connects the town’s two levels, while the surrounding Severn Valley provides opportunities for countryside outings.
The property benefits from mains gas, electricity, water and drainage.
Broadband Speed
Ultrafast broadband available. Download speeds up to 10000 Mbps and upload speeds up to 10000 Mbps (source: Ofcom checker).
Mobile Coverage
Mobile Coverage: Likely available from EE, Three, Vodafone and O2 (source: Ofcom checker).
Flood Risk
Flood Risk (Long-term forecast): According to the Environment Agency’s long-term flood risk data, the property is currently at very low risk for river and surface water flooding.
EPC
The EPC rating for this property is: D
Council Tax
The Council Tax for this property is Band C
Council tax band C
Reservation Fee - refundable on exchange
A reservation fee, refundable on exchange, is payable prior to the issue of the Memorandum of Sale and after which the property may be marked as Sold Subject to Contract. The fee will be reimbursed upon the successful Exchange of Contracts.
The fee will be retained by Andrew Grant in the event that you the Buyer withdraws from the purchase or does not Exchange within 6 months of the fee being received other than for one or more of the following reasons:
1. Any significant material issues which individually are more than 1% of the agreed purchase price and are highlighted in a survey and were not evident or drawn to the attention of you, the Buyer, prior to the Memorandum of Sale being issued.
2. Serious and material defect in the seller’s legal title.
3. Local search revealing a matter that has a material adverse effect on the market value of the property that was previously undeclared and not in the public domain.
4. The vendor withdrawing the property from sale.
The reservation fee will be 0.5% of the accepted offer price for offers below £800,000 and 1% for offers of £800,000 or over, subject to a minimum reservation fee of £750. This fee, unless specified otherwise, is payable upon acceptance by the vendor of an offer from a buyer.
Should a buyer’s financial position regarding the funding of the property prove to be fundamentally different from that declared by the buyer when the Memorandum of Sale was completed, then the Vendor has the right to withdraw from the sale and/or the reservation fee retained. For example, where the buyer declares themselves as a cash buyer but are in fact relying on an unsecured sale of their property. The reservation fee will not be refunded where there is an inability on the part of the Buyer to raise any required mortgage after the Memorandum of Sale is completed.
Once the reservation fee has been paid, any renegotiation of the price stated in the memorandum of sale for any reason other than those covered in points 1 to 3 above will lead to the reservation fee being retained. A further fee will be levied on any subsequent reduced offer that is accepted by the vendor. This further fee will be subject to the same conditions that prevail for all reservation fees outlined above.
Compliance and Verification Fee
A Compliance and Verification Fee of £85 plus VAT (£102 inc VAT) per individual purchaser or related party requiring anti-money laundering, identity, source and proof of funds or financial verification checks is payable upon acceptance of an offer and receipt of the reservation fee.
This fee represents the cost of compliance administration and verification services undertaken in connection with the proposed purchase including anti-money laundering checks, sanctions screening, source of funds verification, proof of funds checks and associated compliance procedures.
The Compliance and Verification Fee shall be deducted from the reservation fee monies held by Andrew Grant.
No compliance or verification work shall be commenced until the reservation fee has been received in cleared funds.
The Compliance and Verification Fee becomes due immediately upon acceptance of the offer and receipt of the reservation fee and shall become non-refundable once any compliance or verification work has commenced, irrespective of whether the transaction subsequently proceeds to Exchange of Contracts or completion.
Where all or part of the reservation fee is refundable under the reservation fee terms, any Compliance and Verification Fees incurred shall first be deducted from the monies returned.
Brochures
Brochure 1- COUNCIL TAXA payment made to your local authority in order to pay for local services like schools, libraries, and refuse collection. The amount you pay depends on the value of the property.Read more about council Tax in our glossary page.
- Ask agent
- PARKINGDetails of how and where vehicles can be parked, and any associated costs.Read more about parking in our glossary page.
- Garage,Off street
- GARDENA property has access to an outdoor space, which could be private or shared.
- Patio,Private garden
- ACCESSIBILITYHow a property has been adapted to meet the needs of vulnerable or disabled individuals.Read more about accessibility in our glossary page.
- Ask agent

Add an important place to see how long it'd take to get there from our property listings.
__mins driving to your place
Affordability

Notes
Staying secure when looking for property
Ensure you're up to date with our latest advice on how to avoid fraud or scams when looking for property online.
Visit our security centre to find out moreDisclaimer - Property reference GMO260088. The information displayed about this property comprises a property advertisement. Rightmove.co.uk makes no warranty as to the accuracy or completeness of the advertisement or any linked or associated information, and Rightmove has no control over the content. This property advertisement does not constitute property particulars. The information is provided and maintained by Andrew Grant, Covering the West Midlands. Please contact the selling agent or developer directly to obtain any information which may be available under the terms of The Energy Performance of Buildings (Certificates and Inspections) (England and Wales) Regulations 2007 or the Home Report if in relation to a residential property in Scotland.
*This is the average speed from the provider with the fastest broadband package available at this postcode. The average speed displayed is based on the download speeds of at least 50% of customers at peak time (8pm to 10pm). Fibre/cable services at the postcode are subject to availability and may differ between properties within a postcode. Speeds can be affected by a range of technical and environmental factors. The speed at the property may be lower than that listed above. You can check the estimated speed and confirm availability to a property prior to purchasing on the broadband provider's website. Providers may increase charges. The information is provided and maintained by Decision Technologies Limited. **This is indicative only and based on a 2-person household with multiple devices and simultaneous usage. Broadband performance is affected by multiple factors including number of occupants and devices, simultaneous usage, router range etc. For more information speak to your broadband provider.