
Hill Crescent, Worcester Park

- PROPERTY TYPE
Semi-Detached
- BEDROOMS
3
- BATHROOMS
2
- SIZE
Ask agent
- TENUREDescribes how you own a property. There are different types of tenure - freehold, leasehold, and commonhold.Read more about tenure in our glossary page.
Freehold
Key features
- Sale by Modern Auction (T&Cs apply)
- Subject to an undisclosed Reserve Price
- Buyers fees apply
- Three-Bedroom Semi-Detached Family Home
- Approximately 1,382 Sq Ft of Living Accommodation
- Two Generous Reception Rooms plus a Versatile Conservatory
- Generous 82 ft Rear Garden with Mature Planting
- Private Off-Street Parking via Wide Paved Driveway
Description
SUMMARY
A spacious and generously sized three-bedroom semi-detached family home located 0.5 mile from Worcester Park Railway Station and within the catchment of outstanding schools. Benefits include 1,382 sq ft of living accommodation, generous private garden and sold with no onward chain.
DESCRIPTION
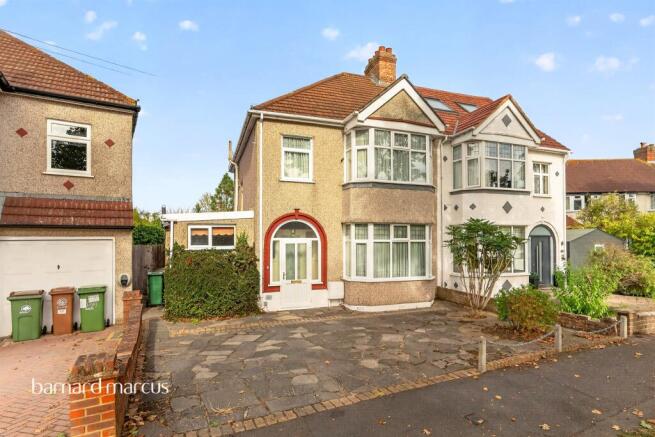
A spacious and well-proportioned three-bedroom semi-detached family home offering approximately 1,382 sq ft of living accommodation, complete with a substantial rear garden stretching approximately 82 ft and a versatile detached garden cabin.
Auctioneer's Comments
This property is offered through Modern Method of Auction. Should you view, offer or bid your data will be shared with the Auctioneer, iamsold Limited. This method requires both parties to complete the transaction within 56 days, allowing buyers to proceed with mortgage finance (subject to lending criteria, affordability and survey). The buyer is required to sign a reservation agreement and make payment of a non-refundable Reservation Fee of 4.5% of the purchase price including VAT, subject to a minimum of £6600.00 including VAT. This fee is paid in addition to purchase price and will be considered as part of the chargeable consideration for the property in the calculation for stamp duty liability. Buyers will be required to complete an identification process with iamsold and provide proof of how the purchase would be funded. The property has a Buyer Information Pack containing documents about the property. The documents may not tell you everything you need to know, so you must complete your own due diligence before bidding. A sample of the Reservation Agreement and terms and conditions are contained within this pack. The buyer will also make payment of no more than £349 inc. VAT towards the preparation cost of the pack. Please confirm exact costs with the auctioneer. The estate agent and auctioneer may recommend the services of other providers to you, in which they will be paid for the referral. These services are optional, and you will be advised of any payment, in writing before any services are accepted. Listing is subject to a start price and undisclosed reserve price that can change.
Accommodation
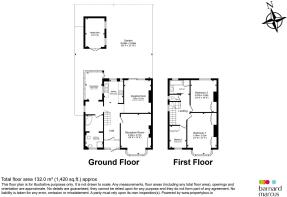
The ground floor comprises an entrance porch leading into a welcoming hallway. To the front is an impressive reception room measuring over 16 ft into the bay window, featuring a stone surround fireplace. To the rear sits a dedicated second reception/dining room with sliding doors opening out to the garden, alongside a fitted kitchen with ample worktop and cabinet space. Completing the ground floor is a bright conservatory/sunroom with side access, and a unique ground-floor bathroom suite featuring a corner bath and walk-in shower.
Upstairs, the property offers three bedrooms, including two generous doubles. Bedroom one is a standout principal bedroom measuring 17 ft into the expansive front bay window, complemented by fitted wardrobes. Bedroom two offers excellent proportions overlooking the rear garden, while the third bedroom makes an ideal child's room, nursery, or home office. The first floor also features a second family bathroom with a built-in vanity unit and bath, accompanied by an adjoining separate W.C.
A noteworthy feature is the substantial scope to modernise and further extend, including potential for a loft conversion or rear/side extensions (subject to planning permission), following precedents set along the road.The loft itself is already boarded and insulated, and benefits from lighting, power points and a quality roof window, providing excellent storage space.
Outside
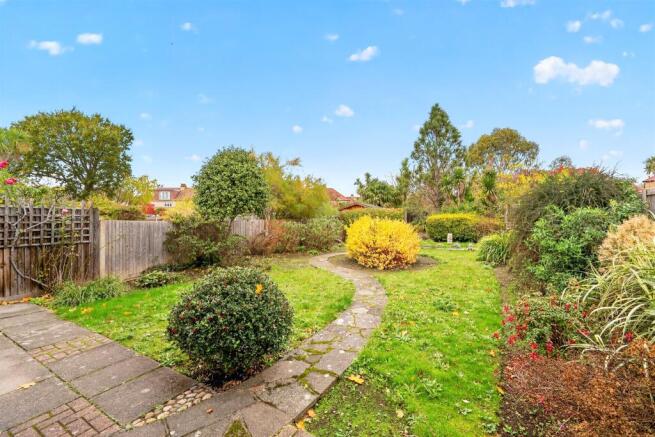
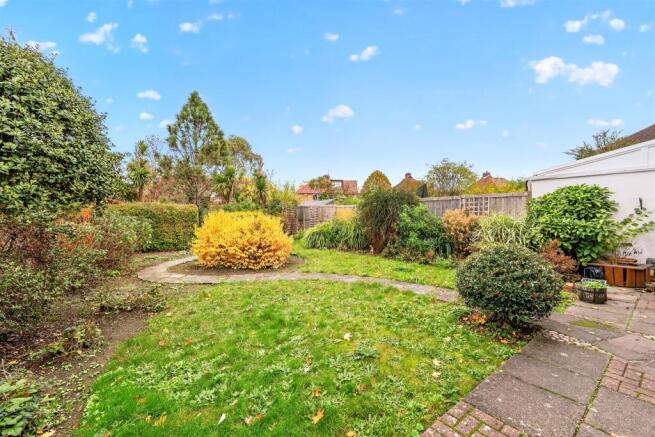
Externally, the property boasts a generous rear garden extending to approximately 82 ft (25m), bordered by mature shrubs, trees and featuring a charming water feature that adds to the appeal. Towards the rear of the garden is a large timber garden cabin measuring over 11 ft in length, fully fitted with power and workbench space—perfect for a workshop, home studio, or garden retreat. To the front, a wide paved driveway provides convenient off-street parking for multiple vehicles.
Location
Worcester Park high street is just over 0.5 mile away and provides a plethora of a well- known high street railers including Waitrose and Starbucks. Worcester Park Railway Station (Zone 4) with connections to London Waterloo in under 30 minutes. Surrounding the area is a number of highly requested primary and secondary schools, along with beautiful green spaces including Nonsuch Park.
1. MONEY LAUNDERING REGULATIONS: Intending purchasers will be asked to produce identification documentation at a later stage and we would ask for your co-operation in order that there will be no delay in agreeing the sale.
2. General: While we endeavour to make our sales particulars fair, accurate and reliable, they are only a general guide to the property and, accordingly, if there is any point which is of particular importance to you, please contact the office and we will be pleased to check the position for you, especially if you are contemplating travelling some distance to view the property.
3. The measurements indicated are supplied for guidance only and as such must be considered incorrect.
4. Services: Please note we have not tested the services or any of the equipment or appliances in this property, accordingly we strongly advise prospective buyers to commission their own survey or service reports before finalising their offer to purchase.
5. THESE PARTICULARS ARE ISSUED IN GOOD FAITH BUT DO NOT CONSTITUTE REPRESENTATIONS OF FACT OR FORM PART OF ANY OFFER OR CONTRACT. THE MATTERS REFERRED TO IN THESE PARTICULARS SHOULD BE INDEPENDENTLY VERIFIED BY PROSPECTIVE BUYERS OR TENANTS. NEITHER SEQUENCE (UK) LIMITED NOR ANY OF ITS EMPLOYEES OR AGENTS HAS ANY AUTHORITY TO MAKE OR GIVE ANY REPRESENTATION OR WARRANTY WHATEVER IN RELATION TO THIS PROPERTY.
Brochures
Full Details- COUNCIL TAXA payment made to your local authority in order to pay for local services like schools, libraries, and refuse collection. The amount you pay depends on the value of the property.Read more about council Tax in our glossary page.
- Band: E
- PARKINGDetails of how and where vehicles can be parked, and any associated costs.Read more about parking in our glossary page.
- Driveway
- GARDENA property has access to an outdoor space, which could be private or shared.
- Back garden
- ACCESSIBILITYHow a property has been adapted to meet the needs of vulnerable or disabled individuals.Read more about accessibility in our glossary page.
- Ask agent
Energy performance certificate - ask agent

Add an important place to see how long it'd take to get there from our property listings.
__mins driving to your place
Affordability

About Barnard Marcus, Worcester Park
67 Central Road, Worcester Park, Surrey, KT4 8EB



Notes
Staying secure when looking for property
Ensure you're up to date with our latest advice on how to avoid fraud or scams when looking for property online.
Visit our security centre to find out moreDisclaimer - Property reference WCP108559. The information displayed about this property comprises a property advertisement. Rightmove.co.uk makes no warranty as to the accuracy or completeness of the advertisement or any linked or associated information, and Rightmove has no control over the content. This property advertisement does not constitute property particulars. The information is provided and maintained by Barnard Marcus, Worcester Park. Please contact the selling agent or developer directly to obtain any information which may be available under the terms of The Energy Performance of Buildings (Certificates and Inspections) (England and Wales) Regulations 2007 or the Home Report if in relation to a residential property in Scotland.
Auction Fees: The purchase of this property may include associated fees not listed here, as it is to be sold via auction. To find out more about the fees associated with this property please call Barnard Marcus, Worcester Park on 020 3872 2503.
*Guide Price: An indication of a seller's minimum expectation at auction and given as a “Guide Price” or a range of “Guide Prices”. This is not necessarily the figure a property will sell for and is subject to change prior to the auction.
Reserve Price: Each auction property will be subject to a “Reserve Price” below which the property cannot be sold at auction. Normally the “Reserve Price” will be set within the range of “Guide Prices” or no more than 10% above a single “Guide Price.”
*This is the average speed from the provider with the fastest broadband package available at this postcode. The average speed displayed is based on the download speeds of at least 50% of customers at peak time (8pm to 10pm). Fibre/cable services at the postcode are subject to availability and may differ between properties within a postcode. Speeds can be affected by a range of technical and environmental factors. The speed at the property may be lower than that listed above. You can check the estimated speed and confirm availability to a property prior to purchasing on the broadband provider's website. Providers may increase charges. The information is provided and maintained by Decision Technologies Limited. **This is indicative only and based on a 2-person household with multiple devices and simultaneous usage. Broadband performance is affected by multiple factors including number of occupants and devices, simultaneous usage, router range etc. For more information speak to your broadband provider.