
The Ridge, Linton, Wetherby

- PROPERTY TYPE
Detached
- BEDROOMS
5
- BATHROOMS
4
- SIZE
4,547 sq ft
422 sq m
- TENUREDescribes how you own a property. There are different types of tenure - freehold, leasehold, and commonhold.Read more about tenure in our glossary page.
Freehold
Key features
- Exceptional Five-Bedroom Residence
- Outstanding Architectural Features
- Beautiful Grounds Extending to Just Under an Acre
- Magnificent Kitchen and Dining Space
- Beautiful Orangery
- Luxurious Principal Suite
- Four Further Generous Bedrooms
- Exceptional Reception Accommodation
- Dedicated Lifestyle Facilities
- Premium Interior Specification Throughout
Description
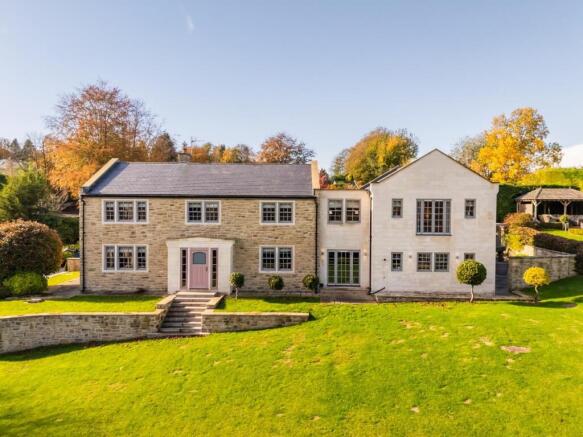
The exterior immediately sets the tone, featuring exquisite handcrafted Ashlar stonework, complemented by beautiful stone mullions and traditional timber sash windows. These architectural features combine to create a distinguished appearance, while the interior seamlessly blends character. Polished oak flooring, Farrow & Ball paintwork and carefully selected finishes run throughout, creating a cohesive and sophisticated aesthetic.
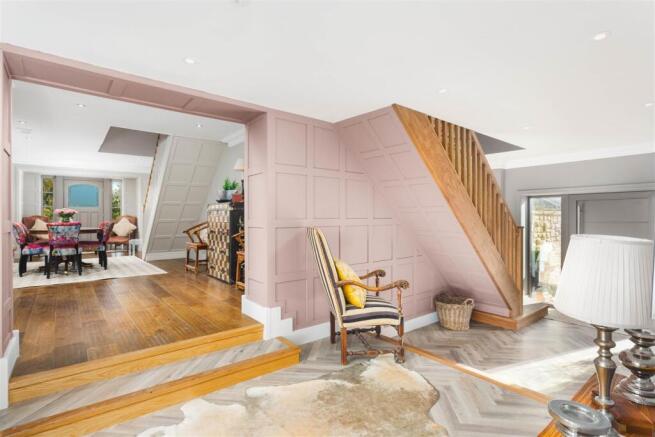
Upon entering, a welcoming entrance hall provides access to the dining hall, which forms a central connection between the principal living spaces and additional ground floor accommodation. The dining hall leads through to an elegant living room, where a Stovax wood-burning stove creates an inviting focal point, providing a wonderfully comfortable setting in which to relax. The generous proportions and characterful detailing make this a particularly appealing reception space.
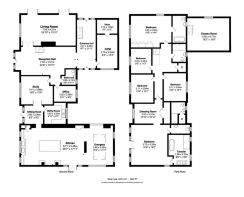
The ground floor continues to impress including a dedicated study and separate office, offering flexibility for home working or quieter pursuits. A charming sitting nook provides a further area in which to retreat, plus conveniently positioned ground floor bathroom complemented by a separate utility room which provides valuable additional space for laundry facilities and household organisation.
The magnificent kitchen, breakfast and dining space, beautifully appointed and designed to serve as the heart of everyday living. Featuring elegant quartz worktops, a striking triple AGA, integrated appliances and underfloor heating, the kitchen combines exceptional functionality with an attractive, considered design. Having a direct connection to the garden, allowing the interior to flow effortlessly into the outdoor surroundings.
Leading from the kitchen is a superb orangery, providing an additional reception and entertaining space. With its glass lantern roof flooding the room with natural light and a dual-aspect feature vapor fireplace creating an attractive focal point.
Further enhancing the ground floor is a dedicated gym. That opens directly onto a tranquil Zen garden with a koi pond, creating a peaceful connection with the outside environment.
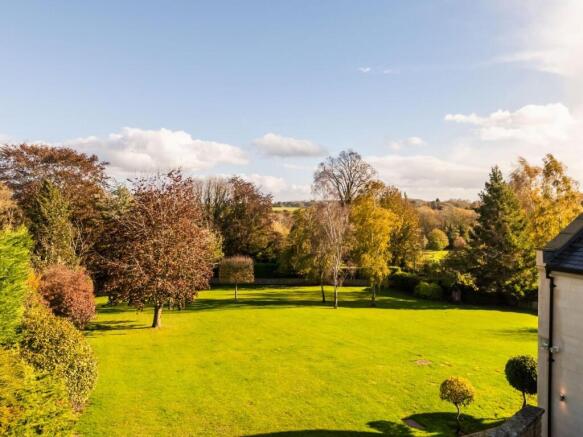
The south facing grounds are a particularly outstanding feature of this exceptional home, extending to just under an acre and providing a wonderful sense of privacy. The grounds feature beautifully manicured sweeping lawns, alongside an attractive sun patio providing the perfect setting for outdoor dining and entertaining. An evening gazebo offers a charming spot to relax and enjoy the surroundings. Just off the patio is a hot tub tucked away under a wooden gazebo.
Ascending to the first floor, the property continues with five beautifully proportioned bedrooms. The principal suite is particularly striking, comprising a generous bedroom with French doors overlooking the garden. The suite is further complemented by a dedicated dressing room, providing extensive space for clothing and personal belongings, alongside a luxurious en-suite bathroom.
The en-suite has been finished to an exceptional standard, featuring an elegant roll-top bath, generous walk-in shower, double vanity unit and a separate WC with wash hand basin.
In addition to the principal bedroom, there are four further well-proportioned bedrooms, two of which benefit from their own private en-suite bathrooms. The remaining two bedrooms are served by an additional bathroom, providing excellent facilities for family members and guests.
Accessed via a separate staircase, a substantial cinema room completes the first-floor accommodation, creating a dedicated space for relaxation and entertainment and adding another distinctive dimension to this exceptional home. This versatile space also offers the potential to serve as a sixth bedroom.
This is a truly distinguished home where every detail has been carefully considered. The balance of elegant interiors, beautifully appointed living spaces and extensive private gardens creates a residence of rare quality, offering a wonderful setting for both everyday living and entertaining.
REASONS TO BUY
•Exceptional Five-Bedroom Residence – Beautifully renovated and substantially extended to approximately twice its original size.
•Outstanding Architectural Features – Handcrafted Ashlar stonework, stone mullions and traditional timber sash windows.
•Beautiful Grounds Extending to Just Under an Acre – Featuring sweeping lawns, a sun patio, evening gazebo and thoughtfully designed Zen garden.
•Magnificent Kitchen and Dining Space – Featuring quartz worktops, a triple AGA, integrated appliances and underfloor heating.
•Beautiful Orangery – With an impressive glass lantern roof, dual-aspect vapor fireplace and direct garden connection.
•Luxurious Principal Suite – Complete with a dedicated dressing room, French doors overlooking the garden and an exquisite en-suite bathroom.
•Four Further Generous Bedrooms – Including two additional en-suite bedroom.
•Exceptional Reception Accommodation – Including an elegant living room with Stovax wood-burning stove, separate sitting nook and cinema room.
•Dedicated Lifestyle Facilities – Private gym opening onto a tranquil Zen garden, alongside separate study and office spaces.
•Premium Interior Specification Throughout – Polished oak flooring, Farrow & Ball paintwork and carefully selected finishes.
Environs.
Willowcroft enjoys a peaceful position on The Ridge in the sought-after village of Linton, close to Wetherby, surrounded by attractive countryside and established residential properties. The Ridge is a private residential road, providing a quiet and secluded setting while remaining conveniently placed for access to Wetherby and the surrounding West Yorkshire area. The nearby market town of Wetherby provides a wide range of everyday amenities, including shops, supermarkets, restaurants, schools and leisure facilities, while the surrounding countryside offers numerous opportunities for walking and outdoor pursuits. The location also provides convenient road links towards Leeds, York and Harrogate, making it well placed for both local amenities and commuting.
Services.
We are advised that the property has mains gas, mains water, mains drainage.
Local Authority.
Leeds City Council.
Tenure
We are advised that the property is freehold, and that vacant possession will be granted upon legal completion.
Viewing Arrangements.
Strictly through the selling agent Monroe Estate Agents
Viewings by appointment only.
Please note some images may contain CGI.
Brochures
The Ridge, Linton, WetherbyBrochure- COUNCIL TAXA payment made to your local authority in order to pay for local services like schools, libraries, and refuse collection. The amount you pay depends on the value of the property.Read more about council Tax in our glossary page.
- Band: H
- PARKINGDetails of how and where vehicles can be parked, and any associated costs.Read more about parking in our glossary page.
- Driveway,Off street
- GARDENA property has access to an outdoor space, which could be private or shared.
- Yes
- ACCESSIBILITYHow a property has been adapted to meet the needs of vulnerable or disabled individuals.Read more about accessibility in our glossary page.
- Ask agent

Add an important place to see how long it'd take to get there from our property listings.
__mins driving to your place
Affordability

About Monroe Estate Agents, Boston Spa
186 High St, Boston Spa, Wetherby, LS23 6BT

Notes
Staying secure when looking for property
Ensure you're up to date with our latest advice on how to avoid fraud or scams when looking for property online.
Visit our security centre to find out moreDisclaimer - Property reference 35039388. The information displayed about this property comprises a property advertisement. Rightmove.co.uk makes no warranty as to the accuracy or completeness of the advertisement or any linked or associated information, and Rightmove has no control over the content. This property advertisement does not constitute property particulars. The information is provided and maintained by Monroe Estate Agents, Boston Spa. Please contact the selling agent or developer directly to obtain any information which may be available under the terms of The Energy Performance of Buildings (Certificates and Inspections) (England and Wales) Regulations 2007 or the Home Report if in relation to a residential property in Scotland.
*This is the average speed from the provider with the fastest broadband package available at this postcode. The average speed displayed is based on the download speeds of at least 50% of customers at peak time (8pm to 10pm). Fibre/cable services at the postcode are subject to availability and may differ between properties within a postcode. Speeds can be affected by a range of technical and environmental factors. The speed at the property may be lower than that listed above. You can check the estimated speed and confirm availability to a property prior to purchasing on the broadband provider's website. Providers may increase charges. The information is provided and maintained by Decision Technologies Limited. **This is indicative only and based on a 2-person household with multiple devices and simultaneous usage. Broadband performance is affected by multiple factors including number of occupants and devices, simultaneous usage, router range etc. For more information speak to your broadband provider.