
Treherne Road, Newcastle Upon Tyne, NE2

Letting details
- Let available date:
- Ask agent
- Deposit:
- £2,884A deposit provides security for a landlord against damage, or unpaid rent by a tenant.Read more about deposit in our glossary page.
- Furnish type:
- Part furnished
- Council Tax:
- Ask agent
- PROPERTY TYPE
End of Terrace
- BEDROOMS
3
- BATHROOMS
1
- SIZE
1,421 sq ft
132 sq m
Key features
- Available Now!!!
- Highly sought after location close to the Metro and Gosforth High Street
- Presented to an extremely high standard throughout
- Ample on street parking plus parking in rear yard
- Perfect for professional couple or family
- Close to all local amenities
- Three spacious bedrooms
- Must be viewed
Description
The property has been finished to an extremely high standard throughout, creating a welcoming and modern living environment ideal for a professional couple or family. Upon entering, you are greeted by a bright and spacious hallway that leads to a generously proportioned living area, perfect for relaxing or entertaining guests.
The contemporary kitchen is fitted with quality units and appliances (including ample storage and workspace), making it a practical and stylish space for cooking and dining.
Upstairs, you will find three spacious bedrooms, each thoughtfully designed to provide comfortable accommodation and flexibility for a range of lifestyles. The family bathroom features period fixtures and fittings, offering a tranquil space to unwind after a busy day.
The property benefits from ample on street parking, as well as additional parking in the rear yard, ensuring convenience for multiple vehicles or visitors.
Its prime location places you within easy reach of excellent local amenities, including shops, cafes, restaurants, and reputable schools, as well as superb transport links for commuting across Newcastle and beyond.
This home is perfect for those seeking a harmonious blend of comfort, style, and practicality in one of the area’s most desirable neighbourhoods.
Early viewing is highly recommended to fully appreciate the quality and space on offer in this outstanding property.
Front door and reception lobby
From Treherne Road a short path leads to the front door that opens to a reception lobby with original cornicing, dado rail and a beautiful original acid etched door that opens to the reception hall.
Reception Hall
The acid etched door opens to the reception hall which retains the original cornice, plaster corbels and dado rails and dark woof flooring that leads to:
Family Room
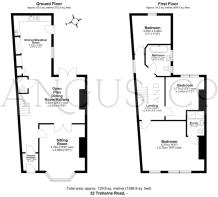
6.62m x 5.93m
This spacious open plan room has French doors, with plantation shutters, that open to the rear yard, it retains its original cornice and picture rail. There is a period fireplace, dark wood flooring, double doors the open to the lounge as well as a door to:
WC
Beneath the stairs there is a cloak room with white suite and chrome towel rail.
Kitchen
5.31m x 3.36m
An open arch from from the family room leads to a spacious kitchen with lime stone tiled floor, Oak cabinets with quartz work surfaces.There is a fully integrated fridge freezer and washing machine as well as a range stove and dish washer. The kitchen has a window and some with west facing aspects opening to the private rear yard.
Lounge
4.79m x 4m
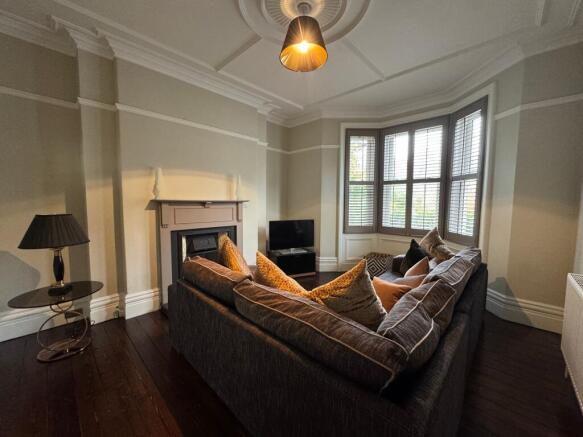
The lounge has a West facing bay window, decorative fireplace, original cornice, ceiling mouldings, picture rail and dark wood flooring. There is a door from the lounge that opens to the reception hall.
Stairs to half landing
A stair case with original bannister, newel post and spindles leads to the first floor half landing with an original window and doors to:
Bedroom 3
3.35m x 3.46m
At the rear of the property bedroom 3 has a window with East facing aspect.
Bathroom
2.72m x 2.21m
This beautiful family bathroom is fully tiled and has a white suite that includes a freestanding roll top bath with mains fed shower.
Bedroom 2
3.77m x 3.4m
Bedroom 2 is a generous double with a feature fireplace, original cornicing, picture rail and windows with East facing aspect.
Master Bedroom
4.37m x 5.72m
This wonderful master bedroom runs the full width of the property, it has windows with West facing aspects and plantation shutters. There is decorative cornicing and rose, picture rail and period fireplace. There is also a door that opens to:
En Suite
2.16m x 1.52m
This beautifully presented ensuite shower room has a walk in shower and chrome towel rail.
Yard
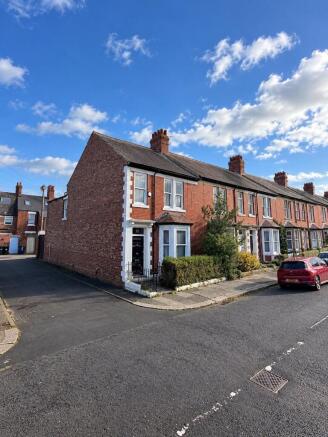
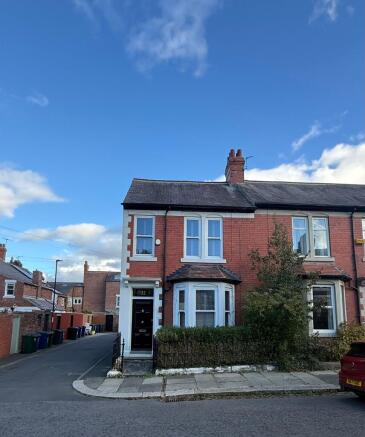
This beautiful Edwardian property has a small town front garden with West facing aspect and a the rear a private enclosed rear yard with South and East facing aspects and a roller shutter garage door that allows access for secure off street parking
Disclaimer
The information displayed about this property comprises a property advertisement. Rightmove.co.uk makes no warranty as to the accuracy or completeness of the advertisement or any linked or associated information, and Rightmove has no control over the content. This property advertisement does not constitute property particulars. The information is provided and maintained by Angus and Co, Gosforth. Please contact the selling agent or developer directly to obtain any information which may be available under the terms of The Energy Performance of Buildings (Certificates and Inspections) (England and Wales) Regulations 2007 or the Home Report if in relation to a residential property in Scotland.
- COUNCIL TAXA payment made to your local authority in order to pay for local services like schools, libraries, and refuse collection. The amount you pay depends on the value of the property.Read more about council Tax in our glossary page.
- Band: D
- PARKINGDetails of how and where vehicles can be parked, and any associated costs.Read more about parking in our glossary page.
- Yes
- GARDENA property has access to an outdoor space, which could be private or shared.
- Private garden
- ACCESSIBILITYHow a property has been adapted to meet the needs of vulnerable or disabled individuals.Read more about accessibility in our glossary page.
- Ask agent
Energy performance certificate - ask agent

Add an important place to see how long it'd take to get there from our property listings.
__mins driving to your place

About Angus and Co., Gosforth
49 High Street, Gosforth, Newcastle Upon Tyne, NE3 4AA
Notes
Staying secure when looking for property
Ensure you're up to date with our latest advice on how to avoid fraud or scams when looking for property online.
Visit our security centre to find out moreDisclaimer - Property reference 5978637b-6205-4ca0-87e2-d2394355b74a. The information displayed about this property comprises a property advertisement. Rightmove.co.uk makes no warranty as to the accuracy or completeness of the advertisement or any linked or associated information, and Rightmove has no control over the content. This property advertisement does not constitute property particulars. The information is provided and maintained by Angus and Co., Gosforth. Please contact the selling agent or developer directly to obtain any information which may be available under the terms of The Energy Performance of Buildings (Certificates and Inspections) (England and Wales) Regulations 2007 or the Home Report if in relation to a residential property in Scotland.
*This is the average speed from the provider with the fastest broadband package available at this postcode. The average speed displayed is based on the download speeds of at least 50% of customers at peak time (8pm to 10pm). Fibre/cable services at the postcode are subject to availability and may differ between properties within a postcode. Speeds can be affected by a range of technical and environmental factors. The speed at the property may be lower than that listed above. You can check the estimated speed and confirm availability to a property prior to purchasing on the broadband provider's website. Providers may increase charges. The information is provided and maintained by Decision Technologies Limited. **This is indicative only and based on a 2-person household with multiple devices and simultaneous usage. Broadband performance is affected by multiple factors including number of occupants and devices, simultaneous usage, router range etc. For more information speak to your broadband provider.