Wellgreen Lane, Kingston

- PROPERTY TYPE
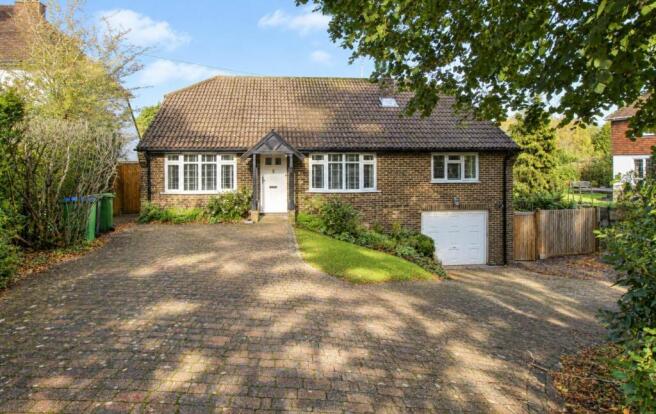
Detached Bungalow
- BEDROOMS
3
- BATHROOMS
1
- SIZE
1,130 sq ft
105 sq m
- TENUREDescribes how you own a property. There are different types of tenure - freehold, leasehold, and commonhold.Read more about tenure in our glossary page.
Freehold
Description
Wellgreen Lane runs between the Garden Centre on Newhaven Road and The Street in the centre of delightful Kingston village. This is the closest village to Lewes (just 1 mile to the west) and has an easy connection to the A27 for Eastbourne/Brighton, as well as the A23/M23 to Gatwick and London. Kingston has a popular primary school, The Juggs Arms public house, village hall, parish church and village green with tennis courts and pavilion. Lewes, the county town of East Sussex, has an excellent range of shopping facilities including 3 superstores, an abundance of independent shops, cafes, pubs and restaurants, as well as the popular Depot cinema and mainline railway station (services to London Victoria & London Bridge 70 mins, Eastbourne and Brighton 20 mins). Lewes` historic core has many attractions including the Norman castle, Anne of Cleves House, the Priory Monastery ruins and Southover Grange and garden open which is open to the public.
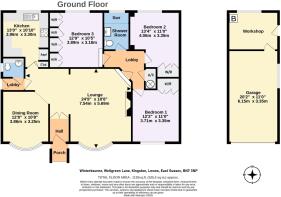
ACCOMMODATION WITH APPROXIMATE MEASUREMENTS COMPRISES:-
GROUND FLOOR
ENTRANCE PORCH:
Open area with vertical timbers and pitched roof. Entrance door to:-
ENTRANCE HALL:
Wall light. Double doors with glazed lights to:-
OPEN-PLAN LOUNGE & DINING ROOM: 30`2 x 18`8
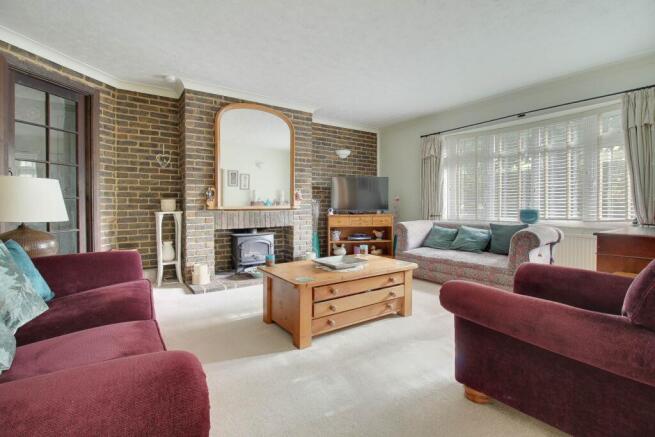
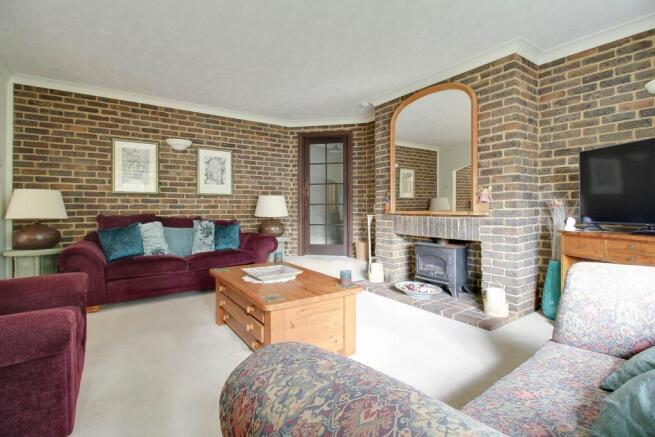
Lounge area ( L` shaped): 24`9 x 18`8. Feature bay window facing south to the front garden. 3 Wall lights. Exposed brick chimney breast and fireplace with brick hearth and gas wood-burner style fire. TV point. 2 Radiators. Glazed door to bedroom wing. 2 Central arches to:-
Dining area: 12`8 x 10`8. uPVC double glazed bay window with southern aspect looking to front driveway. Telephone point. 2 Wall lights. Thermostat. Exposed brick wall. Door to:-
LOBBY:
Glazed side door. Exposed brickwork. Hatch to roof space (potential for conversion stpp).
CLOAKROOM: 5` x 4`10
Modern low level wc. Display top with wash basin, mixer taps and cupboards under. Wall cupboards and mirrored cupboard. Chrome ladder towel rail.
KITCHEN: 13`max x 10`10
Fitted kitchen with uPVC double glazed window overlooking the rear garden and view to the South Downs. 1½ bowl stainless steel sink unit with drawer and cupboards under. Worktop with Siemens 4-ring electric hob and stainless steel electric oven, drawers and cupboards under. Extractor fan. Range of wall cupboards. Exposed brick walls. Space for fridge/freezer. Shelved storage cupboard. Further top with Hotpoint washing machine and Siemens dishwasher under. Fitted corner top with cupboards under and shelves. Gallery shelves and central open shelves. Tiled floor. Radiator.
INNER LOBBY:
Storage cupboard. Dimmer switch. Leading to bedroom wing.
BEDROOM 1: 12`2 x 11`
South facing double glazed window overlooking the front garden. Radiator with thermostat. 3 Wall lights. 3-Door wardrobe cupboard with hanging rail and shelves.
BEDROOM 2: 13`4 x 11`
Double glazed window to the rear garden and glimpses of the South Downs. 3-Door wardrobe cupboard with hanging rail and shelves. Radiator with thermostat. 3 Wall lights.
BEDROOM 3: 12`9 x 10`5
uPVC double glazed window to the rear garden with glimpses of the South Downs. Range of 3 wall-to-wall wardrobe cupboards (3 doubles & 1 single) with hanging rails and shelves. 2 Wall lights.
SHOWER ROOM: 8`7 x 5`10
uPVC double glazed window. Modern shower room with independent Aqualisa shower, glazed panel and level shower tray. Tiled walls. Contemporary wash basin with mixer tap and drawers under. 2 Mirrored bathroom cabinets. Low level wc with shelf top over. Tiled floor. Recessed spotlights. Extractor fan. Heated towel rail and separate towel rail.
ATTIC: 41` x 17`
Loft ladder and lighting. Potential for roof conversion (subject to planning permission & building regulations).
OUTSIDE
FRONT ENTRANCE & GARDEN:
Beech hedge front boundary and lime tree. Double tandem brick driveway with further spur to turning section with further parking to the garage. Lawn section with shaped borders. Rockery with attractive flower, miniature tree and shrub borders. Rustic rail side boundaries. Outside light. Gate to west side pathway. Fence and gate to east side garden.
GARAGE: 20`2 x 11`
Up-and-over door, and side window. Cupboard with modern fuse box and meter. Power and lighting.
STORE ROOM/WORKSHOP:
Double glazed window. Worcester combination gas fired boiler. Power socket. Door to garden.
EAST (SIDE) GARDEN:
Gate from front driveway. Compost bin and water butt.
REAR GARDEN: approximately 100` x 42`
Shallow water brook. Raised west side brick patio to brick paved side pathway and brick steps with hand rail. Outside light and water tap. Central lawn with shaped shrub, fir and miniature tree borders.
what3words /// alone.single.saints
Notice
Please note we have not tested any apparatus, fixtures, fittings, or services. Interested parties must undertake their own investigation into the working order of these items. All measurements are approximate and photographs provided for guidance only.
Brochures
Web Details- COUNCIL TAXA payment made to your local authority in order to pay for local services like schools, libraries, and refuse collection. The amount you pay depends on the value of the property.Read more about council Tax in our glossary page.
- Band: F
- PARKINGDetails of how and where vehicles can be parked, and any associated costs.Read more about parking in our glossary page.
- Garage,Off street
- GARDENA property has access to an outdoor space, which could be private or shared.
- Private garden
- ACCESSIBILITYHow a property has been adapted to meet the needs of vulnerable or disabled individuals.Read more about accessibility in our glossary page.
- Ask agent

Add an important place to see how long it'd take to get there from our property listings.
__mins driving to your place
Affordability

Notes
Staying secure when looking for property
Ensure you're up to date with our latest advice on how to avoid fraud or scams when looking for property online.
Visit our security centre to find out moreDisclaimer - Property reference 1477_CWYC. The information displayed about this property comprises a property advertisement. Rightmove.co.uk makes no warranty as to the accuracy or completeness of the advertisement or any linked or associated information, and Rightmove has no control over the content. This property advertisement does not constitute property particulars. The information is provided and maintained by Charles Wycherley Independent Estate Agents, Lewes. Please contact the selling agent or developer directly to obtain any information which may be available under the terms of The Energy Performance of Buildings (Certificates and Inspections) (England and Wales) Regulations 2007 or the Home Report if in relation to a residential property in Scotland.
*This is the average speed from the provider with the fastest broadband package available at this postcode. The average speed displayed is based on the download speeds of at least 50% of customers at peak time (8pm to 10pm). Fibre/cable services at the postcode are subject to availability and may differ between properties within a postcode. Speeds can be affected by a range of technical and environmental factors. The speed at the property may be lower than that listed above. You can check the estimated speed and confirm availability to a property prior to purchasing on the broadband provider's website. Providers may increase charges. The information is provided and maintained by Decision Technologies Limited. **This is indicative only and based on a 2-person household with multiple devices and simultaneous usage. Broadband performance is affected by multiple factors including number of occupants and devices, simultaneous usage, router range etc. For more information speak to your broadband provider.