Skip to content
When you start a new chat, your current one won't be saved.
Get brand editions for Beercocks, Cottingham

Wheatley Drive, Cottingham, East Riding Of Yorkshire, HU16 5LR

PROPERTY TYPE

Detached

BEDROOMS

4

BATHROOMS

2

SIZE

Ask agent

TENURE
Describes how you own a property. There are different types of tenure - freehold, leasehold, and commonhold.Read more about tenure in our glossary page.

Freehold
Key features

  • FULL WALK-THROUGH VIDEO COMING SOON!
  • FORMER GARAGE NOW A SECOND SITTING ROOM
  • OPEN-PLAN LIVING ROOM AND L-SHAPED KITCHEN WITH DINING SPACE
  • UTILITY ROOM AND GROUND FLOOR W.C.
  • PRINCIPAL BEDROOM AND EN-SUITE SHOWER ROOM
  • LARGER THAN AVERAGE END PLOT WITH SUNNY REAR GARDEN
  • OFF-STREET PARKING FOR THREE CARS . NO ONWARD CHAIN
  • FREEHOLD
  • COUNCIL TAX BAND E
  • EPC B

Description

INVITING OFFERS BETWEEN £325,000 AND £340,000

FULL WALK-THROUGH VIDEO COMING SOON!

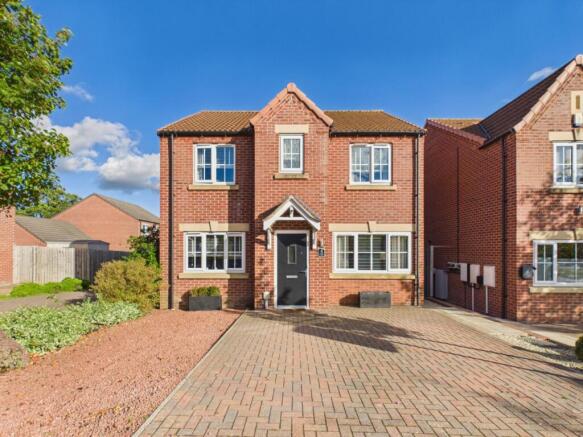
AN IMMACULATE FOUR-BEDROOM DETACHED HOME WITH A SECOND SITTING ROOM AND A GENEROUS END-PLOT GARDEN

What We Love

"The owners have solved the one thing that holds back so many homes like this: ground floor space. Adding a second sitting room, a sunny end-plot garden and immaculate presentation, and this one is ready for its next family."

The Rest Of The Story
Plenty of modern homes have four bedrooms. What this one has, and many similar houses lack, is proper room to spread out downstairs.

Wheatley Drive is a four-bedroom detached home in a popular part of Cottingham, set on an end plot with a rear garden that is larger than you would usually expect. The owners have made thoughtful changes to the ground floor, completed in line with Building Regulations, and the whole house is presented to an immaculate standard.

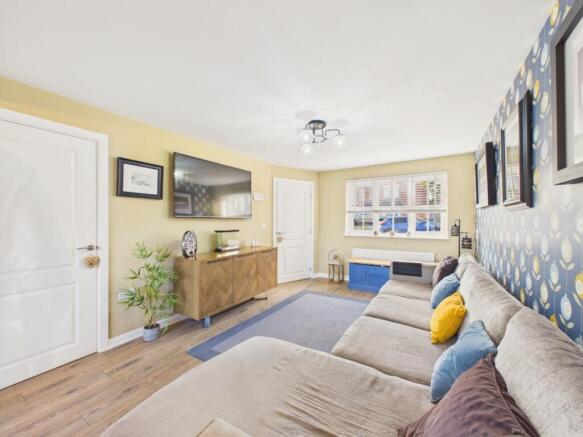
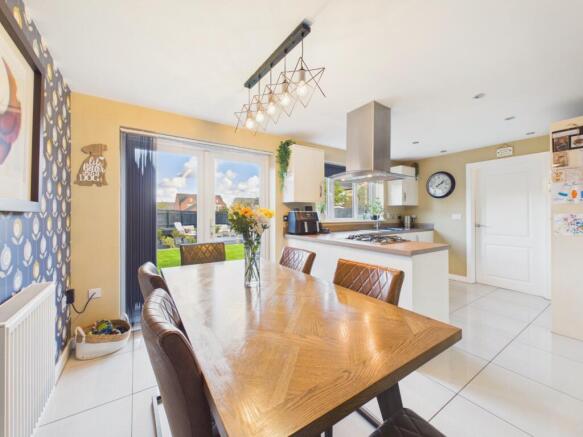
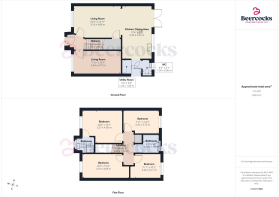
From the entrance hall, the living room sits off to the left. The wall between the living room and kitchen has been removed, so the space now opens out into an L-shaped kitchen with room for a dining table, and whoever is cooking stays part of the conversation. It is a bright, sociable layout that suits the way families tend to live now.

The kitchen itself is a beautiful room with integrated appliances, and it leads through to a utility room and a ground floor W.C., which take the pressure off busy mornings and muddy days.

Across the hallway, the former garage has been converted into a second sitting room. Currently used as a snug, it gives children somewhere of their own to play or watch a film while the main living space stays calm, and it adds the extra ground floor room that so many families look for.

From the dining area, you step straight out into the rear garden. There is a mix of lawn and a raised deck, and the garden catches the sunshine throughout the day, so there is always a bright spot to sit out. A large shed adds useful storage. To the front, the driveway has been extended to give off-street parking for three cars.

Upstairs, the principal bedroom is spacious with its own en-suite shower room. Directly behind it, overlooking the garden, is a second double bedroom. The family bathroom sits in the middle, with a bath, basin and W.C. To the front are a third double bedroom and a fourth, larger single bedroom, currently set up as a walk-in wardrobe and office space, which shows how flexible it can be.

Castle Hill Hospital is directly across the road, which will appeal to anyone working there, and Cottingham village centre is a short distance away, with Willerby also within easy reach.

The changes that make the biggest difference here have already been made, and made well. For a family wanting a modern home that has been arranged with real thought for everyday life, this one is well worth a viewing.

Tenure
The property is freehold.

Agents Notes
Garage Conversion completed approx 5 years ago, building regs obtained. Internal Stud wall removed between kitchen and lounge.

Council Tax
Council Tax is payable to the East Riding of Yorkshire Council. From verbal enquiries, we are advised that the property is shown in the Council Tax Property Bandings List in Valuation Band -.E

Fixtures & Fittings
Certain fixtures and fittings may be purchased with the property but may be subject to separate negotiation as to price.

Disclaimer
The agent has not had sight of confirmation documents, and therefore the buyer is advised to obtain verification from their solicitor or surveyor.

Viewings
Strictly by appointment with the sole agents.

Mortgages
We will be pleased to offer expert advice regarding a mortgage for this property, details of which are available from the office. Your home is at risk if you do not keep up with repayments on a mortgage or other loan secured on it.

Valuation/Market Appraisal:
Thinking of selling or struggling to sell your house? More people choose Beercocks in this region than any other agent. Book your free valuation now!

Important Buyer Information: To progress your offer, we are legally required to verify your identity, confirm your source of funds, and assess affordability. This process incurs a fee of £50 (inc. VAT) for sole buyers, or £100 (inc. VAT) for joint buyers, regardless of the number of individuals involved.

STAFF DISCLAIMER
PLEASE NOTE - We are required under the Estate Agents Act 1979 and the Provision of Information Regulations Act 1991 to point out that the client we are acting for on the sale of this property is a 'connected person' as defined by that act.
COUNCIL TAXA payment made to your local authority in order to pay for local services like schools, libraries, and refuse collection. The amount you pay depends on the value of the property.Read more about council Tax in our glossary page.
Band: E
PARKINGDetails of how and where vehicles can be parked, and any associated costs.Read more about parking in our glossary page.
Driveway
GARDENA property has access to an outdoor space, which could be private or shared.
Rear garden
ACCESSIBILITYHow a property has been adapted to meet the needs of vulnerable or disabled individuals.Read more about accessibility in our glossary page.
Ask agent

Wheatley Drive, Cottingham, East Riding Of Yorkshire, HU16 5LR

Approximate location

Add an important place to see how long it'd take to get there from our property listings.

__mins driving to your place

Affordability

Monthly repayments£1,625
Property: £ 325,000
Deposit: £ 32,500
Interest rate: 5.3%
Term: 30 years
Powered byNatwest
These results are estimates and are only intended as a guide. Make sure you obtain accurate figures from your lender before committing to any mortgage. Your home may be repossessed if you do not keep up repayments on a mortgage.
Renovation potential
Recently sold & under offer
See similar nearby properties
Get brand editions for Beercocks, Cottingham

About Beercocks, Cottingham

2-4,George Street, Cottingham, HU16 5QU
Industry affiliations:

Why choose beercocks?

I hope the pages of this site will demonstrate to you that beercocks will go that extra mile to sell your home.

We are constantly looking to improve our marketing which in turn gives greater exposure to our properties and ultimately will achieve quicker sales and a better price.

As a family run business we pride ourselves in providing that personal touch yet combined with cutting edge technology. Wishing you a smooth and stress free move.

We are at your service seven days a week.

Kind regards

beercocks Principal

Robert. V .Beercock

Check how much you can borrow

Whether you're buying by yourself or with someone else, you can:

  • Receive a result instantly
  • Get viewings faster with agents
  • Check with no impact on your credit score
Powered byNatwest
Two happy people looking at phone

Notes

These notes are private, only you can see them.

Staying secure when looking for property

Ensure you're up to date with our latest advice on how to avoid fraud or scams when looking for property online.

Visit our security centre to find out more

Disclaimer - Property reference BRC_CTT_LFSYCL_302_458555688. The information displayed about this property comprises a property advertisement. Rightmove.co.uk makes no warranty as to the accuracy or completeness of the advertisement or any linked or associated information, and Rightmove has no control over the content. This property advertisement does not constitute property particulars. The information is provided and maintained by Beercocks, Cottingham. Please contact the selling agent or developer directly to obtain any information which may be available under the terms of The Energy Performance of Buildings (Certificates and Inspections) (England and Wales) Regulations 2007 or the Home Report if in relation to a residential property in Scotland.

*This is the average speed from the provider with the fastest broadband package available at this postcode. The average speed displayed is based on the download speeds of at least 50% of customers at peak time (8pm to 10pm). Fibre/cable services at the postcode are subject to availability and may differ between properties within a postcode. Speeds can be affected by a range of technical and environmental factors. The speed at the property may be lower than that listed above. You can check the estimated speed and confirm availability to a property prior to purchasing on the broadband provider's website. Providers may increase charges. The information is provided and maintained by Decision Technologies Limited.
**This is indicative only and based on a 2-person household with multiple devices and simultaneous usage. Broadband performance is affected by multiple factors including number of occupants and devices, simultaneous usage, router range etc. For more information speak to your broadband provider.
