Cumbria, KESWICK, CA12

- PROPERTY TYPE
Semi-Detached
- BEDROOMS
3
- BATHROOMS
3
- SIZE
Ask agent
- TENUREDescribes how you own a property. There are different types of tenure - freehold, leasehold, and commonhold.Read more about tenure in our glossary page.
Freehold
Key features
- Family Home
- Four Bedrooms
- Three Bathrooms
- Built in 2017
- Superb Fell Views
- Walking Distance To Centre Of Town
- Fantastic Garden
Description
Brief Résumé
An excellent opportunity to purchase an attractive four-bedroom family home situated in a sought-after residential area close to Keswick town centre. Offering spacious accommodation, lovely gardens and superb views. Local Occupancy Clause applies.
Description
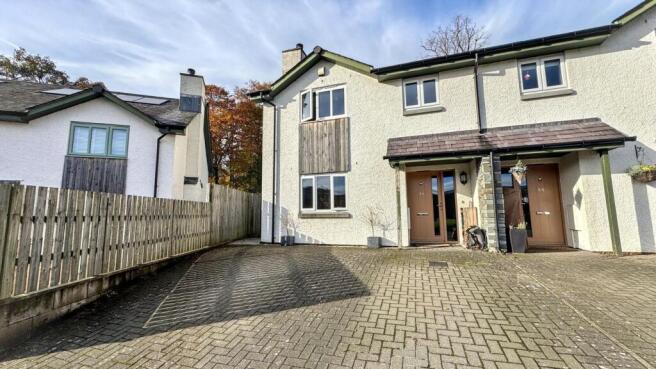
A beautifully presented four-bedroom semi-detached home, completed in 2017 by the well-regarded Atkinsons Homes of Penrith, occupying an attractive position in Keswick and enjoying wonderful views towards the surrounding Lakeland fells. The property offers well-planned, contemporary accommodation, finished to a high standard and ideally suited to modern family living.
The welcoming entrance hall leads to a good-sized lounge, featuring a multi-fuel stove set upon a granite hearth with wooden mantel, creating an attractive focal point. The lounge enjoys lovely views towards Walla Crag, Bleaberry Fell and Great Dodd. To the rear is an impressive open-plan kitchen and dining area, beautifully appointed with a range of modern fitted units and fully integrated appliances. This light and airy space provides ample room for dining and entertaining, with bi-fold doors opening directly onto the rear garden and taking full advantage of the views towards Latrigg and Skiddaw. Underfloor heating adds further comfort. A separate utility room provides additional storage and workspace, with access to the garden, whilst a useful ground floor shower room completes the accommodation.
To the first floor are four bedrooms, all benefiting from attractive views towards the surrounding fells. The principal bedroom is a particularly lovely room, enjoying far-reaching views towards Walla Crag and Great Dodd, together with an en-suite shower room. There are two further bedrooms, one a generous double and the other a good-sized single, alongside a fourth single bedroom. The accommodation is completed by a well-appointed family bathroom incorporating a jacuzzi bath.
To the front of the property is a block-paved driveway providing off-road parking. The rear garden has been thoughtfully landscaped to create an excellent outdoor entertaining space, with a generous paved terrace, central artificial lawn and raised seating area arranged around a firepit. A particularly attractive feature is the bespoke garden room, incorporating light, power and water, with adjoining storage and a covered seating area, offering excellent versatility for relaxation and entertaining.
An excellent opportunity to acquire a modern, well-appointed home in Keswick, offering spacious accommodation, attractive gardens and superb views across the surrounding Lakeland fells.
What3words///agree.baroness.airstrip
Accommodation:
Entrance
Block paved driveway gives access to an undercover outside porch. Part glazed door to:
Entrance Hall
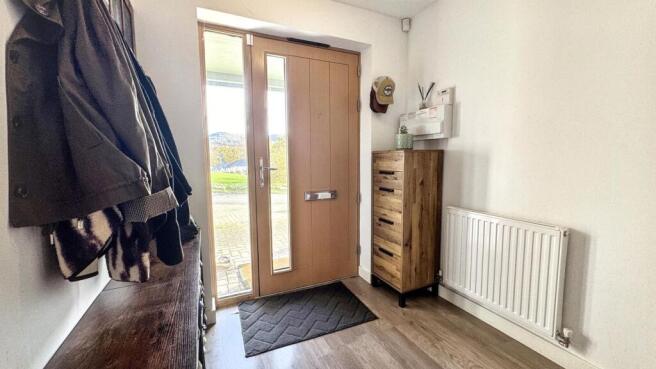
Ample room to store coats and shoes. Staircase to first floor. Wood effect flooring. Door to understairs cupboard. Radiator.
Sitting Room
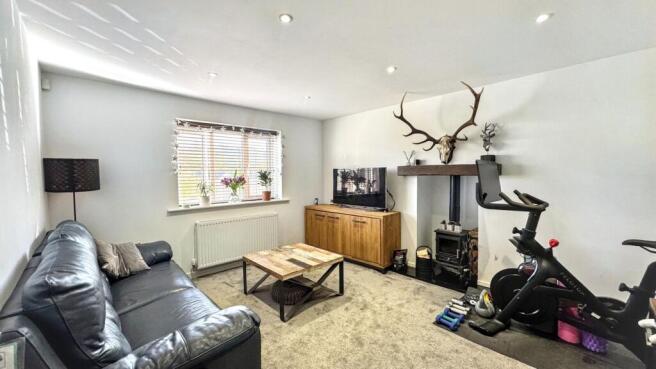
Light and bright room with window to the front aspect with stunning views across to Walla Cragg, Bleaberry Fell and many more. Multi-fuel stove set on a Granite hearth with wood mantle above. Recess lighting. Radiator.
Kitchen/Dining Room
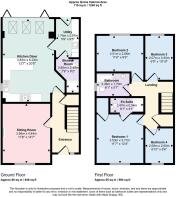
The kitchen has a full range of contemporary wall, drawer and base units with contrasting worktops. Integrated appliances include, electric double oven, 5 ring induction hob and dishwasher. Space for a large American style fridge. One and a half bowl sink and drainer. Tile splashbacks. Wood effect flooring throughout. Window to side aspect. A breakfast bar separates the kitchen to the dining area with plenty of room for a large table and chairs plus soft furnishings. Bi-fold door to the paved terrace and garden. Under floor heating. Two radiators. Door to:
Utility
Wall and base units with worktops. Single bowl sink and taps. Wall mounted Worcester gas combination boiler. Plumbing for washing machine and tumble dryer. Door to garden. Door to:
Shower Room
Shower cubicle. WC. Wash hand basin housed in vanity unit. Wood effect flooring. Under floor heating. Chrome ladder style radiator.
Staircase to First Floor
Landing
Access to all rooms. Loft access. Radiator. Door to airing cupboard.
Master Bedroom.
Double bedroom. Superb views to Walla Cragg and further Lakeland fells. Built in wardrobes with vanity unit. Built in storage above the bed. Radiator. Door to storage cupboard. Door to:
En-Suite
Shower cubicle. WC. Wash hand basin housed in vanity unit. Ladder style radiator. Underfloor heating.
Bedroom Two
Double bedroom. Window to rear with views to Skiddaw. Radiator. Built in wardrobes with vanity unit.
Bedroom Three
Large single bedroom. Window to the rear with fell views. Radiator. Built in wardrobes and draws. Built in desk and draws. Radiator.
Bedroom Four
Single bedroom. Super views to the front. Radiator
Bathroom
Jacuzzi style bath with shower attachment. WC. Wash hand basin housed in vanity unit. Ladder style radiator. Under floor heating. Window to side.
Outside
To the front is a block paved driveway. A gate leads to the rear garden with a large paved terrace for dining and relaxing. Artificial grass to the middle, paved to the edges. Raised seating area around a firepit. Two outside taps. Outside electric sockets. Splendid views.
Summer/Garden Room
Bespoke to the space. Patio door opening to the garden. Two windows. Electric, light and water. Storage shed to the side with undercover seating. Superb views.
Services
All mains services are connected. The wall mounted combination boiler is located in the utility room. Solar panels to the roof.
Tenure
Freehold.
Agents Notes
Mobile phone and broadband results not tested by Edwin Thompson Property Services Limited.
Local Occupancy Clause Applies. A buyer must have lived in the area for the last three years or worked in the area for the last nine months. The area is the parishes above Derwent, Bassenthwaite, Borrowdale, Buttermere, Caldbeck, Embleton, Keswick, Lorton, St Johns Threlkeld, Underskiddaw, Wythop and those part of the parishes of Blindcrake, Ireby, Uldale and Loweswater which lie within the administrative area of the Lake District National Park
Communal maintenance charge payable of Approximately £100 per year for upkeep of the shared communal areas.
Council Tax
Edwin Thompson is advised by our client that the council tax band is C. The rate for 2026/2027 is £2330.24
Offers
All offers should be made to the Agents, Edwin Thompson LLP
Viewing
Strictly by appointment through the Agents, Edwin Thompson LLP
- COUNCIL TAXA payment made to your local authority in order to pay for local services like schools, libraries, and refuse collection. The amount you pay depends on the value of the property.Read more about council Tax in our glossary page.
- Band: C
- PARKINGDetails of how and where vehicles can be parked, and any associated costs.Read more about parking in our glossary page.
- Driveway
- GARDENA property has access to an outdoor space, which could be private or shared.
- Yes
- ACCESSIBILITYHow a property has been adapted to meet the needs of vulnerable or disabled individuals.Read more about accessibility in our glossary page.
- Ask agent

Add an important place to see how long it'd take to get there from our property listings.
__mins driving to your place
Affordability



Notes
Staying secure when looking for property
Ensure you're up to date with our latest advice on how to avoid fraud or scams when looking for property online.
Visit our security centre to find out moreDisclaimer - Property reference 31228549. The information displayed about this property comprises a property advertisement. Rightmove.co.uk makes no warranty as to the accuracy or completeness of the advertisement or any linked or associated information, and Rightmove has no control over the content. This property advertisement does not constitute property particulars. The information is provided and maintained by Edwin Thompson, Keswick. Please contact the selling agent or developer directly to obtain any information which may be available under the terms of The Energy Performance of Buildings (Certificates and Inspections) (England and Wales) Regulations 2007 or the Home Report if in relation to a residential property in Scotland.
*This is the average speed from the provider with the fastest broadband package available at this postcode. The average speed displayed is based on the download speeds of at least 50% of customers at peak time (8pm to 10pm). Fibre/cable services at the postcode are subject to availability and may differ between properties within a postcode. Speeds can be affected by a range of technical and environmental factors. The speed at the property may be lower than that listed above. You can check the estimated speed and confirm availability to a property prior to purchasing on the broadband provider's website. Providers may increase charges. The information is provided and maintained by Decision Technologies Limited. **This is indicative only and based on a 2-person household with multiple devices and simultaneous usage. Broadband performance is affected by multiple factors including number of occupants and devices, simultaneous usage, router range etc. For more information speak to your broadband provider.