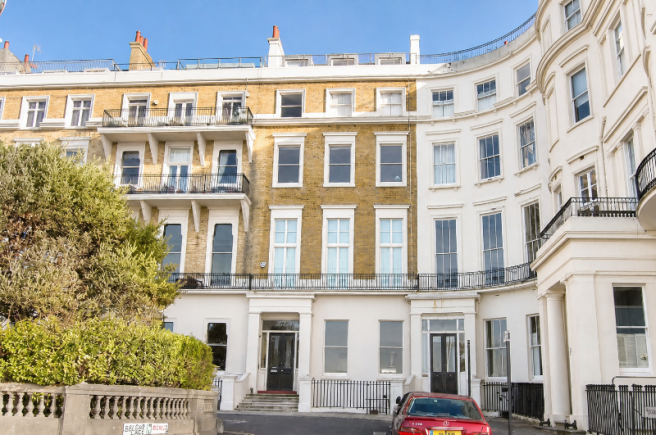
Eastern Terrace, Brighton

- PROPERTY TYPE
Flat
- BEDROOMS
2
- BATHROOMS
2
- SIZE
Ask agent
Key features
- Third Floor
- Two Bedrooms
- En-suite Bathroom
- Separate Shower Room
- South Facing Sitting Room
- Uninterrupted Sea Views
- 999 Year Lease
Description
Occupying a prominent residential location in Kemp Town, set slightly back from the main Coast Road and being readily accessible to local shopping facilities in St Georges's Road, Brighton Marina Village with its varied range of leisure facilities, East Brighton Park and Golf Course, The Royal Sussex County Hospital, Brighton College and bus services to the City centre and mainline railway station.
Arranged on the third floor of this imposing terraced property, reconstructed approximately twenty five years ago to provide six luxury self-contained flats behind the original facade. Approached via an elegantly decorated and carpeted communal entrance hall with door entry phone, the flat comprises 2 bedrooms, en-suite bathroom, separate shower room, lovely south facing sitting room, 21' x 16' enjoying uninterrupted sea views and well fitted kitchen.
The flat has gas fired central heating and is arranged more particularly as follows:
Property additional info
LANDING::
Cupboard housing Ideal gas fired central heating boiler.
ENTRANCE HALL::
Radiator, two wall light points, ceiling cornicing, recessed cloaks cupboard, door entryphone system.
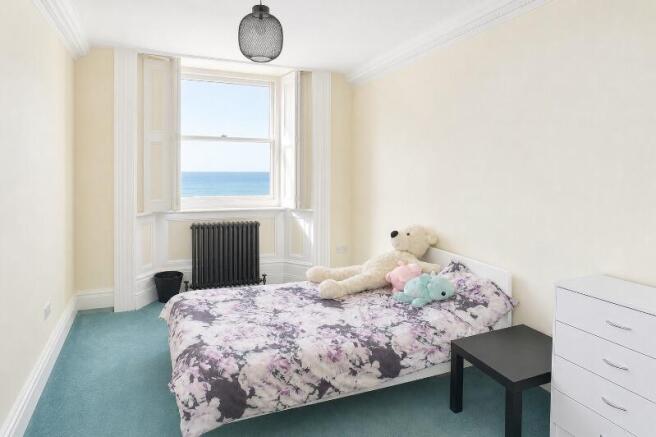
BEDROOM 2:: 5.03 x 2.79
Old school type radiator, south facing with lovely sea views, window shutters.
SHOWER ROOM::
Description: Corner shower cubicle with mixer valve, low-level WC, pedestal washbasin, ceramic tiling to walls and floor, vertical towel rail with inset mirror, extractor fan, inset ceiling down lighters, ceiling cornice.
SITTING ROOM:: 6.32 x 5.03
Two south facing bay windows with shutters, old school type radiators, super sea views, period style fireplace surround with marble inset and hearth, ceiling cornices, inset ceiling down lighters, four wall light points, polished pine floor.
INNER HALLWAY::
Uplighter, old school type radiator, deep storage cupboard.
KITCHEN:: 4.34 x 2.44
Excellent range of built in wall and floor units incorporating cupboards, drawers, work surfaces, inset stainless steel sink bowl with mixer tap, fridge/freezer, space for gas cooker with extractor hood above, polished pine floor, space and plumbing for washing machine, integrated dishwasher, inset ceiling down lighters, radiator.
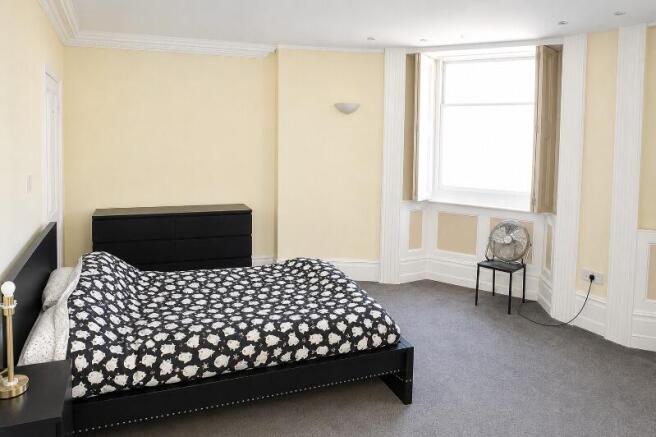
PRINCIPLE BEDROOM:: 6.02 x 4.42 into bay window m
Windows with shutters, inset ceiling down lighters, ceiling cornice, wall light point, deep recess wardrobe cupboard, old school type radiator.
EN-SUITE BATHROOM::
Tile panelled bath with tap and shower apparatus over, pedestal washbasin, inset ceiling down lighters, tiling to walls, ceramic tiled floor, low-level WC, vertical heated towel rail with inset mirror, ceiling cornice.
- COUNCIL TAXA payment made to your local authority in order to pay for local services like schools, libraries, and refuse collection. The amount you pay depends on the value of the property.Read more about council Tax in our glossary page.
- Band: E
- PARKINGDetails of how and where vehicles can be parked, and any associated costs.Read more about parking in our glossary page.
- Ask agent
- GARDENA property has access to an outdoor space, which could be private or shared.
- Ask agent
- ACCESSIBILITYHow a property has been adapted to meet the needs of vulnerable or disabled individuals.Read more about accessibility in our glossary page.
- Ask agent
Energy performance certificate - ask agent

Add an important place to see how long it'd take to get there from our property listings.
__mins driving to your place
Affordability

Notes
Staying secure when looking for property
Ensure you're up to date with our latest advice on how to avoid fraud or scams when looking for property online.
Visit our security centre to find out moreDisclaimer - Property reference VA_PRP_15603124. The information displayed about this property comprises a property advertisement. Rightmove.co.uk makes no warranty as to the accuracy or completeness of the advertisement or any linked or associated information, and Rightmove has no control over the content. This property advertisement does not constitute property particulars. The information is provided and maintained by Port Hall Estates, Brighton. Please contact the selling agent or developer directly to obtain any information which may be available under the terms of The Energy Performance of Buildings (Certificates and Inspections) (England and Wales) Regulations 2007 or the Home Report if in relation to a residential property in Scotland.
*This is the average speed from the provider with the fastest broadband package available at this postcode. The average speed displayed is based on the download speeds of at least 50% of customers at peak time (8pm to 10pm). Fibre/cable services at the postcode are subject to availability and may differ between properties within a postcode. Speeds can be affected by a range of technical and environmental factors. The speed at the property may be lower than that listed above. You can check the estimated speed and confirm availability to a property prior to purchasing on the broadband provider's website. Providers may increase charges. The information is provided and maintained by Decision Technologies Limited. **This is indicative only and based on a 2-person household with multiple devices and simultaneous usage. Broadband performance is affected by multiple factors including number of occupants and devices, simultaneous usage, router range etc. For more information speak to your broadband provider.